
5575 Sanctuary Drive Ne, Ada, MI 49301
Local realty services provided by:Better Homes and Gardens Real Estate Connections
5575 Sanctuary Drive Ne,Ada, MI 49301
$1,183,500
- 3 Beds
- 4 Baths
- - sq. ft.
- Condominium
- Sold
Listed by: julie rockwell, john a darzniek
Office: berkshire hathaway homeservices michigan real estate (cascade)
MLS#:26038429
Source:MI_MICHRIC
Sorry, we are unable to map this address
Price summary
- Price:$1,183,500
- Monthly HOA dues:$785
About this home
Some homes simply have a way of making you exhale. Nestled within an exclusive enclave of freestanding residences, this extraordinary condominium lives like a private luxury home, surrounded by lush landscaping, a peaceful babbling brook, abundant wildlife, and neighboring nature preserve with walking paths and a tranquil pond. It feels worlds away, yet Ada Village, premier dining, shopping, miles of paved trails, and highway access are only minutes from your doorstep. Every inch reflects remarkable pride of ownership, offering main-floor living with an inviting great room, fireplace, open kitchen, den, and laundry. The finished walkout level adds a spacious family room, wet bar, guest bedrooms, and versatile hobby or fitness space. A finished insulated garage with epoxy flooring, generous storage - including unfinished space above the garage - and a whole-house generator complete this impeccably maintained retreat that is every bit as exceptional as its setting.
Contact an agent
Home facts
- Year built:2011
- Listing ID #:26038429
- Added:57 day(s) ago
- Updated:September 20, 2026 at 06:59 AM
Rooms and interior
- Bedrooms:3
- Total bathrooms:4
- Full bathrooms:2
- Half bathrooms:2
- Rooms Total:8
- Kitchen Description:Dishwasher, Microwave, Range, Refrigerator, Wet Bar
- Basement:Yes
Heating and cooling
- Heating:Forced Air
- Central air:Yes
Structure and exterior
- Year built:2011
- Lot Features:Wooded
- Construction Materials:Wood Siding
Schools
- High school:Forest Hills Eastern High School
- Middle school:Eastern Middle School
- Elementary school:Knapp Forest Elementary School
Utilities
- Water:Well
Finances and disclosures
- Price:$1,183,500
- Tax amount:$14,057 (2026)
Features and amenities
- Laundry features:Washer
- Amenities:Central Vacuum, Detached Unit
Parking
- Garage:Yes
- Garage spaces:2
New listings near 5575 Sanctuary Drive Ne
- New
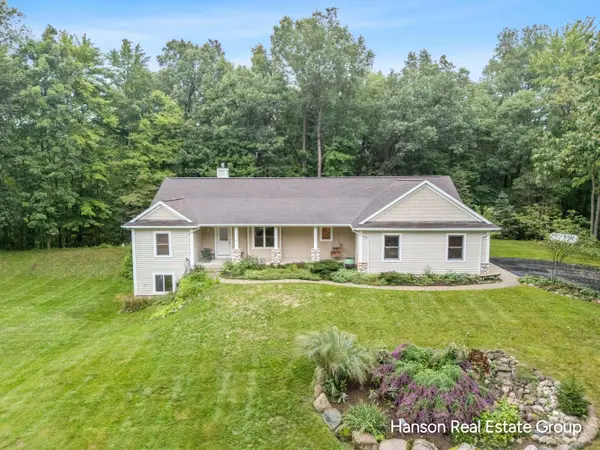 $699,900Active3 beds 4 baths2,094 sq. ft.
1675 Parnell Avenue Se, Ada, MI 49301
MLS# 26049777Listed by: HANSON REAL ESTATE GROUP - Open Sun, 1 to 3pmNew
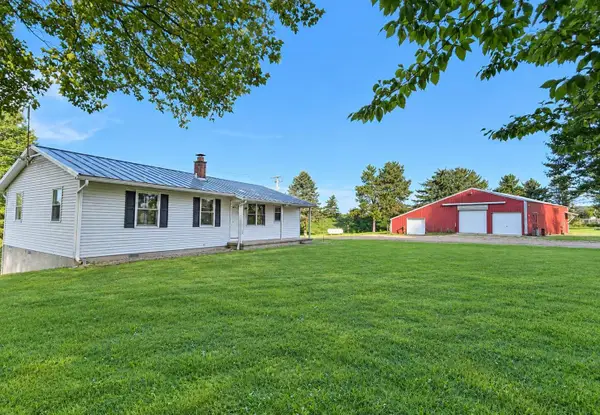 $499,000Active3 beds 3 baths1,796 sq. ft.
1615 Pettis Avenue Ne, Ada, MI 49301
MLS# 26049759Listed by: WEICHERT REALTORS PLAT ALLEGAN - New
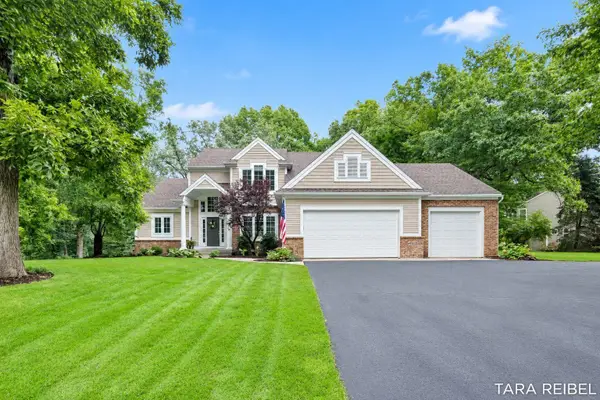 $799,900Active5 beds 4 baths3,635 sq. ft.
4320 Trail East Drive Ne, Ada, MI 49301
MLS# 26049684Listed by: FIVE STAR REAL ESTATE (GRANDV) - New
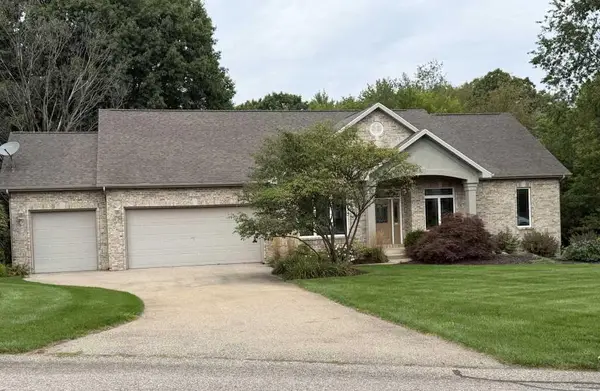 $675,000Active4 beds 4 baths3,466 sq. ft.
4786 Sunflower Ridge Drive Ne, Ada, MI 49301
MLS# 26049686Listed by: KERMATH REALTY - New
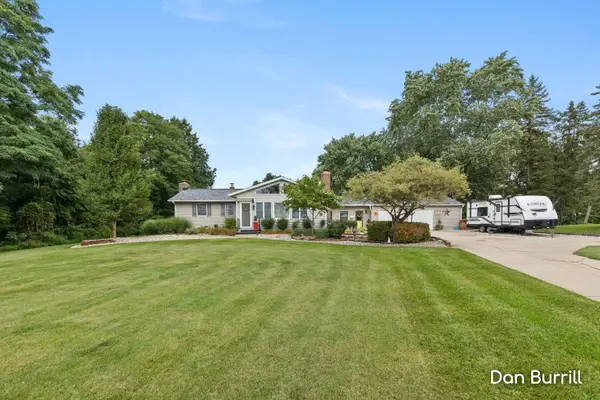 $374,900Active4 beds 1 baths2,025 sq. ft.
10679 Keystone Drive Ne, Ada, MI 49301
MLS# 26049580Listed by: FIVE STAR REAL ESTATE (GRANDV) - New
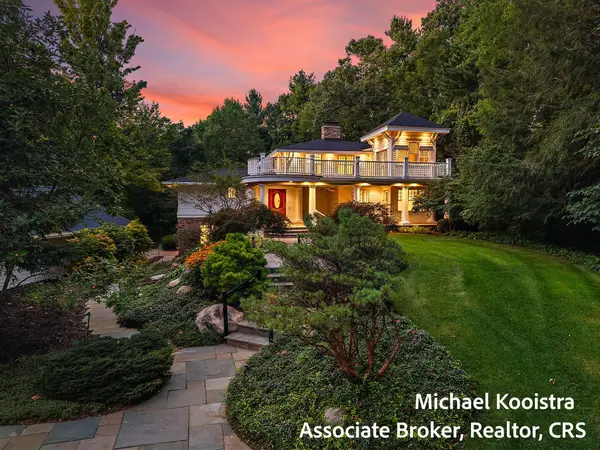 $1,285,000Active5 beds 6 baths5,798 sq. ft.
5760 Grand River Drive Ne, Ada, MI 49301
MLS# 26049524Listed by: KELLER WILLIAMS GR EAST - New
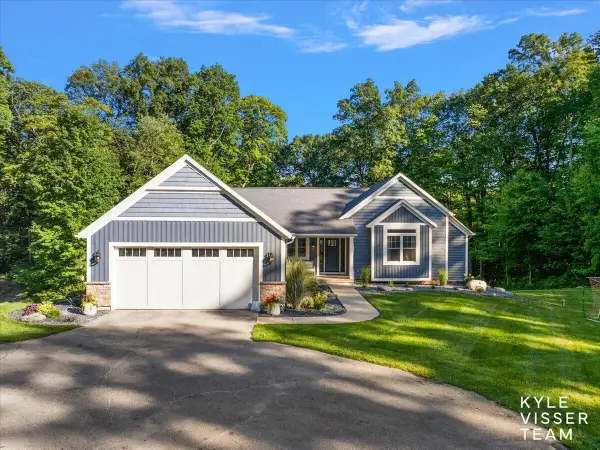 $1,290,000Active4 beds 4 baths4,234 sq. ft.
7290 Knapp Street Ne, Ada, MI 49301
MLS# 26049345Listed by: RESIDE GRAND RAPIDS - New
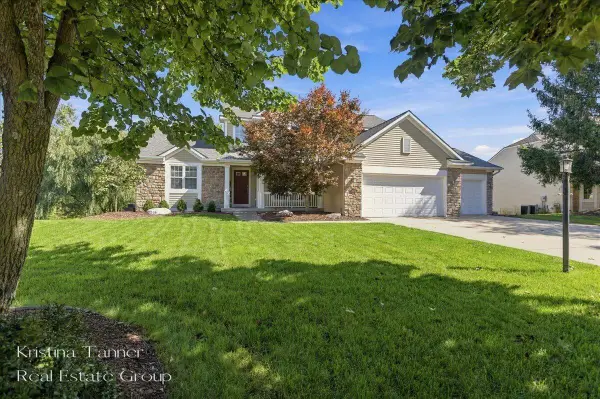 $750,000Active5 beds 4 baths3,509 sq. ft.
1172 Dogwood Meadows Drive Se, Ada, MI 49301
MLS# 26049223Listed by: FIVE STAR REAL ESTATE (ADA) - New
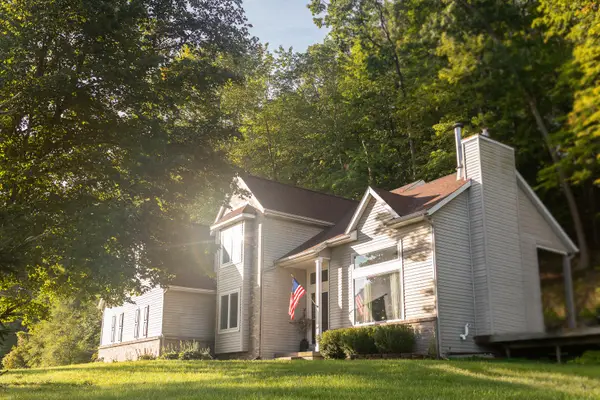 $715,000Active5 beds 3 baths2,600 sq. ft.
8824 Grand River Drive Se, Ada, MI 49301
MLS# 26048971Listed by: THE LOCAL ELEMENT - New
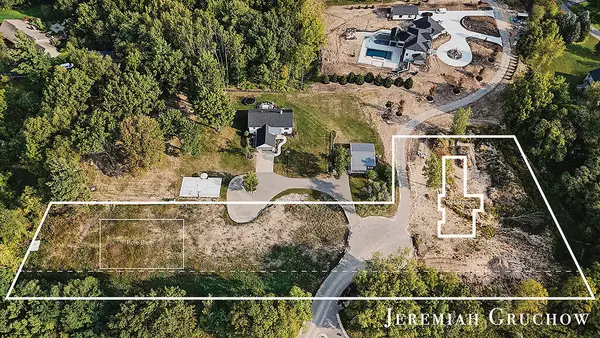 $380,000Active4.17 Acres
V/L 60 Ada Hills Drive Se, Ada, MI 49301
MLS# 26048826Listed by: GREENRIDGE REALTY (CASCADE)


Protect your home and budget from life's surprises with an Assurant Home Warranty, backed by a partner that supports you through every step of homeownership. Explore Plans.
© 2026 Better Homes and Gardens Real Estate LLC. An Anywhere Real Estate company. All rights reserved. Better Homes and Gardens® Real Estate is a registered trademark owned by Meredith Operations Corporation, licensed to Better Homes and Gardens Real Estate LLC and used with permission. Better Homes and Gardens Real Estate LLC fully supports the principles of the Fair Housing Act and the Equal Opportunity Act. Listing information is deemed reliable but is not guaranteed accurate.
Each office is independently owned and operated.
Any services or products provided by third parties are not provided by, affiliated with or related to Better Homes and Gardens Real Estate LLC, or its affiliated companies.