
7494 Bridle Path Court Se, Ada, MI 49301
Local realty services provided by:Better Homes and Gardens Real Estate Connections
Listed by: dawn bebout
Office: five star real estate (ada)
MLS#:26031593
Source:MI_MICHRIC
Price summary
- Price:$1,095,000
- Price per sq. ft.:$378.24
- Monthly HOA dues:$12.5
About this home
2.3 acres within walking distance of downtown Ada is a rare find. Nestled at the end of a quiet cul-de-sac, this beautifully landscaped property offers privacy and space while being just minutes from restaurants, coffee shops, the newly opened Covered Bridge Park, scenic trails, community events, and the historic Ada Covered Bridge. The park-like setting features mature trees, open green space, and peaceful views in every season. Inside, abundant natural light creates bright and inviting living spaces, and fresh interior paint gives the home a clean, updated feel. Recent improvements include central air (2025), exterior paint (2025), garage doors (2024), roof and gutters (2023), water heater (2023), and furnace (2020). Located in the award-winning Forest Hills School District. Whether you enjoy the home as it is or envision making updates of your own, the opportunity to own 2.3 acres so close to downtown Ada is truly special.
Contact an agent
Home facts
- Year built:1993
- Listing ID #:26031593
- Added:95 day(s) ago
- Updated:September 28, 2026 at 04:02 PM
Rooms and interior
- Bedrooms:5
- Total bathrooms:4
- Full bathrooms:3
- Half bathrooms:1
- Rooms Total:13
- Kitchen Description:Built-In Gas Oven, Dishwasher, Disposal, Microwave, Oven, Range, Refrigerator
- Basement:Yes
- Basement Description:Daylight
- Living area:3,665 sq. ft.
Heating and cooling
- Heating:Forced Air
- Central air:Yes
Structure and exterior
- Year built:1993
- Building area:3,665 sq. ft.
- Lot area:2.37 Acres
- Construction Materials:Brick, Wood Siding
Schools
- High school:Forest Hills Central High School
- Elementary school:Thornapple Elementary School
Utilities
- Water:Well
Finances and disclosures
- Price:$1,095,000
- Price per sq. ft.:$378.24
- Tax amount:$7,739 (2025)
Features and amenities
- Laundry features:Washer
Parking
- Garage:Yes
- Garage spaces:3
New listings near 7494 Bridle Path Court Se
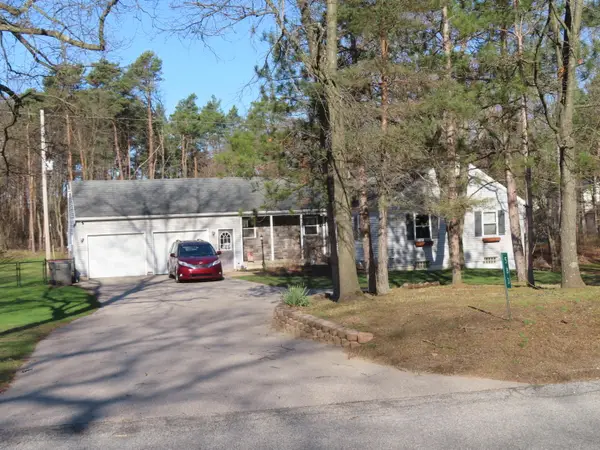 $530,000Pending4 beds 3 baths2,914 sq. ft.
583 Alta Dale Avenue Se, Ada, MI 49301
MLS# 26051132Listed by: KELSO HOMES LLC- New
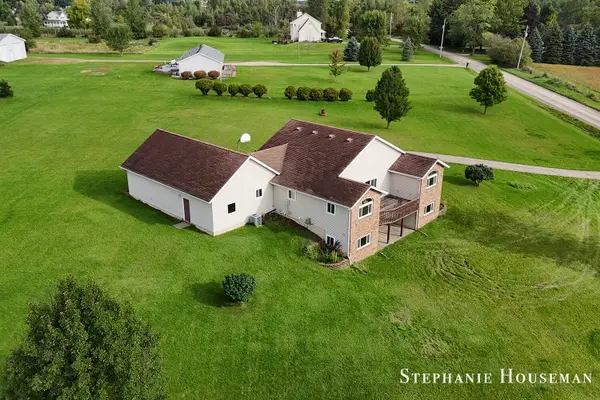 $575,000Active3 beds 2 baths1,755 sq. ft.
5169 Snow Avenue Se, Ada, MI 49301
MLS# 26050913Listed by: KELLER WILLIAMS GR NORTH - New
 $699,000Active4 beds 3 baths3,145 sq. ft.
1926 Country Brook Drive Se, Ada, MI 49301
MLS# 26050843Listed by: JH REALTY PARTNERS - New
 $1,250,000Active4 beds 4 baths4,237 sq. ft.
6990-6992 2 Mile Road Ne, Ada, MI 49301
MLS# 26050725Listed by: RE/MAX OF GRAND RAPIDS (FH) - New
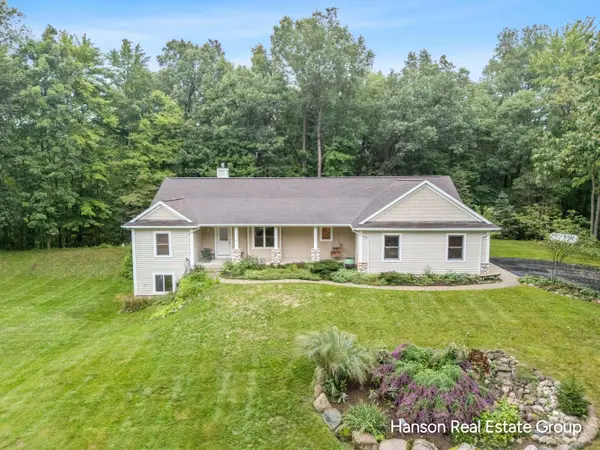 $699,900Active3 beds 4 baths2,094 sq. ft.
1675 Parnell Avenue Se, Ada, MI 49301
MLS# 26049777Listed by: HANSON REAL ESTATE GROUP 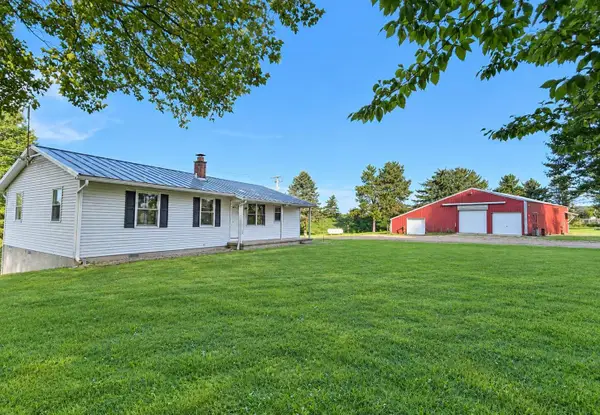 $499,000Pending3 beds 3 baths1,796 sq. ft.
1615 Pettis Avenue Ne, Ada, MI 49301
MLS# 26049759Listed by: WEICHERT REALTORS PLAT ALLEGAN- New
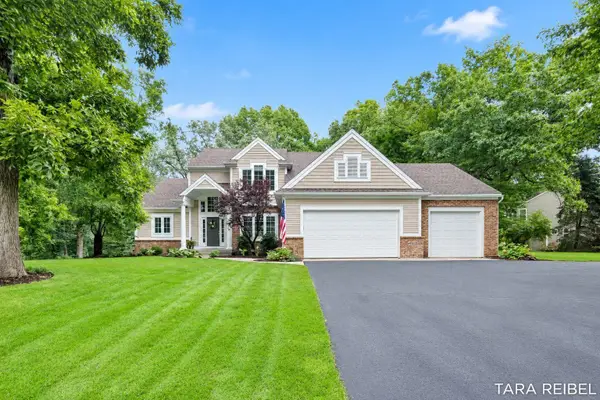 $799,900Active5 beds 4 baths3,635 sq. ft.
4320 Trail East Drive Ne, Ada, MI 49301
MLS# 26049684Listed by: FIVE STAR REAL ESTATE (GRANDV) - New
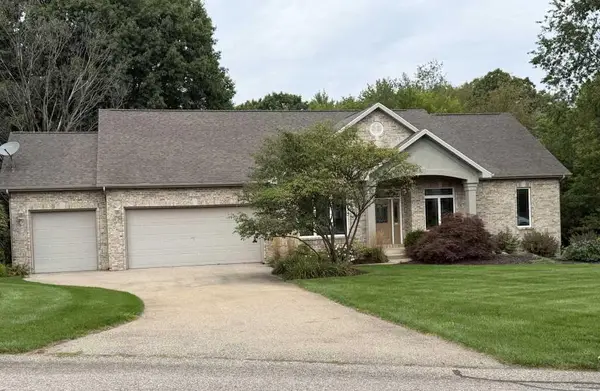 $675,000Active4 beds 4 baths3,466 sq. ft.
4786 Sunflower Ridge Drive Ne, Ada, MI 49301
MLS# 26049686Listed by: KERMATH REALTY 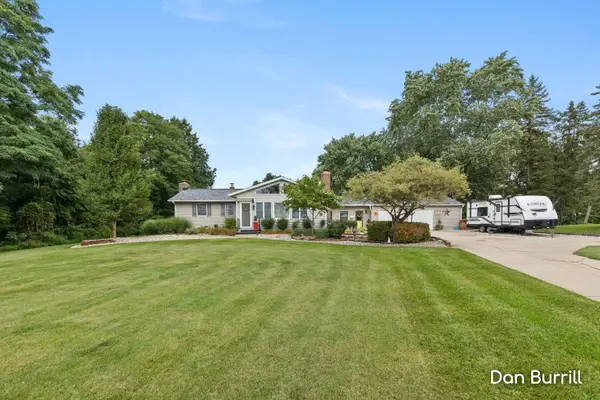 $374,900Pending4 beds 1 baths2,025 sq. ft.
10679 Keystone Drive Ne, Ada, MI 49301
MLS# 26049580Listed by: FIVE STAR REAL ESTATE (GRANDV)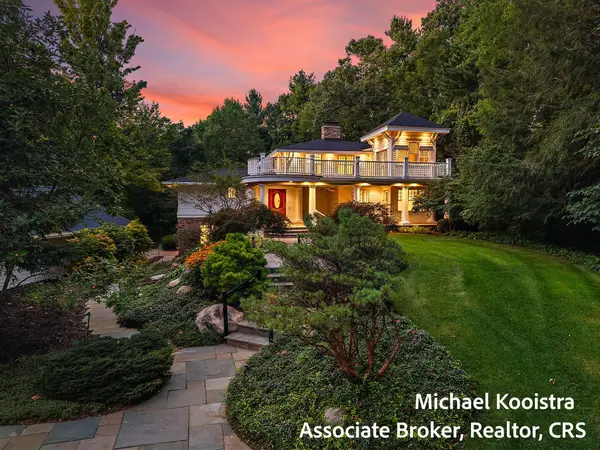 $1,285,000Active5 beds 6 baths5,798 sq. ft.
5760 Grand River Drive Ne, Ada, MI 49301
MLS# 26049524Listed by: KELLER WILLIAMS GR EAST


Protect your home and budget from life's surprises with an Assurant Home Warranty, backed by a partner that supports you through every step of homeownership. Explore Plans.
© 2026 Better Homes and Gardens Real Estate LLC. An Anywhere Real Estate company. All rights reserved. Better Homes and Gardens® Real Estate is a registered trademark owned by Meredith Operations Corporation, licensed to Better Homes and Gardens Real Estate LLC and used with permission. Better Homes and Gardens Real Estate LLC fully supports the principles of the Fair Housing Act and the Equal Opportunity Act. Listing information is deemed reliable but is not guaranteed accurate.
Each office is independently owned and operated.
Any services or products provided by third parties are not provided by, affiliated with or related to Better Homes and Gardens Real Estate LLC, or its affiliated companies.