
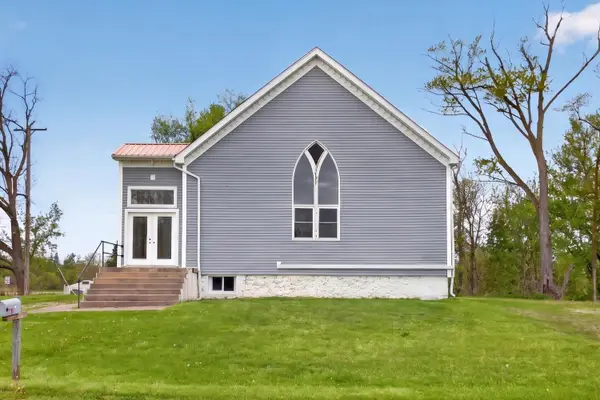
18600 Manitou Road, Addison, MI 49220
Local realty services provided by:Better Homes and Gardens Real Estate Connections
18600 Manitou Road,Addison, MI 49220
$214,900
- 3 Beds
- 2 Baths
- 1,904 sq. ft.
- Single family
- Active
Listed by: brett miles
Office: century 21 affiliated - jackson
MLS#:26040906
Source:MI_MICHRIC
Price summary
- Price:$214,900
- Price per sq. ft.:$112.87
About this home
Welcome home to 18600 Manitou Rd, an incredible property offering exceptional value, charm, and versatility just minutes from Devils Lake, Addison Community Schools, and US-127. As you step inside, you will immediately notice the home's undeniable character, highlighted by warm hardwood floors and airy vaulted ceilings that create an inviting, open atmosphere. The functional layout flows effortlessly into outdoor living, featuring a massive 15x30 deck that overlooks a serene landscape, complete with an even larger brick patio situated just below for ultimate entertaining and relaxation. Car enthusiasts, hobbyists, and entrepreneurs will fall in love with the impressive 41x24 pull-through barn. Built with sturdy storage trusses that allow for a massive loft area, the barn also includes an insulated bonus room equipped with its own furnace. With dedicated power already run to the structure, it is fully primed to become the ultimate tool shop or a future guest living quarters. All of this is peacefully situated on a picturesque 1.5-acre lot surrounded by quiet woods, open farmland, and beautiful neighboring homes. Boasting an amazingly affordable price point, this property also represents an outstanding, move-in-ready addition to any real estate portfolio as a high-potential rental. Call today to schedule your private showing and secure this rare opportunity!...
Contact an agent
Home facts
- Year built:1940
- Listing ID #:26040906
- Added:22 day(s) ago
- Updated:August 28, 2026 at 10:53 AM
Rooms and interior
- Bedrooms:3
- Total bathrooms:2
- Full bathrooms:2
- Rooms Total:11
- Kitchen Description:Dishwasher, Microwave, Oven, Range, Refrigerator
- Basement:Yes
- Living area:1,904 sq. ft.
Heating and cooling
- Heating:Forced Air
- Central air:Yes
Structure and exterior
- Year built:1940
- Building area:1,904 sq. ft.
- Lot area:1.5 Acres
- Construction Materials:Shingle Siding, Wood Siding
Utilities
- Water:Well
Finances and disclosures
- Price:$214,900
- Price per sq. ft.:$112.87
- Tax amount:$2,014 (2025)
Features and amenities
- Laundry features:Washer
Parking
- Garage:Yes
- Garage spaces:2
New listings near 18600 Manitou Road


Protect your home and budget from life's surprises with an Assurant Home Warranty, backed by a partner that supports you through every step of homeownership. Explore Plans.
© 2026 Better Homes and Gardens Real Estate LLC. An Anywhere Real Estate company. All rights reserved. Better Homes and Gardens® Real Estate is a registered trademark owned by Meredith Operations Corporation, licensed to Better Homes and Gardens Real Estate LLC and used with permission. Better Homes and Gardens Real Estate LLC fully supports the principles of the Fair Housing Act and the Equal Opportunity Act. Listing information is deemed reliable but is not guaranteed accurate.
Each office is independently owned and operated.
Any services or products provided by third parties are not provided by, affiliated with or related to Better Homes and Gardens Real Estate LLC, or its affiliated companies.