
2156 Heatherwood Drive, Adrian, MI 49221
Local realty services provided by:Better Homes and Gardens Real Estate Connections
2156 Heatherwood Drive,Adrian, MI 49221
$622,450
- 3 Beds
- 4 Baths
- 3,203 sq. ft.
- Single family
- Active
Listed by: donald page
Office: djw realty, llc.
MLS#:26044860
Source:MI_MICHRIC
Price summary
- Price:$622,450
- Price per sq. ft.:$194.33
- Monthly HOA dues:$33.33
About this home
Welcome to The Meadows, one of Adrian's premier neighborhoods featuring beautiful high-end homes on spacious homesites. The Buffalo is a big ranch plan offering approximately 3,203 sq. ft. of finished living space, including a 561 sq. ft. bonus room over the oversized 3-car garage. This thoughtfully designed 3-bedroom, 3.5-bath home features an open-concept one level layout ideal for everyday living and entertaining, with distinctive architectural detail. A full unfinished walkout basement provides excellent potential for future living space, recreation, or storage and can be finished upon request. Set on an impressive 2.57-acre lot, this home combines space, privacy, and upscale neighborhood living with the opportunity to personalize selections during construction. Call us today for more details on this home.
Contact an agent
Home facts
- Year built:2026
- Listing ID #:26044860
- Added:45 day(s) ago
- Updated:October 09, 2026 at 03:52 PM
Rooms and interior
- Bedrooms:3
- Total bathrooms:4
- Full bathrooms:3
- Half bathrooms:1
- Rooms Total:12
- Kitchen Description:Disposal
- Basement:Yes
- Living area:3,203 sq. ft.
Heating and cooling
- Heating:Forced Air
- Central air:Yes
Structure and exterior
- Year built:2026
- Building area:3,203 sq. ft.
- Lot area:2.57 Acres
- Construction Materials:Stone, Vinyl Siding
Utilities
- Water:Well
Finances and disclosures
- Price:$622,450
- Price per sq. ft.:$194.33
Parking
- Garage:Yes
- Garage spaces:3
New listings near 2156 Heatherwood Drive
- New
 $124,900Active3 beds 1 baths910 sq. ft.
634 Grand Street, Adrian, MI 49221
MLS# 26053517Listed by: REAL BROKER, LLC - New
 $458,500Active4 beds 4 baths2,509 sq. ft.
4823 Thompson Heights Drive, Adrian, MI 49221
MLS# 26053294Listed by: DJW REALTY, LLC - New
 $581,000Active3 beds 4 baths2,642 sq. ft.
4892 Thompson Heights Drive, Adrian, MI 49221
MLS# 26053286Listed by: DJW REALTY, LLC - New
 $453,400Active3 beds 2 baths2,019 sq. ft.
4909 Schmitz Court, Adrian, MI 49221
MLS# 26053284Listed by: DJW REALTY, LLC - New
 $169,900Active4 beds 2 baths2,000 sq. ft.
115 S Mckenzie Street S, Adrian, MI 49221
MLS# 26053262Listed by: GERIG REALTY - New
 $34,000Active3 beds 2 baths1,152 sq. ft.
421 Cheyenne River Drive, Adrian, MI 49221
MLS# 26052464Listed by: CORNERSTONE REAL ESTATE - New
 $195,000Active-- beds -- baths
627 W Maumee Street, Adrian, MI 49221
MLS# 26051834Listed by: CORNERSTONE REAL ESTATE 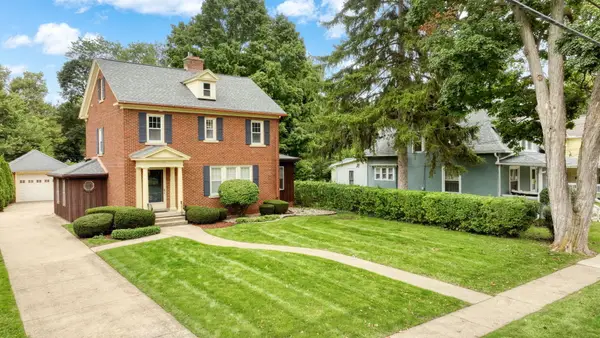 $259,875Active3 beds 2 baths1,960 sq. ft.
946 College Avenue, Adrian, MI 49221
MLS# 26050668Listed by: LIVING IN LENAWEE REALTY LLC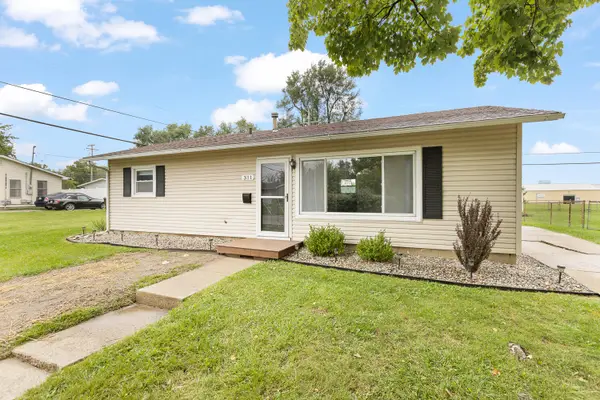 $169,900Active3 beds 1 baths975 sq. ft.
311 March Drive, Adrian, MI 49221
MLS# 26049786Listed by: XSELL REALTY $175,000Active3 beds 1 baths1,375 sq. ft.
410 April Lane, Adrian, MI 49221
MLS# 26049238Listed by: NATIONAL REALTY CENTERS NORTHV


Protect your home and budget from life's surprises with an Assurant Home Warranty, backed by a partner that supports you through every step of homeownership. Explore Plans.
© 2026 Better Homes and Gardens Real Estate LLC. An Anywhere Real Estate company. All rights reserved. Better Homes and Gardens® Real Estate is a registered trademark owned by Meredith Operations Corporation, licensed to Better Homes and Gardens Real Estate LLC and used with permission. Better Homes and Gardens Real Estate LLC fully supports the principles of the Fair Housing Act and the Equal Opportunity Act. Listing information is deemed reliable but is not guaranteed accurate.
Each office is independently owned and operated.
Any services or products provided by third parties are not provided by, affiliated with or related to Better Homes and Gardens Real Estate LLC, or its affiliated companies.