
4196 Evergreen Road, Adrian, MI 49221
Local realty services provided by:Better Homes and Gardens Real Estate Connections
4196 Evergreen Road,Adrian, MI 49221
$429,900
- 3 Beds
- 3 Baths
- - sq. ft.
- Single family
- Sold
Listed by: maura rains
Office: the charles reinhart company
MLS#:26040876
Source:MI_MICHRIC
Sorry, we are unable to map this address
Price summary
- Price:$429,900
- Monthly HOA dues:$2.08
About this home
Wonderful ranch in Adrian! Attractive wood flooring in the living room, dining area, and kitchen. Kitchen features abundant cabinet storage with pull-out trays, Cambria quartz countertops, center island, and stainless steel appliances. Main level offers 3 bedrooms and 2 full bathrooms. Primary suite includes a walk-in closet and updated bath with solid surface countertops and a custom ceramic shower with ceramic floor. Each bedroom has a ceiling fan and ample storage. Stellar finished basement perfect for entertaining with family room/theater space, wet bar, third full bathroom, and bedroom/office. Low-maintenance deck off kitchen, fully fenced yard, smart sprinkler system for lawn, drip irrigation for landscaping, and extra-large concrete driveway. Move-in ready!
Contact an agent
Home facts
- Year built:2016
- Subdivision & Development:Wolf Ridge
- Listing ID #:26040876
- Added:46 day(s) ago
- Updated:September 22, 2026 at 07:14 AM
Rooms and interior
- Bedrooms:3
- Total bathrooms:3
- Full bathrooms:3
- Rooms Total:11
- Kitchen Description:Dishwasher, Disposal, Microwave, Oven, Refrigerator
- Basement:Yes
Heating and cooling
- Heating:Forced Air
- Central air:Yes
Structure and exterior
- Year built:2016
- Construction Materials:Vinyl Siding
Utilities
- Water:Public
Finances and disclosures
- Price:$429,900
- Tax amount:$5,511 (2026)
Features and amenities
- Laundry features:Washer
Parking
- Garage:Yes
- Garage spaces:2
New listings near 4196 Evergreen Road
- New
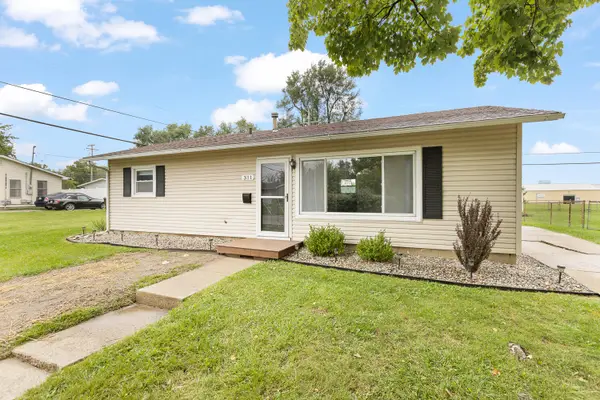 $164,900Active3 beds 1 baths975 sq. ft.
311 March Drive, Adrian, MI 49221
MLS# 26049786Listed by: XSELL REALTY  $175,000Pending3 beds 1 baths1,375 sq. ft.
410 April Lane, Adrian, MI 49221
MLS# 26049238Listed by: NATIONAL REALTY CENTERS NORTHV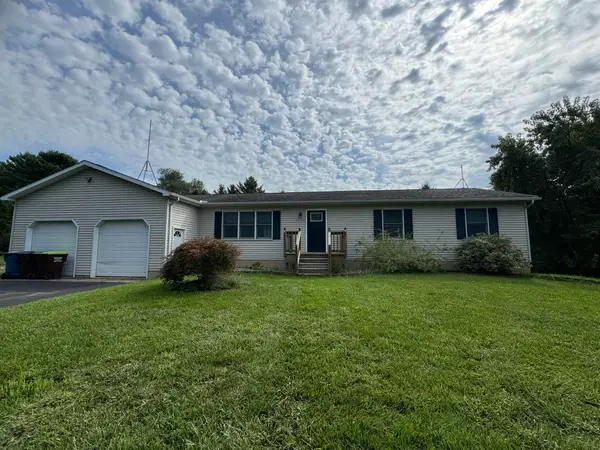 $270,000Active3 beds 2 baths1,300 sq. ft.
3668 Laberdee Road, Adrian, MI 49221
MLS# 26047703Listed by: W3 HOMES LLC $326,600Active3 beds 3 baths1,712 sq. ft.
2800 Gady Pines Drive, Adrian, MI 49221
MLS# 26047504Listed by: DJW REALTY, LLC $56,000Active3 beds 3 baths1,614 sq. ft.
1559 Briarwood Drive, Adrian, MI 49221
MLS# 26047398Listed by: CORNERSTONE REAL ESTATE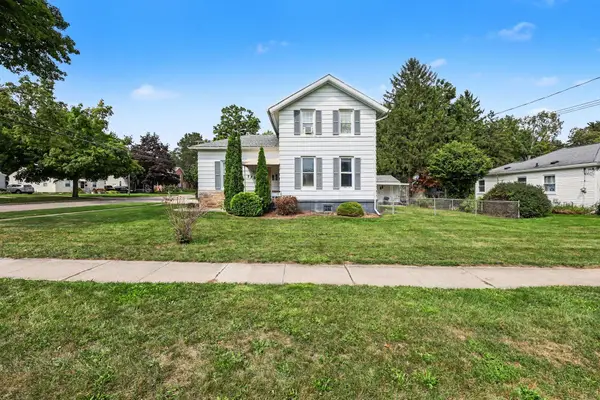 $219,000Active-- beds -- baths
972 Michigan Avenue, Adrian, MI 49221
MLS# 26047210Listed by: THE CHARLES REINHART COMPANY $159,900Active3 beds 1 baths910 sq. ft.
505 Riverside Avenue, Adrian, MI 49221
MLS# 26047122Listed by: XSELL REALTY $29,000Active3 beds 2 baths924 sq. ft.
275 Grand River Drive, Adrian, MI 49221
MLS# 26046974Listed by: CORNERSTONE REAL ESTATE $79,900Active3 beds 1 baths935 sq. ft.
623 Erie Street, Adrian, MI 49221
MLS# 26046707Listed by: XSELL REALTY $300,000Active4 beds 2 baths1,963 sq. ft.
4079 Bennett Court, Adrian, MI 49221
MLS# 26046335Listed by: XSELL REALTY


Protect your home and budget from life's surprises with an Assurant Home Warranty, backed by a partner that supports you through every step of homeownership. Explore Plans.
© 2026 Better Homes and Gardens Real Estate LLC. An Anywhere Real Estate company. All rights reserved. Better Homes and Gardens® Real Estate is a registered trademark owned by Meredith Operations Corporation, licensed to Better Homes and Gardens Real Estate LLC and used with permission. Better Homes and Gardens Real Estate LLC fully supports the principles of the Fair Housing Act and the Equal Opportunity Act. Listing information is deemed reliable but is not guaranteed accurate.
Each office is independently owned and operated.
Any services or products provided by third parties are not provided by, affiliated with or related to Better Homes and Gardens Real Estate LLC, or its affiliated companies.