
4802 Forrister Road, Adrian, MI 49221
Local realty services provided by:Better Homes and Gardens Real Estate Connections
4802 Forrister Road,Adrian, MI 49221
$314,900
- 4 Beds
- 3 Baths
- 1,616 sq. ft.
- Single family
- Active
Listed by: jeffrey rising, shelly gutierrez
Office: cornerstone real estate
MLS#:26035399
Source:MI_MICHRIC
Price summary
- Price:$314,900
- Price per sq. ft.:$258.96
About this home
Welcome home to this beautifully updated 4-bedroom, 2.5-bath home nestled on a peaceful 1-acre lot with Adrian Township taxes. Designed for both everyday living and entertaining, this spacious home features a stunning updated kitchen, dining area is surrounded by windows, filling the home with natural light and offering picturesque views of the backyard. Step outside to the patio and take in the private backyard, ideal for relaxing, grilling, or hosting gatherings. Enjoy the warmth and style of new flooring throughout much of the home, while the finished walkout basement provides additional living space with kitchen perfect for a family room, recreation area, home office, or gym. Generous living space throughout with new furnace and desirable country setting just minutes from town and Lenawee Hills Golf course! Don't miss your opportunity to own this great Home!
Contact an agent
Home facts
- Year built:1970
- Listing ID #:26035399
- Added:91 day(s) ago
- Updated:October 10, 2026 at 03:32 PM
Rooms and interior
- Bedrooms:4
- Total bathrooms:3
- Full bathrooms:2
- Half bathrooms:1
- Rooms Total:10
- Kitchen Description:Dishwasher, Disposal, Range, Refrigerator
- Basement:Yes
- Living area:1,616 sq. ft.
Heating and cooling
- Heating:Forced Air
- Central air:Yes
Structure and exterior
- Year built:1970
- Building area:1,616 sq. ft.
- Lot area:1.02 Acres
- Construction Materials:Vinyl Siding
Utilities
- Water:Well
Finances and disclosures
- Price:$314,900
- Price per sq. ft.:$258.96
- Tax amount:$2,923 (2025)
Parking
- Garage:Yes
- Garage spaces:2
New listings near 4802 Forrister Road
- New
 $124,900Active3 beds 1 baths910 sq. ft.
634 Grand Street, Adrian, MI 49221
MLS# 26053517Listed by: REAL BROKER, LLC - New
 $458,500Active4 beds 4 baths2,509 sq. ft.
4823 Thompson Heights Drive, Adrian, MI 49221
MLS# 26053294Listed by: DJW REALTY, LLC - New
 $581,000Active3 beds 4 baths2,642 sq. ft.
4892 Thompson Heights Drive, Adrian, MI 49221
MLS# 26053286Listed by: DJW REALTY, LLC - New
 $453,400Active3 beds 2 baths2,019 sq. ft.
4909 Schmitz Court, Adrian, MI 49221
MLS# 26053284Listed by: DJW REALTY, LLC - New
 $169,900Active4 beds 2 baths2,000 sq. ft.
115 S Mckenzie Street S, Adrian, MI 49221
MLS# 26053262Listed by: GERIG REALTY - New
 $34,000Active3 beds 2 baths1,152 sq. ft.
421 Cheyenne River Drive, Adrian, MI 49221
MLS# 26052464Listed by: CORNERSTONE REAL ESTATE - New
 $195,000Active-- beds -- baths
627 W Maumee Street, Adrian, MI 49221
MLS# 26051834Listed by: CORNERSTONE REAL ESTATE 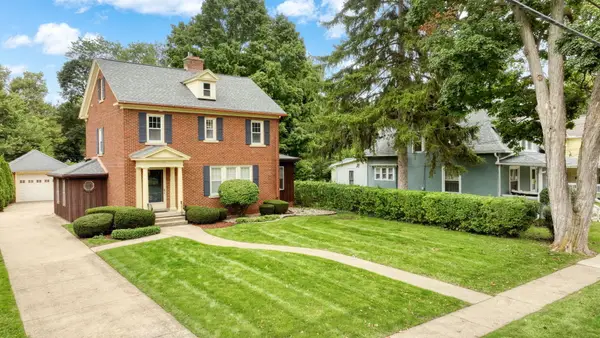 $259,875Active3 beds 2 baths1,960 sq. ft.
946 College Avenue, Adrian, MI 49221
MLS# 26050668Listed by: LIVING IN LENAWEE REALTY LLC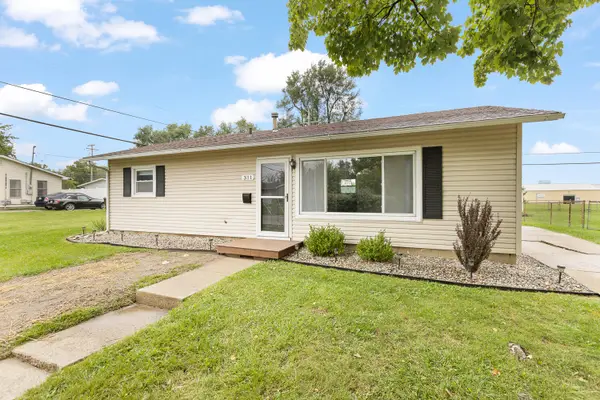 $169,900Active3 beds 1 baths975 sq. ft.
311 March Drive, Adrian, MI 49221
MLS# 26049786Listed by: XSELL REALTY $175,000Active3 beds 1 baths1,375 sq. ft.
410 April Lane, Adrian, MI 49221
MLS# 26049238Listed by: NATIONAL REALTY CENTERS NORTHV


Protect your home and budget from life's surprises with an Assurant Home Warranty, backed by a partner that supports you through every step of homeownership. Explore Plans.
© 2026 Better Homes and Gardens Real Estate LLC. An Anywhere Real Estate company. All rights reserved. Better Homes and Gardens® Real Estate is a registered trademark owned by Meredith Operations Corporation, licensed to Better Homes and Gardens Real Estate LLC and used with permission. Better Homes and Gardens Real Estate LLC fully supports the principles of the Fair Housing Act and the Equal Opportunity Act. Listing information is deemed reliable but is not guaranteed accurate.
Each office is independently owned and operated.
Any services or products provided by third parties are not provided by, affiliated with or related to Better Homes and Gardens Real Estate LLC, or its affiliated companies.