
1005 S Superior Street, Albion, MI 49224
Local realty services provided by:Better Homes and Gardens Real Estate Connections
1005 S Superior Street,Albion, MI 49224
$159,900
- 3 Beds
- 2 Baths
- 1,332 sq. ft.
- Single family
- Active
Listed by: lori sturdevant
Office: berkshire hathaway homeservices michigan real estate
MLS#:26053459
Source:MI_MICHRIC
Price summary
- Price:$159,900
- Price per sq. ft.:$120.05
About this home
WELL MAINTAINED HOME FULL OF CHARACTER & OPPORTUNITY W/KALAMAZOO RIVER FRONTAGE!. 3-Bed, 2-Full Bath home w/1 nonconforming bedroom so could be 4. All appliances included. Fresh paint & carpeting throughout making this home move-in ready for its next owner. Enclosed front porch-ideal for relaxing & watching the neighborhood go by. Enjoy the Kalamazoo River frontage w/scenic views & a rare opportunity to launch a kayak or canoe right from the property. There may even be potential to add a dock & make the most of the waterfront setting. Roof & boiler are believed to be approximately 14 years old. Home offers many replacement windows. 1-car detached garage provides additional convenience & storage, along w/a shed. Located close to downtown Albion, w/shopping & restaurants. Walking distance to Victory Park. Whether you're looking for a comfortable owner-occupied home or investment opportunity, this property offers a great location, riverfront setting, w/plenty of possibilities! Call Today!
Contact an agent
Home facts
- Year built:1880
- Listing ID #:26053459
- Added:1 day(s) ago
- Updated:October 08, 2026 at 04:05 PM
Rooms and interior
- Bedrooms:3
- Total bathrooms:2
- Full bathrooms:2
- Rooms Total:10
- Kitchen Description:Dishwasher, Microwave, Oven, Range, Refrigerator
- Basement:Yes
- Living area:1,332 sq. ft.
Heating and cooling
- Heating:Radiant
Structure and exterior
- Year built:1880
- Building area:1,332 sq. ft.
- Lot area:0.23 Acres
- Construction Materials:Vinyl Siding
Schools
- High school:Marshall High School
- Middle school:Marshall Middle School
- Elementary school:Harrington Elementary School
Utilities
- Water:Public
Finances and disclosures
- Price:$159,900
- Price per sq. ft.:$120.05
- Tax amount:$1,525 (2026)
Features and amenities
- Laundry features:Washer
Parking
- Garage:Yes
- Garage spaces:1
New listings near 1005 S Superior Street
- New
 $394,900Active3 beds 2 baths1,634 sq. ft.
1970 Country Club Way, Albion, MI 49224
MLS# 26053444Listed by: REAL ESTATE ONE ROSEMARY DAVIS - New
 $300,000Active3 beds 2 baths1,572 sq. ft.
18843 26 1/2 Mile Road, Albion, MI 49224
MLS# 26052818Listed by: PEARSE REALTY, INC. - Open Sat, 12 to 1:30pmNew
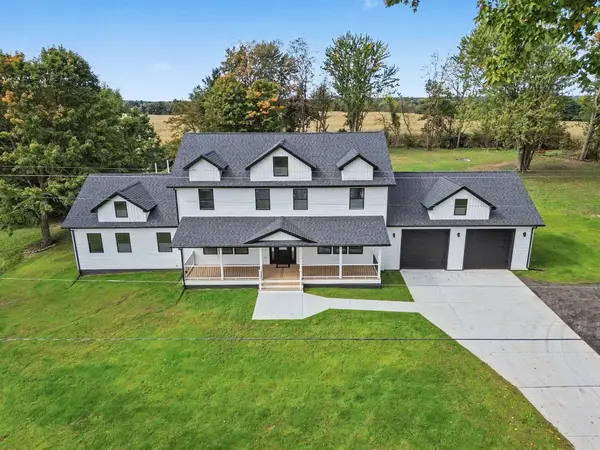 $474,999Active5 beds 3 baths3,794 sq. ft.
10501 28 Mile Road, Albion, MI 49224
MLS# 26052155Listed by: HOWARD HANNA REAL ESTATE SERVICES - New
 $115,000Active2 beds 1 baths962 sq. ft.
1208 N Eaton Street, Albion, MI 49224
MLS# 26052106Listed by: EXIT REALTY 1ST  $129,900Pending2 beds 1 baths1,128 sq. ft.
305 E Elizabeth Street, Albion, MI 49224
MLS# 26051617Listed by: FIVE STAR REAL ESTATE- Open Sat, 12 to 3pm
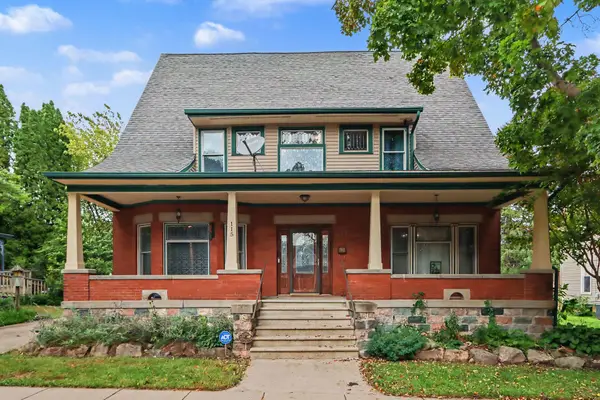 $260,000Active3 beds 3 baths3,773 sq. ft.
115 E Elm Street, Albion, MI 49224
MLS# 26051325Listed by: BERKSHIRE HATHAWAY HOMESERVICES MICHIGAN REAL ESTATE  $214,440Active35.74 Acres
VL L Drive N, Albion, MI 49224
MLS# 26051294Listed by: KELLER WILLIAMS LANSING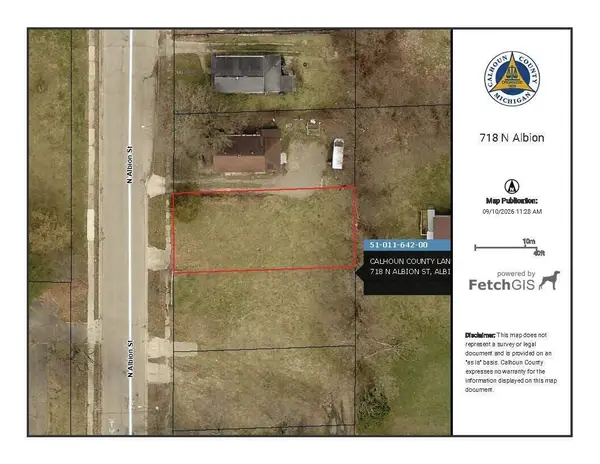 $2,500Active0.13 Acres
718 N Albion Street, Albion, MI 49224
MLS# 26050216Listed by: COLDWELL BANKER MOREHART REALTY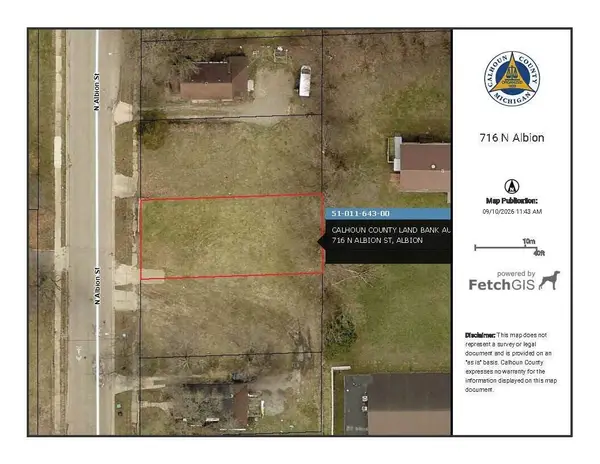 $2,500Active0.13 Acres
716 N Albion Street, Albion, MI 49224
MLS# 26050217Listed by: COLDWELL BANKER MOREHART REALTY


Protect your home and budget from life's surprises with an Assurant Home Warranty, backed by a partner that supports you through every step of homeownership. Explore Plans.
© 2026 Better Homes and Gardens Real Estate LLC. An Anywhere Real Estate company. All rights reserved. Better Homes and Gardens® Real Estate is a registered trademark owned by Meredith Operations Corporation, licensed to Better Homes and Gardens Real Estate LLC and used with permission. Better Homes and Gardens Real Estate LLC fully supports the principles of the Fair Housing Act and the Equal Opportunity Act. Listing information is deemed reliable but is not guaranteed accurate.
Each office is independently owned and operated.
Any services or products provided by third parties are not provided by, affiliated with or related to Better Homes and Gardens Real Estate LLC, or its affiliated companies.