
1204 Fitch Street, Albion, MI 49224
Local realty services provided by:Better Homes and Gardens Real Estate Connections
1204 Fitch Street,Albion, MI 49224
$205,000
- 3 Beds
- 2 Baths
- - sq. ft.
- Single family
- Sold
Listed by: amy curcio
Office: real estate one rosemary davis
MLS#:26035131
Source:MI_MICHRIC
Sorry, we are unable to map this address
Price summary
- Price:$205,000
About this home
Welcome home to this beautifully remodeled 3 bedroom, 2 bathroom ranch. Nestled in a quiet subdivision, it offers modern updates and comfortable living. You will step inside to a bright open concept living, dining and kitchen. Spacious kitchen with tons of contemporary cabinetry and lots of storage and a large laundry room directly off the garage and kitchen. The large primary bedroom features a beautiful ensuite with walk in shower. With 2 additional bedrooms and another full bathroom there is lots of space to spread out. All plumbing has been completely redone in 2025, water heater 2025 and a ton more updates! Large yard and a beautiful back deck make this a relaxing spot to enjoy the nature and wildlife that surrounds you! Call Amy Curcio for your private showing! Seller is a licensed Realtor in the State of Michigan
Contact an agent
Home facts
- Year built:1997
- Listing ID #:26035131
- Added:45 day(s) ago
- Updated:August 25, 2026 at 07:17 AM
Rooms and interior
- Bedrooms:3
- Total bathrooms:2
- Full bathrooms:2
- Rooms Total:8
- Kitchen Description:Dishwasher, Microwave, Oven, Refrigerator
- Basement:Yes
- Basement Description:Crawl Space
Heating and cooling
- Heating:Forced Air
Structure and exterior
- Year built:1997
- Construction Materials:Vinyl Siding
Utilities
- Water:Public
Finances and disclosures
- Price:$205,000
- Tax amount:$1,598 (2025)
Features and amenities
- Laundry features:Washer
Parking
- Garage:Yes
- Garage spaces:2
New listings near 1204 Fitch Street
- New
 $105,000Active1 beds 1 baths624 sq. ft.
1213 Edwards Street, Albion, MI 49224
MLS# 26043737Listed by: HOWARD HANNA REAL ESTATE SERVICES - New
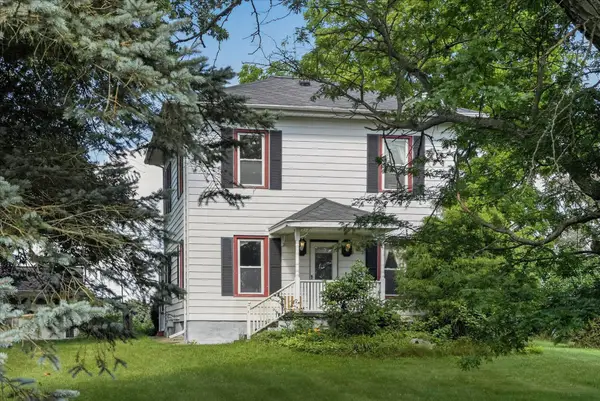 $449,900Active4 beds 2 baths1,772 sq. ft.
18541 26 1/2 Mile Road, Albion, MI 49224
MLS# 26043726Listed by: REAL ESTATE ONE ROSEMARY DAVIS - New
 $129,900Active3 beds 2 baths1,718 sq. ft.
301 Perry Street, Albion, MI 49224
MLS# 26043301Listed by: HOWARD HANNA REAL ESTATE SERVICES 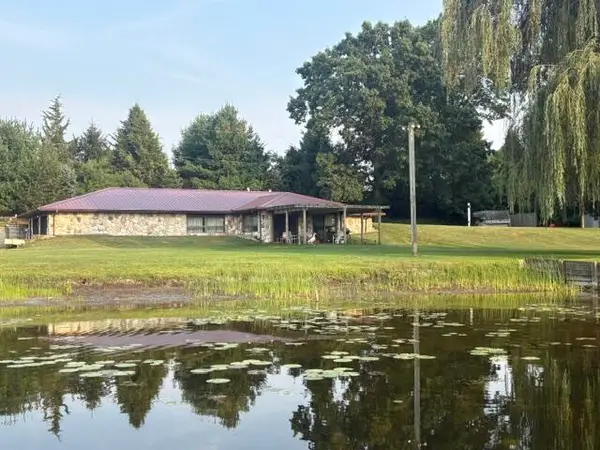 $350,000Active2 beds 2 baths1,734 sq. ft.
18529 26 1/2 Mile Road, Albion, MI 49224
MLS# 26042670Listed by: DAVID BRIGHAM REAL ESTATE COMPANY $1,600,000Active3 beds 2 baths1,570 sq. ft.
24070 J Drive N, Albion, MI 49224
MLS# 26042567Listed by: RE/MAX PERRETT ASSOCIATES $230,000Active3 beds 4 baths6,317 sq. ft.
208 W Erie Street, Albion, MI 49224
MLS# 26042513Listed by: REAL ESTATE ONE ROSEMARY DAVIS $310,000Active5 beds 2 baths2,144 sq. ft.
25160 F Drive N, Albion, MI 49224
MLS# 26042229Listed by: CENTURY 21 AFFILIATED - JACKSON $350,000Active4 beds 1 baths1,576 sq. ft.
18760 28 Mile Road, Albion, MI 49224
MLS# 26041529Listed by: ACE REAL ESTATE SERVICES $95,000Active3 beds 2 baths1,396 sq. ft.
710 N Monroe Street, Albion, MI 49224
MLS# 26041061Listed by: RE/MAX PERRETT ASSOCIATES $175,000Pending3 beds 2 baths1,008 sq. ft.
28491 C Drive N, Albion, MI 49224
MLS# 26040800Listed by: REAL BROKER, LLC


Protect your home and budget from life's surprises with an Assurant Home Warranty, backed by a partner that supports you through every step of homeownership. Explore Plans.
© 2026 Better Homes and Gardens Real Estate LLC. An Anywhere Real Estate company. All rights reserved. Better Homes and Gardens® Real Estate is a registered trademark owned by Meredith Operations Corporation, licensed to Better Homes and Gardens Real Estate LLC and used with permission. Better Homes and Gardens Real Estate LLC fully supports the principles of the Fair Housing Act and the Equal Opportunity Act. Listing information is deemed reliable but is not guaranteed accurate.
Each office is independently owned and operated.
Any services or products provided by third parties are not provided by, affiliated with or related to Better Homes and Gardens Real Estate LLC, or its affiliated companies.