
14651 Peckham Road, Albion, MI 49224
Local realty services provided by:Better Homes and Gardens Real Estate Connections
14651 Peckham Road,Albion, MI 49224
$259,900
- 2 Beds
- 1 Baths
- 2,440 sq. ft.
- Single family
- Active
Listed by: jodi burns-buehrer
Office: era reardon realty, l.l.c.
MLS#:26055113
Source:MI_MICHRIC
Price summary
- Price:$259,900
- Price per sq. ft.:$195.12
About this home
PRICE, PROPERTY & POSSIBILITIES! 36x60 POLE BARN + 2.03 WOODED ACRES!
LOOK AT WHAT YOU GET FOR THE PRICE! Finding a property with 2.03 wooded acres, a solid ranch-style home, a full walkout basement, AND a 36x60 pole barn is no small feat! This property offers space, versatility, and a country feel with convenient access to major highways. Whether you need room for your vehicles, equipment, hobbies, recreational toys, or simply want more room to enjoy life, this one deserves a serious look!
The standout feature is the impressive 36x60 pole barn with concrete floors and electricity! That's 2,160 square feet of space ready for whatever you have in mind. Add in an attached 2.5-car garage, and you'll have room for just about everything!
The solid ranch-style home offers a functional layout with a kitchen, dining area, and spacious living room, along with a freestanding wood-burning fireplace that adds warmth and character. Enjoy the four-season enclosed porch overlooking the wooded surroundings, two main-floor bedrooms, convenient main-floor laundry, and a full, dry walkout basement offering even more usable space and possibilities.
Outside, enjoy 2.03 wooded acres with room to spread out, enjoy nature, and appreciate the privacy of your own property, all while keeping major highways and everyday conveniences within easy reach.
If you've been looking for more space without paying a premium for someone else's upgrades, this is one you won't want to overlook. Properties offering this combination of acreage, garage space, pole barn, and a full walkout basement are hard to find. Come see everything this property has to offer and discover the value for yourself!
14651 Peckham Road, Albion, MI — There's a LOT of property here for the money. Don't miss it!...
Contact an agent
Home facts
- Year built:1980
- Listing ID #:26055113
- Added:21 day(s) ago
- Updated:November 05, 2026 at 05:41 PM
Rooms and interior
- Bedrooms:2
- Total bathrooms:1
- Full bathrooms:1
- Rooms Total:5
- Kitchen Description:Microwave, Range, Refrigerator
- Basement:Yes
- Living area:2,440 sq. ft.
Heating and cooling
- Heating:Forced Air
Structure and exterior
- Year built:1980
- Building area:2,440 sq. ft.
- Lot area:2 Acres
- Lot Features:Wooded
- Construction Materials:Aluminum Siding
Schools
- High school:Springport High School
Utilities
- Water:Well
Finances and disclosures
- Price:$259,900
- Price per sq. ft.:$195.12
- Tax amount:$2,742 (2026)
Features and amenities
- Laundry features:Washer
Parking
- Garage:Yes
- Garage spaces:2
New listings near 14651 Peckham Road
- New
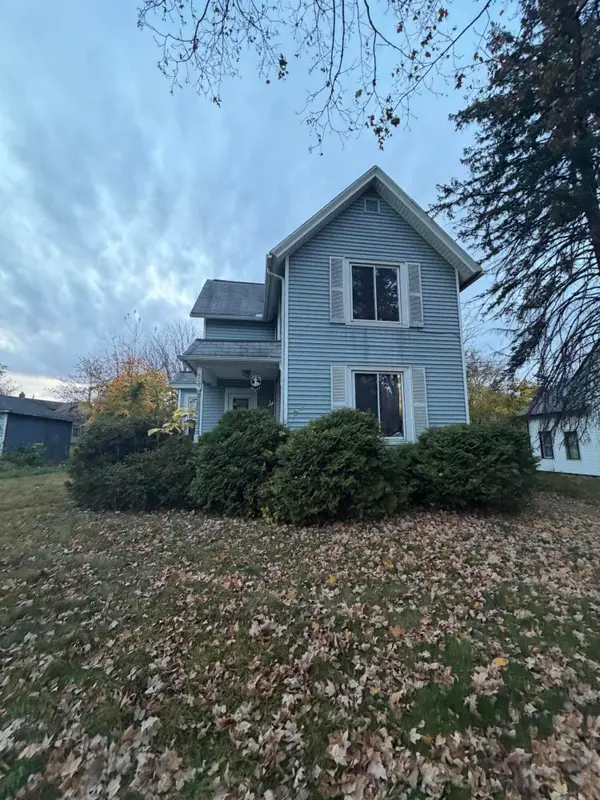 $49,900Active4 beds 1 baths1,640 sq. ft.
809 N Clinton Street, Albion, MI 49224
MLS# 26058618Listed by: REAL BROKER, LLC - New
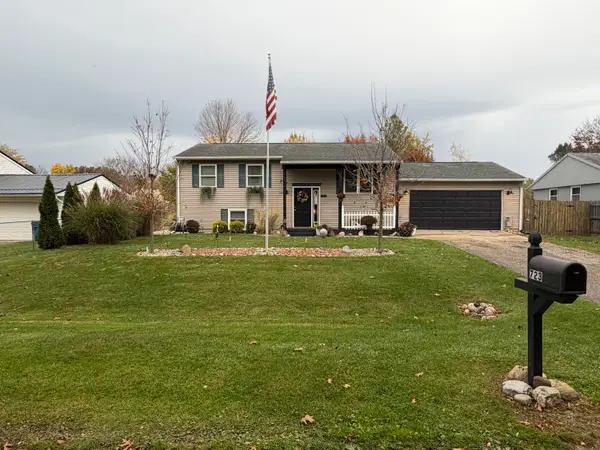 $189,900Active3 beds 1 baths1,744 sq. ft.
723 Mercury Drive, Albion, MI 49224
MLS# 26057756Listed by: HOME 1ST REAL ESTATE - New
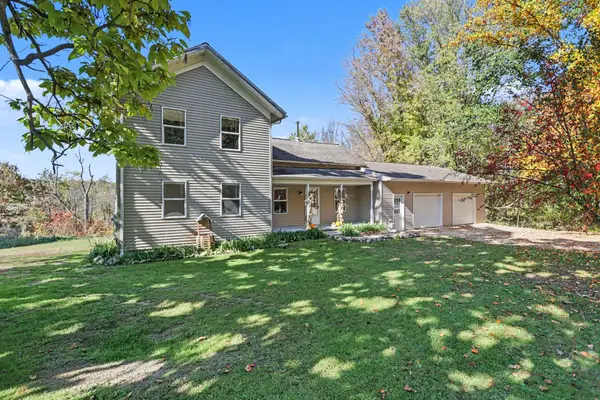 $220,000Active3 beds 1 baths1,356 sq. ft.
15221 29 Mile Road, Albion, MI 49224
MLS# 26057348Listed by: COLDWELL BANKER BEISWANGER REALTY GROUP - New
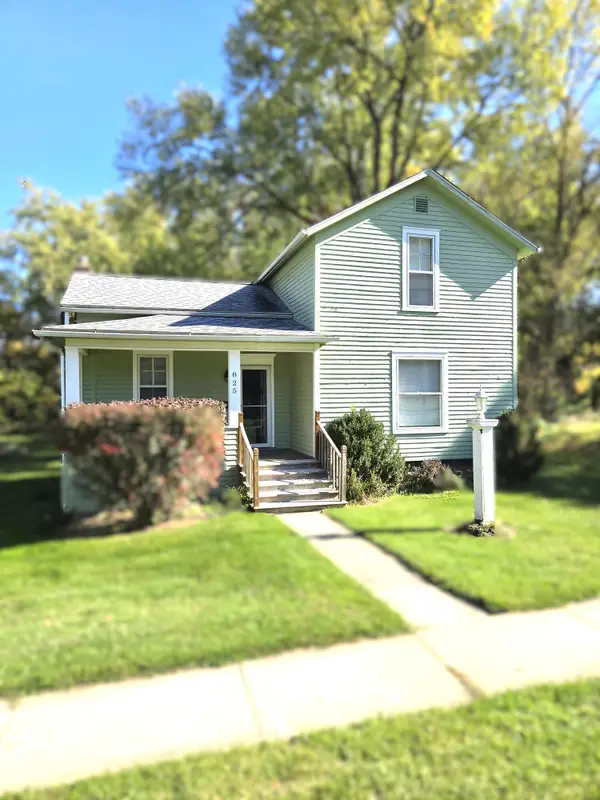 $149,900Active2 beds 1 baths1,136 sq. ft.
825 S Hannah Street, Albion, MI 49224
MLS# 26057028Listed by: REAL ESTATE ONE ROSEMARY DAVIS 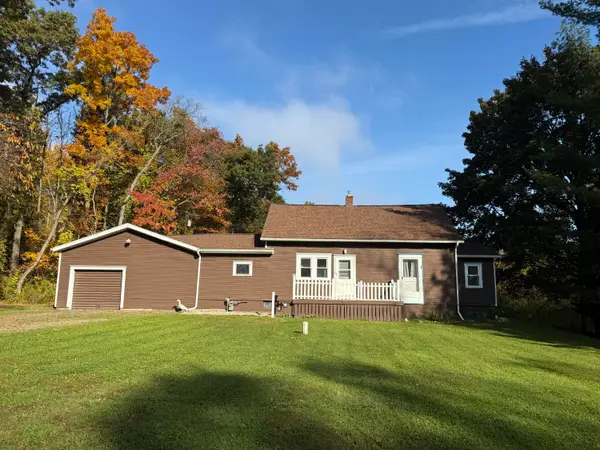 $189,900Pending2 beds 1 baths1,320 sq. ft.
28705 C Drive N, Albion, MI 49224
MLS# 26056729Listed by: ACE REAL ESTATE SERVICES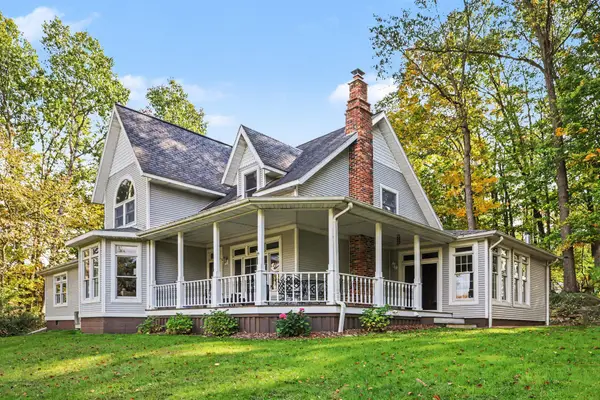 $465,000Active3 beds 3 baths2,790 sq. ft.
13995 Bangham Road, Albion, MI 49224
MLS# 26055352Listed by: PRODUCTION REALTY- Open Sun, 12 to 2pm
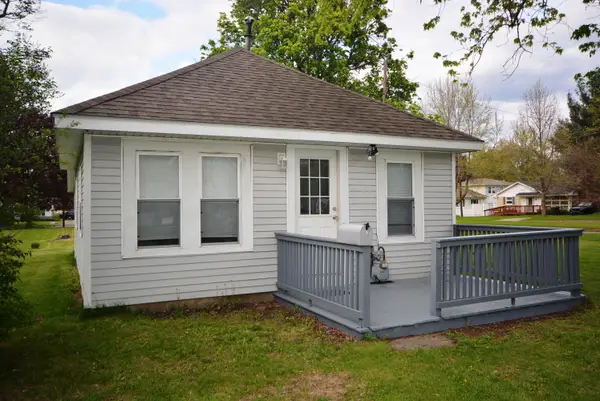 $74,900Active1 beds 1 baths582 sq. ft.
117 E North Street, Albion, MI 49224
MLS# 26055040Listed by: RE/MAX ELITE GROUP T.R. 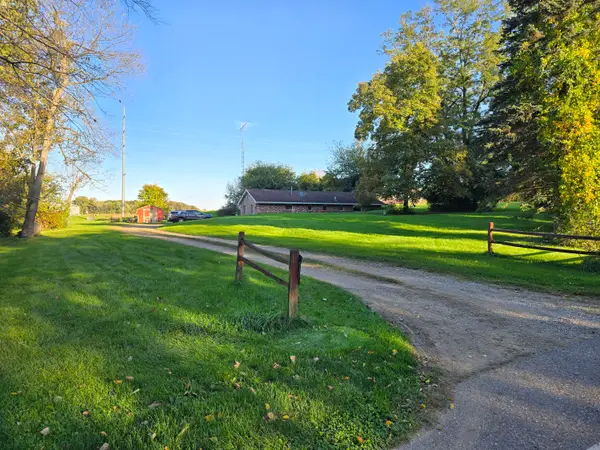 $199,900Active3 beds 2 baths1,313 sq. ft.
535 29 1/2 Mile Road, Albion, MI 49224
MLS# 26054079Listed by: CENTURY 21 AFFILIATED - JACKSON $374,900Active3 beds 2 baths1,634 sq. ft.
1970 Country Club Way, Albion, MI 49224
MLS# 26053444Listed by: REAL ESTATE ONE ROSEMARY DAVIS


Protect your home and budget from life's surprises with an Assurant Home Warranty, backed by a partner that supports you through every step of homeownership. Explore Plans.
© 2026 Better Homes and Gardens Real Estate LLC. An Anywhere Real Estate company. All rights reserved. Better Homes and Gardens® Real Estate is a registered trademark owned by Meredith Operations Corporation, licensed to Better Homes and Gardens Real Estate LLC and used with permission. Better Homes and Gardens Real Estate LLC fully supports the principles of the Fair Housing Act and the Equal Opportunity Act. Listing information is deemed reliable but is not guaranteed accurate.
Each office is independently owned and operated.
Any services or products provided by third parties are not provided by, affiliated with or related to Better Homes and Gardens Real Estate LLC, or its affiliated companies.