
901 Irwin Avenue, Albion, MI 49224
Local realty services provided by:Better Homes and Gardens Real Estate Connections
901 Irwin Avenue,Albion, MI 49224
$225,000
- 2 Beds
- 2 Baths
- - sq. ft.
- Single family
- Sold
Listed by: cheryl a surprenant
Office: david brigham real estate company
MLS#:26040649
Source:MI_MICHRIC
Sorry, we are unable to map this address
Price summary
- Price:$225,000
About this home
Located on one of Albion's most desirable streets, this meticulously maintained 2-bedroom, 2-bath ranch sits on a beautiful one-acre lot offering peaceful views and frequent wildlife sightings. The light-filled family room overlooks the backyard and flows seamlessly into the kitchen and dining area, creating an inviting space for everyday living and entertaining. Abundant storage throughout, including custom bedroom closet systems, adds exceptional functionality. The finished basement room is ideal for a home office, family room, or hobby space, while the remaining basement offers a workshop, laundry area, space for activities, plus generous storage. A charming cottage-style shed provides additional space for lawn and garden equipment. Enjoy the beautiful surroundings just minutes from parks, shopping, restaurants, and the library. Move-in ready and waiting for its next owners! Carpets have been cleaned, please remove shoes at the front door.
Contact an agent
Home facts
- Year built:1966
- Listing ID #:26040649
- Added:45 day(s) ago
- Updated:September 20, 2026 at 06:59 AM
Rooms and interior
- Bedrooms:2
- Total bathrooms:2
- Full bathrooms:2
- Rooms Total:5
- Kitchen Description:Microwave, Range, Refrigerator
- Basement:Yes
- Basement Description:Crawl Space
Heating and cooling
- Heating:Forced Air
- Central air:Yes
Structure and exterior
- Year built:1966
- Construction Materials:Brick, Wood Siding
Schools
- High school:Marshall High School
- Middle school:Marshall Middle School
- Elementary school:Harrington Elementary School
Utilities
- Water:Public
Finances and disclosures
- Price:$225,000
- Tax amount:$1,907 (2026)
Parking
- Garage:Yes
- Garage spaces:1
New listings near 901 Irwin Avenue
- New
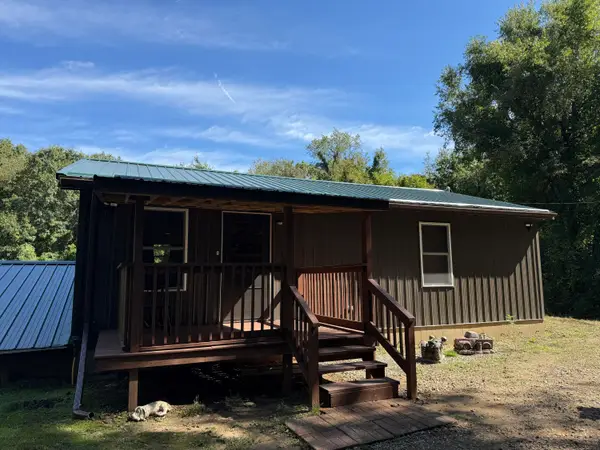 $159,900Active1 beds 1 baths936 sq. ft.
13810 27 Mile Road, Albion, MI 49224
MLS# 26049959Listed by: ACE REAL ESTATE SERVICES - New
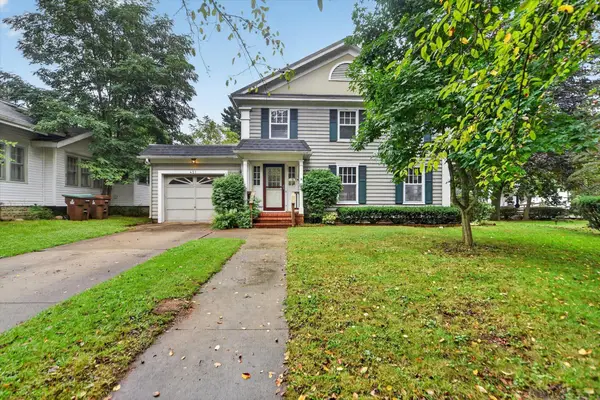 $194,900Active3 beds 2 baths1,860 sq. ft.
421 Elizabeth Street, Albion, MI 49224
MLS# 26049758Listed by: REAL ESTATE ONE ROSEMARY DAVIS - New
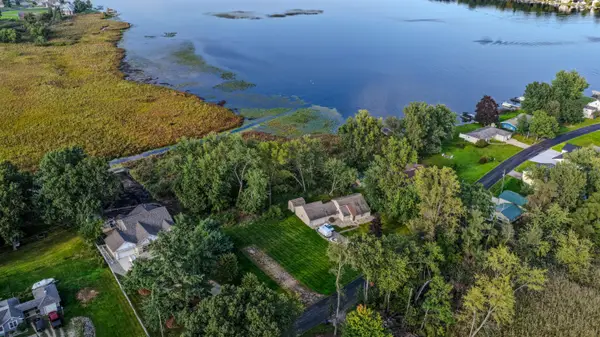 $135,000Active0.53 Acres
4639 Anderson Road, Albion, MI 49224
MLS# 26049360Listed by: RE/MAX PERRETT ASSOCIATES - New
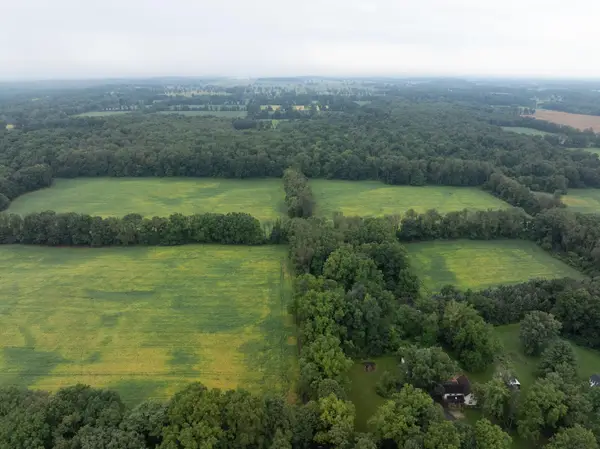 $825,000Active105.38 Acres
29650 D Drive S, Albion, MI 49224
MLS# 26049230Listed by: MICHIGAN WHITETAIL PROPERTIES - New
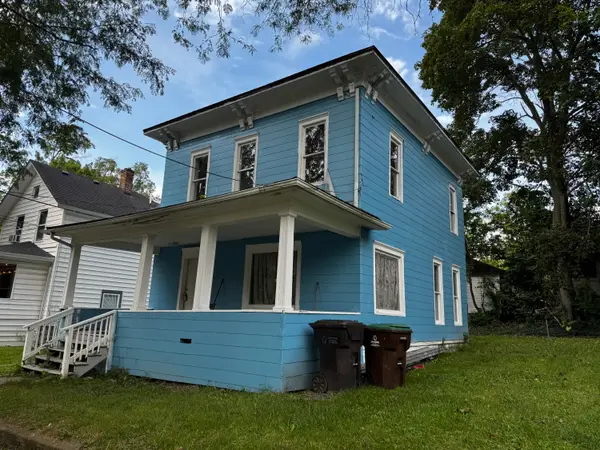 $95,000Active3 beds 2 baths1,344 sq. ft.
609 N Ionia Street, Albion, MI 49224
MLS# 26049220Listed by: KW ASCENT - New
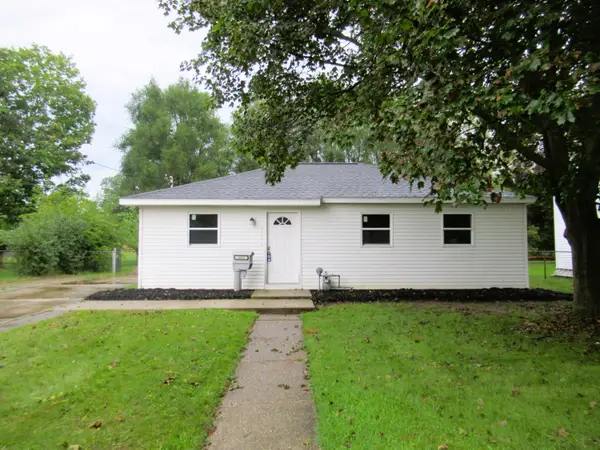 $172,900Active3 beds 1 baths1,416 sq. ft.
1018 N Mingo Street, Albion, MI 49224
MLS# 26049051Listed by: COLDWELL BANKER MOREHART REALTY - New
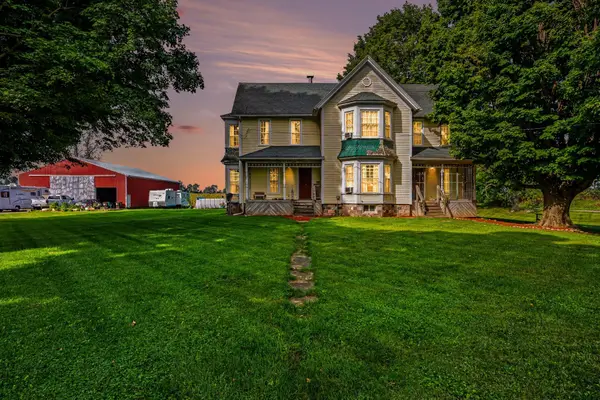 $475,000Active6 beds 3 baths4,077 sq. ft.
10987 24 Mile Road, Albion, MI 49224
MLS# 26048833Listed by: RE/MAX PERRETT ASSOCIATES - MARSHALL - New
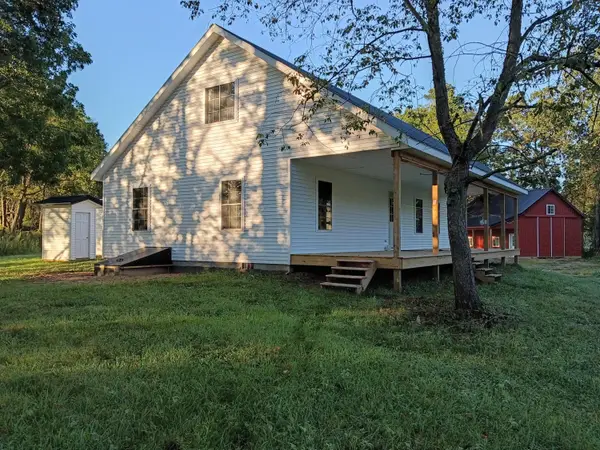 $375,000Active3 beds 2 baths1,848 sq. ft.
28280 D Drive N, Albion, MI 49224
MLS# 26048564Listed by: BEYCOME BROKERAGE REALTY LLC - New
 $169,900Active3 beds 2 baths1,725 sq. ft.
14350 Hutchison Road, Albion, MI 49224
MLS# 26048483Listed by: THE BROKERAGE HOUSE - New
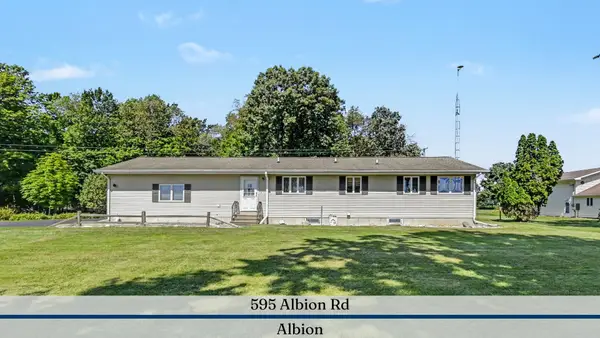 $275,000Active2 beds 2 baths3,470 sq. ft.
595 Albion Road, Albion, MI 49224
MLS# 26047877Listed by: REAL ESTATE ONE INC


Protect your home and budget from life's surprises with an Assurant Home Warranty, backed by a partner that supports you through every step of homeownership. Explore Plans.
© 2026 Better Homes and Gardens Real Estate LLC. An Anywhere Real Estate company. All rights reserved. Better Homes and Gardens® Real Estate is a registered trademark owned by Meredith Operations Corporation, licensed to Better Homes and Gardens Real Estate LLC and used with permission. Better Homes and Gardens Real Estate LLC fully supports the principles of the Fair Housing Act and the Equal Opportunity Act. Listing information is deemed reliable but is not guaranteed accurate.
Each office is independently owned and operated.
Any services or products provided by third parties are not provided by, affiliated with or related to Better Homes and Gardens Real Estate LLC, or its affiliated companies.