
3091 118th Avenue, Allegan, MI 49010
Local realty services provided by:Better Homes and Gardens Real Estate Connections
3091 118th Avenue,Allegan, MI 49010
$348,500
- 3 Beds
- 2 Baths
- 2,586 sq. ft.
- Single family
- Pending
Listed by: shanna ax
Office: greenridge realty south haven
MLS#:26043533
Source:MI_MICHRIC
Price summary
- Price:$348,500
- Price per sq. ft.:$257.2
About this home
Welcome home to this beautifully updated brick ranch in Allegan Township! OPEN HOUSE SATURDAY AUG 22ND 9:30 AM-11:30 AM. Situated on over a half-acre, this move-in-ready home offers 3 bedrooms, 2 full baths, and an inviting open-concept layout perfect for everyday living and entertaining. The updated kitchen features a large center island, granite countertops, and flows seamlessly into the spacious living and dining areas. A sliding glass door leads to the deck, providing the perfect space to enjoy the private backyard. The main level also offers a full bath and an abundance of storage. Recent improvements include new windows, a updated well, natural gas furnace, a/c unit, gutters, water heater, and numerous additional updates for peace of mind. The finished walkout lower level expands your living space with a large family rm featuring a cozy gas log fireplace, a third bdrm, full bath, and a spacious laundry room with direct access to the backyard.
Contact an agent
Home facts
- Year built:1982
- Subdivision & Development:HECKMAN HEIGHTS
- Listing ID #:26043533
- Added:4 day(s) ago
- Updated:August 24, 2026 at 12:53 AM
Rooms and interior
- Bedrooms:3
- Total bathrooms:2
- Full bathrooms:2
- Rooms Total:5
- Kitchen Description:Dishwasher, Microwave, Range, Refrigerator
- Basement:Yes
- Living area:2,586 sq. ft.
Heating and cooling
- Heating:Forced Air
- Central air:Yes
Structure and exterior
- Year built:1982
- Building area:2,586 sq. ft.
- Lot area:0.54 Acres
- Construction Materials:Brick
Utilities
- Water:Well
Finances and disclosures
- Price:$348,500
- Price per sq. ft.:$257.2
- Tax amount:$2,401 (2026)
Features and amenities
- Laundry features:Washer
Parking
- Garage:Yes
- Garage spaces:2
New listings near 3091 118th Avenue
 $250,000Pending4 beds 2 baths1,226 sq. ft.
378 E Minkler Road, Allegan, MI 49010
MLS# 26044281Listed by: CHAPPLE REALTY- New
 $209,900Active4 beds 1 baths1,458 sq. ft.
406 N Main Street, Allegan, MI 49010
MLS# 26044217Listed by: BEST HOMES OF MICHIGAN ALLEGAN - New
 $309,900Active2 beds 1 baths993 sq. ft.
1330 Red Fox Court, Allegan, MI 49010
MLS# 26043519Listed by: COLDWELL BANKER SNELLER REAL ESTATE - New
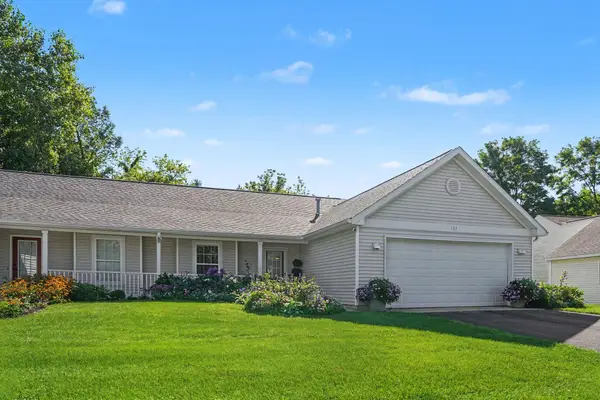 $228,000Active2 beds 1 baths1,242 sq. ft.
124 Depot Hill Court, Allegan, MI 49010
MLS# 26043473Listed by: WEICHERT REALTORS PLAT ALLEGAN - New
 $295,000Active2 beds 1 baths1,038 sq. ft.
3141 Valley Vista Drive, Allegan, MI 49010
MLS# 26043374Listed by: RE/MAX EXECUTIVE 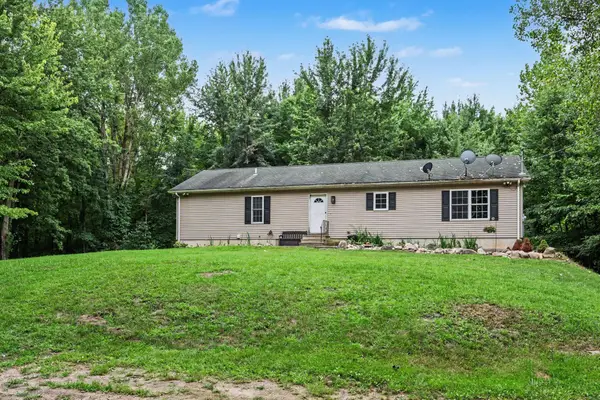 $248,000Pending3 beds 2 baths1,560 sq. ft.
25203 Baseline Road, Allegan, MI 49010
MLS# 26043222Listed by: WEICHERT REALTORS PLAT ALLEGAN- New
 $269,500Active45.46 Acres
45 acres 108th Ave, Allegan, MI 49010
MLS# 26043137Listed by: EVENBOER WALTON, REALTORS - New
 $699,900Active35.16 Acres
1099 Lincoln Road, Allegan, MI 49010
MLS# 26043141Listed by: GREENRIDGE REALTY HOLLAND  $239,900Pending3 beds 2 baths1,053 sq. ft.
124 Eastern Avenue, Allegan, MI 49010
MLS# 26042920Listed by: CITY2SHORE GATEWAY GROUP


Protect your home and budget from life's surprises with an Assurant Home Warranty, backed by a partner that supports you through every step of homeownership. Explore Plans.
© 2026 Better Homes and Gardens Real Estate LLC. An Anywhere Real Estate company. All rights reserved. Better Homes and Gardens® Real Estate is a registered trademark owned by Meredith Operations Corporation, licensed to Better Homes and Gardens Real Estate LLC and used with permission. Better Homes and Gardens Real Estate LLC fully supports the principles of the Fair Housing Act and the Equal Opportunity Act. Listing information is deemed reliable but is not guaranteed accurate.
Each office is independently owned and operated.
Any services or products provided by third parties are not provided by, affiliated with or related to Better Homes and Gardens Real Estate LLC, or its affiliated companies.