
3220 Fairhaven Drive, Allegan, MI 49010
Local realty services provided by:Better Homes and Gardens Real Estate Connections
3220 Fairhaven Drive,Allegan, MI 49010
$499,900
- 4 Beds
- 4 Baths
- 3,652 sq. ft.
- Single family
- Active
Listed by: julie rood-mastenbrook
Office: bellabay realty, llc.
MLS#:26042084
Source:MI_MICHRIC
Price summary
- Price:$499,900
- Price per sq. ft.:$245.53
About this home
OPEN HOUSE SUN. 12-1:30PM(9/27) This beautiful ranch style home with OVER 3,600 finished sq. ft. is located in Allegan! 100' of private river frontage & private dock to enjoy fishing, kayaking and pontoon rides over to Allegan Lake! Stunning open floor plan w/ 9' ceilings, wood floors, NEW carpet, 4 spacious BR, 3.5 baths. The kitchen is perfectly designed with snack bar, large pantry, extra eating area at bay window PLUS formal dining room. Living room has a gas fireplace and built-in shelving for that extra touch of beauty. The primary bedroom has a walk-in closet, private bath, walk-in shower & soaking tub! Two more large bedrooms, full bath, laundry & half bath on main level. LET'S TALK ABOUT DOWNSTAIRS! Incredible 29x29' family room awaits you to relax in and incl. the pool table! HUGE 16X22 4th bedroom or make this your hobby room! Additional 3rd full bath is a plus! Natural light from egress windows! Built-in shelving in utility room. Shed for lawn tools! So much to offer here!
Contact an agent
Home facts
- Year built:2003
- Listing ID #:26042084
- Added:47 day(s) ago
- Updated:September 28, 2026 at 04:02 PM
Rooms and interior
- Bedrooms:4
- Total bathrooms:4
- Full bathrooms:3
- Half bathrooms:1
- Rooms Total:5
- Kitchen Description:Dishwasher, Microwave, Range, Refrigerator
- Basement:Yes
- Living area:3,652 sq. ft.
Heating and cooling
- Heating:Forced Air
- Central air:Yes
Structure and exterior
- Year built:2003
- Building area:3,652 sq. ft.
- Lot area:0.41 Acres
- Construction Materials:Brick, Vinyl Siding
Utilities
- Water:Well
Finances and disclosures
- Price:$499,900
- Price per sq. ft.:$245.53
- Tax amount:$3,888 (2026)
Features and amenities
- Laundry features:Washer
Parking
- Garage:Yes
- Garage spaces:2
New listings near 3220 Fairhaven Drive
- New
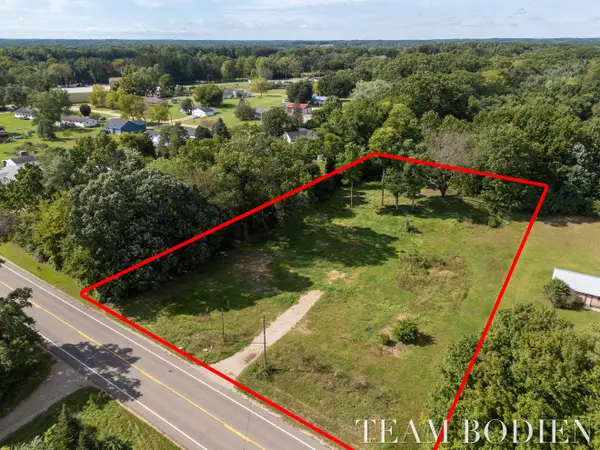 $29,900Active1.25 Acres
1208 26th Street, Allegan, MI 49010
MLS# 26051555Listed by: GREENRIDGE REALTY (SUMMIT) - New
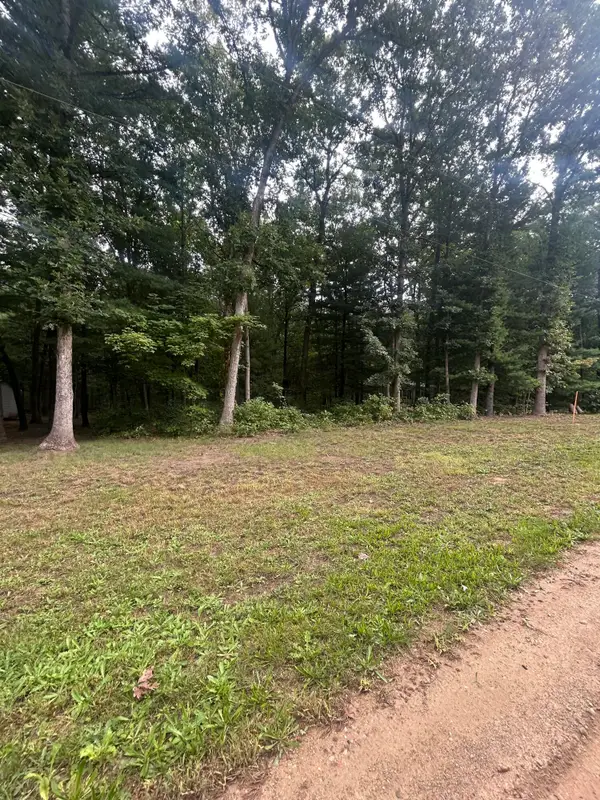 $20,000Active0.45 Acres
Lot 20 Moore Road, Allegan, MI 49010
MLS# 26051422Listed by: COLDWELL BANKER WOODLAND SCHMIDT ART OFFICE - New
 $299,900Active5 beds 3 baths2,083 sq. ft.
355 N Sherman Street, Allegan, MI 49010
MLS# 26051302Listed by: ALLEN EDWIN REALTY LLC 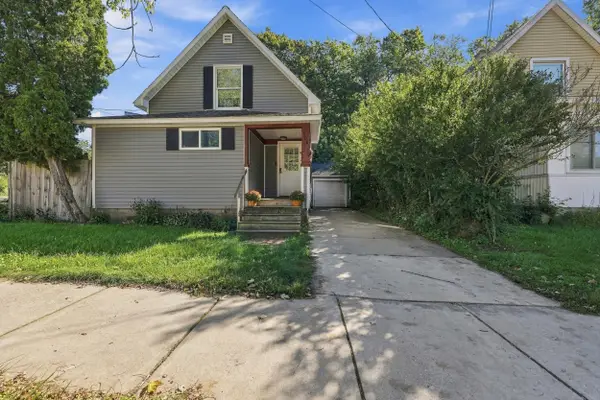 $190,000Pending4 beds 1 baths1,040 sq. ft.
306 N Main Street, Allegan, MI 49010
MLS# 26051152Listed by: FIVE STAR REAL ESTATE (HOLLAND)- New
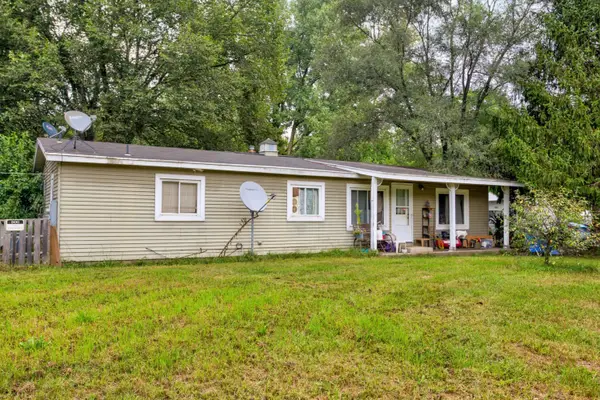 $150,000Active3 beds 2 baths1,248 sq. ft.
2503 Beach Court, Allegan, MI 49010
MLS# 26051062Listed by: FIVE STAR REAL ESTATE (HOLLAND) - New
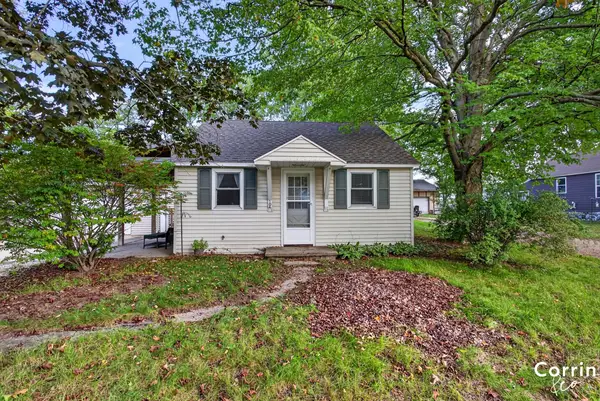 $235,000Active2 beds 1 baths1,184 sq. ft.
104 Tamarack Street, Allegan, MI 49010
MLS# 26050954Listed by: KELLER WILLIAMS HARBORTOWN - New
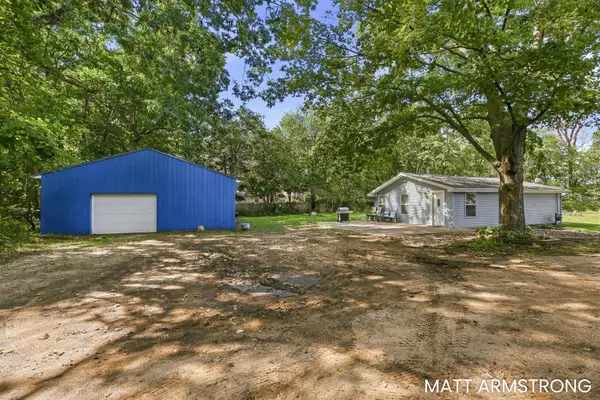 $209,900Active2 beds 1 baths768 sq. ft.
1254 Jeffrey Drive, Allegan, MI 49010
MLS# 26050947Listed by: FIVE STAR REAL ESTATE (GRANDV) - New
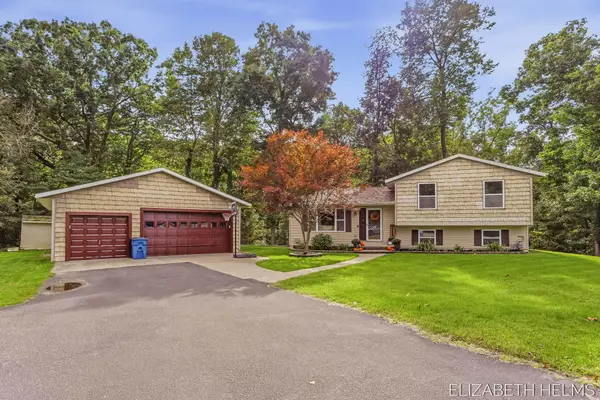 $410,000Active4 beds 2 baths2,455 sq. ft.
104 Glenn Street, Allegan, MI 49010
MLS# 26050613Listed by: COLDWELL BANKER SNELLER REAL ESTATE - New
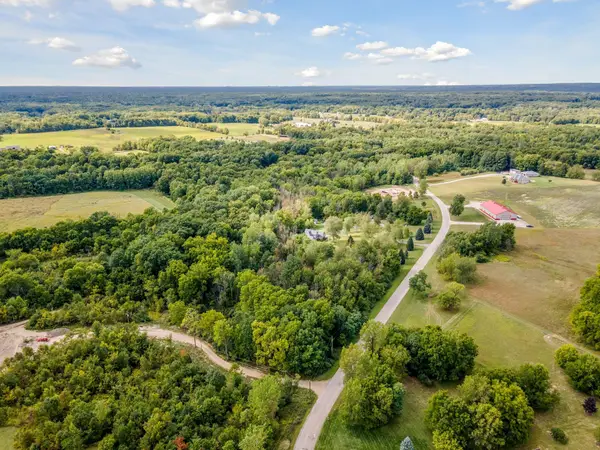 $49,900Active3.81 Acres
V/L Springhill Drive Drive, Allegan, MI 49010
MLS# 26050551Listed by: DOORLAG REALTY COMPANY - New
 $479,900Active6 beds 3 baths3,488 sq. ft.
3151 Babylon Road, Allegan, MI 49010
MLS# 26050304Listed by: CENTURY 21 AFFILIATED (GR)


Protect your home and budget from life's surprises with an Assurant Home Warranty, backed by a partner that supports you through every step of homeownership. Explore Plans.
© 2026 Better Homes and Gardens Real Estate LLC. An Anywhere Real Estate company. All rights reserved. Better Homes and Gardens® Real Estate is a registered trademark owned by Meredith Operations Corporation, licensed to Better Homes and Gardens Real Estate LLC and used with permission. Better Homes and Gardens Real Estate LLC fully supports the principles of the Fair Housing Act and the Equal Opportunity Act. Listing information is deemed reliable but is not guaranteed accurate.
Each office is independently owned and operated.
Any services or products provided by third parties are not provided by, affiliated with or related to Better Homes and Gardens Real Estate LLC, or its affiliated companies.