
3495 126th Avenue, Allegan, MI 49010
Local realty services provided by:Better Homes and Gardens Real Estate Connections
Listed by: brent s lubbers
Office: city2shore real estate
MLS#:26051710
Source:MI_MICHRIC
Price summary
- Price:$359,900
- Price per sq. ft.:$320.2
About this home
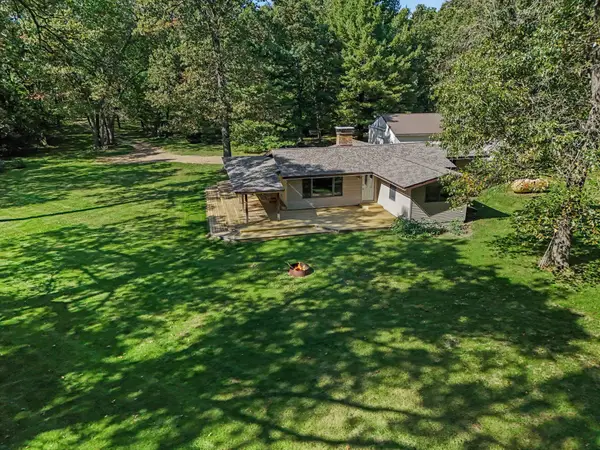
Welcome to this beautifully maintained four bedroom, two bath home in Monterey Township, built in 2017 and set on a private wooded two-acre lot. With over 1900 square feet of finished living space, the main level features a spacious kitchen with solid surface countertops, pantry, and eating area. It flows into a generous living room, plus two bedrooms and a full bath featuring solid surface counters. The lower level offers a comfortable family room, two additional bedrooms, and another full bath. Outside enjoy the peaceful setting, beautiful landscaping, deck, stamped concrete patio, and garden box, perfect for relaxing or entertaining. The two-stall garage adds everyday convenience. If you're looking for a newer home with privacy and wooded acreage, this Monterey Township property is one to see. Call today for your private showing!
Contact an agent
Home facts
- Year built:2017
- Listing ID #:26051710
- Added:10 day(s) ago
- Updated:October 08, 2026 at 08:47 AM
Rooms and interior
- Bedrooms:4
- Total bathrooms:2
- Full bathrooms:2
- Rooms Total:5
- Kitchen Description:Built-In Electric Oven, Dishwasher, Refrigerator
- Basement:Yes
- Basement Description:Daylight
- Living area:1,944 sq. ft.
Heating and cooling
- Heating:Heat Pump
- Central air:Yes
Structure and exterior
- Year built:2017
- Building area:1,944 sq. ft.
- Lot area:2 Acres
- Lot Features:Recreational, Tillable, Wooded
- Construction Materials:Vinyl Siding
Utilities
- Water:Well
Finances and disclosures
- Price:$359,900
- Price per sq. ft.:$320.2
- Tax amount:$3,619 (2026)
Features and amenities
- Laundry features:Washer
Parking
- Garage:Yes
- Garage spaces:2
New listings near 3495 126th Avenue
- Coming SoonOpen Thu, 4:30 to 6pm
 $350,000Coming Soon3 beds 2 baths1,232 sq. ft.
3769 Allegan Dam Road, Allegan, MI 49010
MLS# 26053008Listed by: HOMEREALTY HOLLAND - New
 $499,000Active3 beds 1 baths1,390 sq. ft.
2361 43rd Street, Allegan, MI 49010
MLS# 26053753Listed by: COLDWELL BANKER SNELLER REAL ESTATE - New
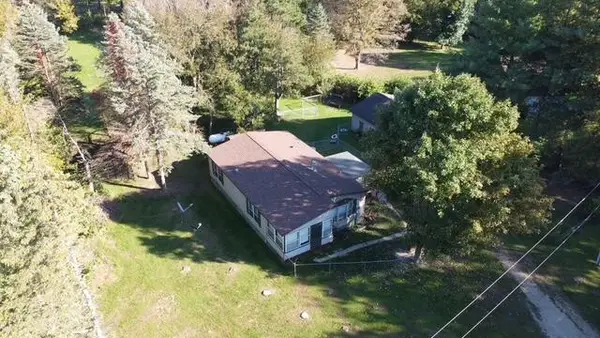 $209,900Active3 beds 2 baths1,080 sq. ft.
795 34th Street, Allegan, MI 49010
MLS# 26053759Listed by: COMPASS REALTY - New
 $239,000Active4 beds 2 baths1,914 sq. ft.
170 North Street, Allegan, MI 49010
MLS# 26053760Listed by: ENSLEY REAL ESTATE - New
 $120,000Active3 beds 2 baths2,058 sq. ft.
2740 111th Avenue, Allegan, MI 49010
MLS# 26053266Listed by: JAQUA, REALTORS - New
 $210,000Active3 beds 1 baths984 sq. ft.
123 Hudson Street, Allegan, MI 49010
MLS# 26053254Listed by: BEYCOME BROKERAGE REALTY LLC - Open Sun, 2 to 4pmNew
 $200,000Active3 beds 1 baths1,579 sq. ft.
696 30th Street, Allegan, MI 49010
MLS# 26053060Listed by: REO SPECIALISTS, L.L.C.  $279,900Pending4 beds 3 baths1,910 sq. ft.
345 N Sherman Street, Allegan, MI 49010
MLS# 26052923Listed by: ALLEN EDWIN REALTY- New
 $399,900Active5 beds 3 baths1,862 sq. ft.
1708 Signal Point Circle, Allegan, MI 49010
MLS# 26052610Listed by: COLDWELL BANKER SNELLER REAL ESTATE - New
 $299,900Active4 beds 2 baths2,080 sq. ft.
4001 Manor Lane, Allegan, MI 49010
MLS# 26052388Listed by: FIVE STAR REAL ESTATE


Protect your home and budget from life's surprises with an Assurant Home Warranty, backed by a partner that supports you through every step of homeownership. Explore Plans.
© 2026 Better Homes and Gardens Real Estate LLC. An Anywhere Real Estate company. All rights reserved. Better Homes and Gardens® Real Estate is a registered trademark owned by Meredith Operations Corporation, licensed to Better Homes and Gardens Real Estate LLC and used with permission. Better Homes and Gardens Real Estate LLC fully supports the principles of the Fair Housing Act and the Equal Opportunity Act. Listing information is deemed reliable but is not guaranteed accurate.
Each office is independently owned and operated.
Any services or products provided by third parties are not provided by, affiliated with or related to Better Homes and Gardens Real Estate LLC, or its affiliated companies.