
9351 Laurence Avenue, Allen Park, MI 48101
Local realty services provided by:Better Homes and Gardens Real Estate Connections
9351 Laurence Avenue,Allen Park, MI 48101
$245,000
- 3 Beds
- 2 Baths
- 1,134 sq. ft.
- Single family
- Active
Listed by: michelle willibey
Office: redfin corporation
MLS#:26053439
Source:MI_MICHRIC
Price summary
- Price:$245,000
- Price per sq. ft.:$216.05
About this home
Welcome home to this classic Allen Park brick ranch! Featuring 3 bedrooms, 1.5 bath, beautiful hardwood floors, and a spacious layout filled with natural light, this home offers plenty of opportunity to make it your own. The kitchen provides ample cabinet and counter space, while the basement offers even more room for entertaining, storage, a home gym, or future finished living space. Outside, enjoy a fenced backyard and 1-car detached garage. Conveniently located near schools, parks, shopping, dining, and major freeways. A great opportunity to own a solid brick ranch in Allen Park—schedule your showing today! All appliances are included with the home.
Contact an agent
Home facts
- Year built:1955
- Listing ID #:26053439
- Added:1 day(s) ago
- Updated:October 08, 2026 at 06:53 PM
Rooms and interior
- Bedrooms:3
- Total bathrooms:2
- Full bathrooms:1
- Half bathrooms:1
- Rooms Total:5
- Kitchen Description:Dishwasher, Oven, Refrigerator
- Basement:Yes
- Living area:1,134 sq. ft.
Heating and cooling
- Heating:Forced Air
- Central air:Yes
Structure and exterior
- Year built:1955
- Building area:1,134 sq. ft.
- Lot area:0.12 Acres
- Construction Materials:Brick, Vinyl Siding
Utilities
- Water:Public
Finances and disclosures
- Price:$245,000
- Price per sq. ft.:$216.05
- Tax amount:$3,541 (2025)
Features and amenities
- Laundry features:Washer
Parking
- Garage:Yes
- Garage spaces:1
New listings near 9351 Laurence Avenue
- Open Sun, 12 to 3pmNew
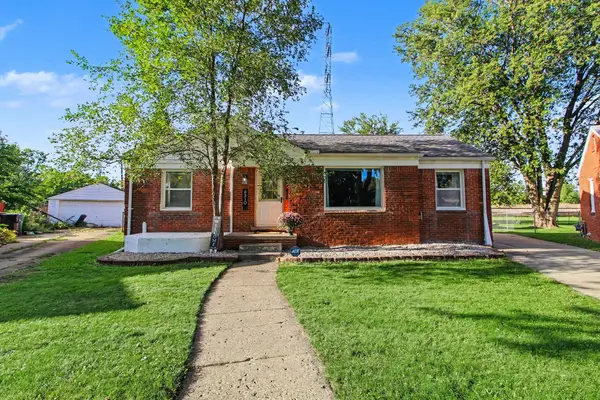 $190,000Active2 beds 1 baths910 sq. ft.
6310 Buckingham Avenue, Allen Park, MI 48101
MLS# 26051811Listed by: THE CHARLES REINHART COMPANY - Open Sat, 10am to 12pm
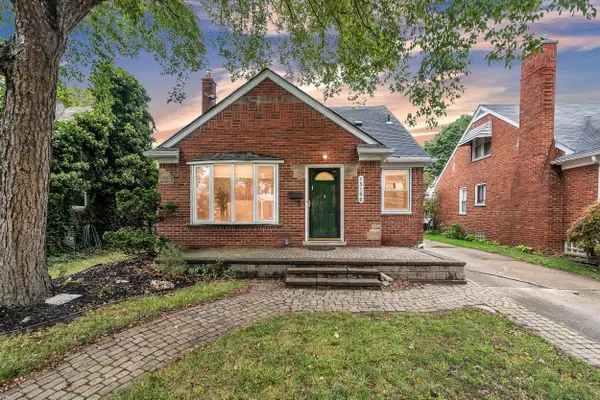 $254,900Active3 beds 2 baths1,796 sq. ft.
15106 White Avenue, Allen Park, MI 48101
MLS# 26048989Listed by: PREFERRED, REALTORS LTD 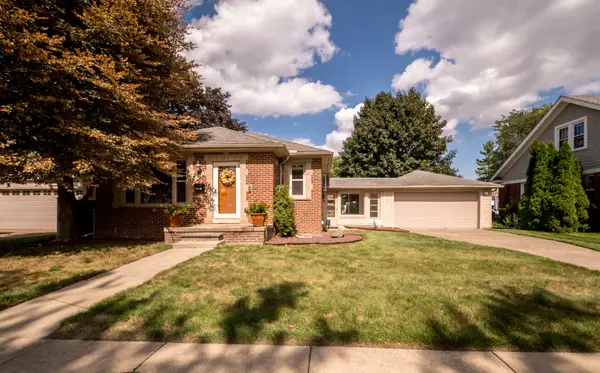 $219,000Active2 beds 1 baths1,052 sq. ft.
15278 Cleveland Avenue, Allen Park, MI 48101
MLS# 26048942Listed by: RE/MAX PLATINUM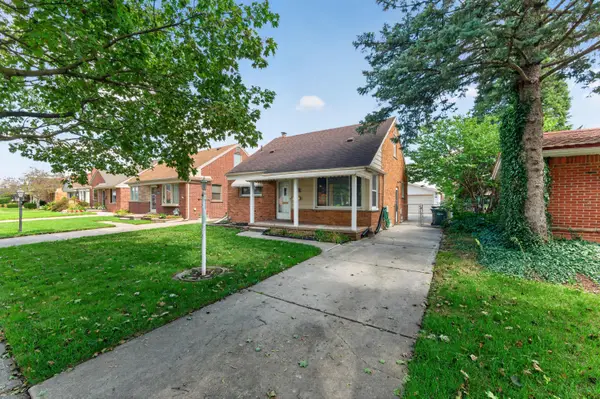 $224,999Active3 beds 2 baths2,004 sq. ft.
9961 Niver Avenue, Allen Park, MI 48101
MLS# 26048881Listed by: EXP REALTY, LLC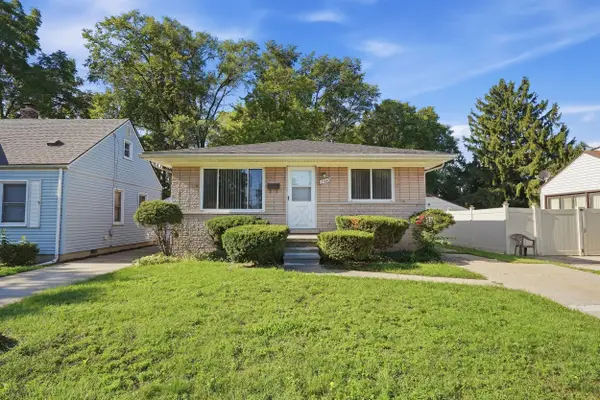 $155,000Pending3 beds 1 baths986 sq. ft.
17243 Horger Avenue, Allen Park, MI 48101
MLS# 26048686Listed by: PERFECT FIT REALTY GROUP LLC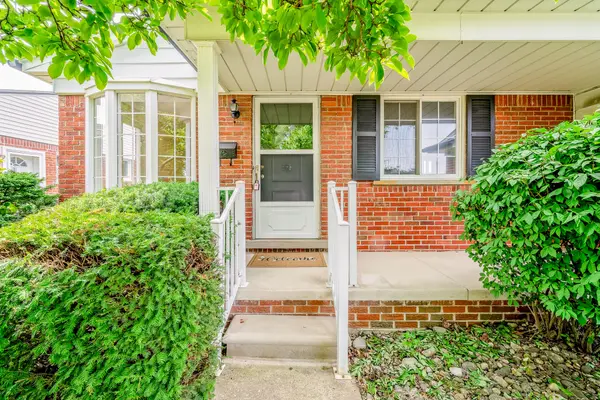 $229,000Active3 beds 1 baths925 sq. ft.
14557 Michigan Boulevard, Allen Park, MI 48101
MLS# 26037804Listed by: GRAPEVINE REALESTATE GROUP LLC $200,000Active3 beds 1 baths2,153 sq. ft.
6027 Kim Avenue, Allen Park, MI 48101
MLS# 26030131Listed by: GRAPEVINE REALESTATE GROUP LLC


Protect your home and budget from life's surprises with an Assurant Home Warranty, backed by a partner that supports you through every step of homeownership. Explore Plans.
© 2026 Better Homes and Gardens Real Estate LLC. An Anywhere Real Estate company. All rights reserved. Better Homes and Gardens® Real Estate is a registered trademark owned by Meredith Operations Corporation, licensed to Better Homes and Gardens Real Estate LLC and used with permission. Better Homes and Gardens Real Estate LLC fully supports the principles of the Fair Housing Act and the Equal Opportunity Act. Listing information is deemed reliable but is not guaranteed accurate.
Each office is independently owned and operated.
Any services or products provided by third parties are not provided by, affiliated with or related to Better Homes and Gardens Real Estate LLC, or its affiliated companies.