
11395 Hunters Meadow Drive, Allendale, MI 49401
Local realty services provided by:Better Homes and Gardens Real Estate Connections
Listed by: jo woo
Office: re/max united (beltline)
MLS#:26042432
Source:MI_MICHRIC
Price summary
- Price:$399,990
- Price per sq. ft.:$312.49
About this home
Welcome to this beautifully updated 4-bedroom, 2.5-bath home offering the perfect blend of comfort, style, and convenience. From the moment you step inside, you'll appreciate the modern updates and well-maintained condition throughout. The spacious layout is ideal for both everyday living and entertaining, while the kitchen comes complete with appliances. Major improvements, including the roof, furnace, and mechanicals, provide peace of mind for years to come. Step outside and enjoy your private backyard oasis featuring a large deck, beautiful landscaping, and a brand-new chicken/poultry coop?perfect for hobby farmers or anyone looking to enjoy a little extra outdoor living. Ideally located in Allendale, just minutes from Grand Valley State University, local restaurants, shopping, parks, and more, this move-in-ready home offers everything you've been looking for. Schedule your private showing today!
Contact an agent
Home facts
- Year built:1996
- Listing ID #:26042432
- Added:46 day(s) ago
- Updated:September 28, 2026 at 04:02 PM
Rooms and interior
- Bedrooms:4
- Total bathrooms:3
- Full bathrooms:2
- Half bathrooms:1
- Rooms Total:5
- Kitchen Description:Dishwasher, Disposal, Microwave, Oven, Refrigerator
- Basement:Yes
- Basement Description:Daylight
- Living area:2,280 sq. ft.
Heating and cooling
- Heating:Forced Air
- Central air:Yes
Structure and exterior
- Year built:1996
- Building area:2,280 sq. ft.
- Lot area:0.34 Acres
- Construction Materials:Vinyl Siding
Utilities
- Water:Public
Finances and disclosures
- Price:$399,990
- Price per sq. ft.:$312.49
- Tax amount:$4,502 (2026)
Features and amenities
- Laundry features:Washer
Parking
- Garage:Yes
- Garage spaces:2
New listings near 11395 Hunters Meadow Drive
- New
 $575,000Active3 beds 3 baths1,930 sq. ft.
9222 Buchanan Street, Allendale, MI 49401
MLS# 26050994Listed by: WEST EDGE REAL ESTATE LLC - Open Fri, 4:30 to 6pmNew
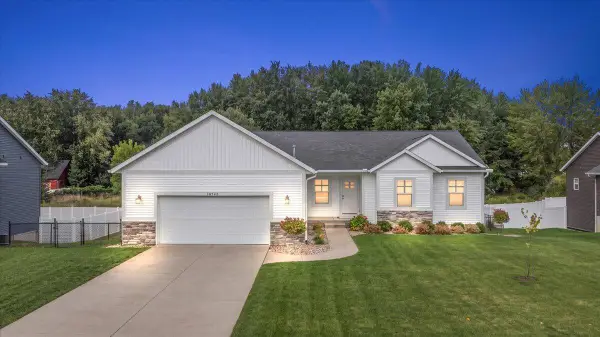 $429,900Active3 beds 2 baths1,442 sq. ft.
10765 Lance Avenue, Allendale, MI 49401
MLS# 26050711Listed by: COLDWELL BANKER WOODLAND SCHMIDT - New
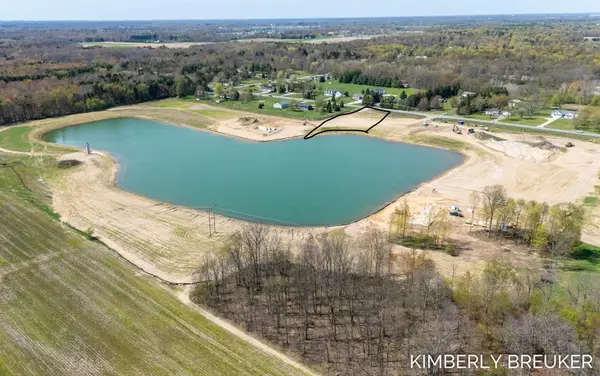 $250,000Active1.96 Acres
Lot E Fillmore, Allendale, MI 49401
MLS# 26050082Listed by: WEST MICHIGAN REAL ESTATE INC - New
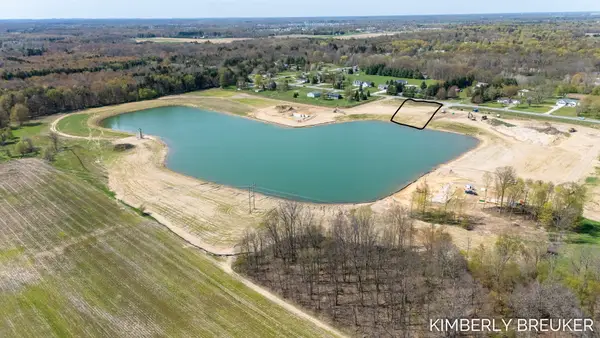 $250,000Active1.44 Acres
Lot F Fillmore, Allendale, MI 49401
MLS# 26050084Listed by: WEST MICHIGAN REAL ESTATE INC 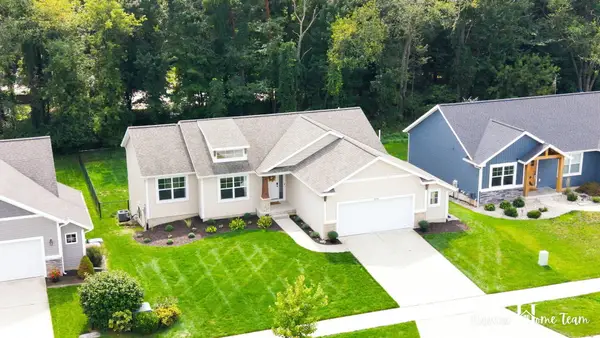 $399,990Pending3 beds 3 baths1,462 sq. ft.
6274 Parker Street, Allendale, MI 49401
MLS# 26049568Listed by: CITY2SHORE GATEWAY GROUP OF BYRON CENTER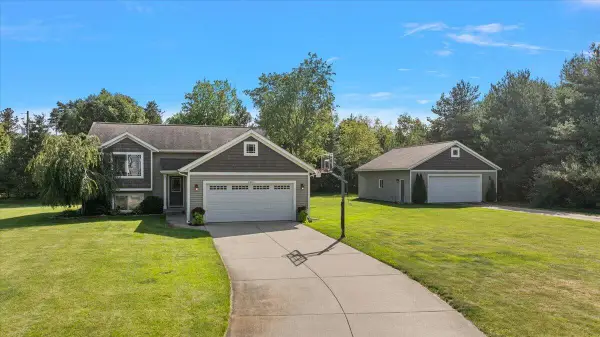 $449,900Active4 beds 2 baths1,463 sq. ft.
6880 Pinestead Court, Allendale, MI 49401
MLS# 26049214Listed by: EXP REALTY (GRAND RAPIDS)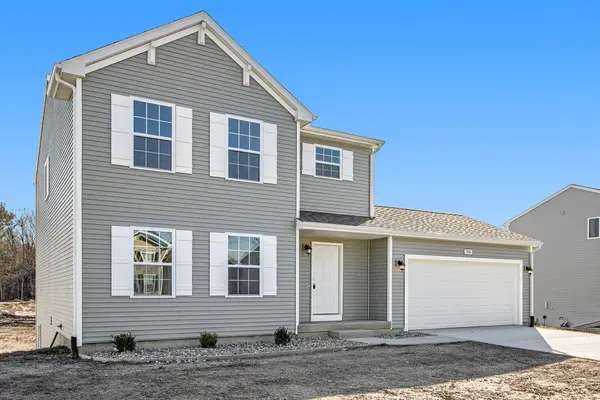 $424,900Active4 beds 3 baths1,830 sq. ft.
6240 Sumter Street, Allendale, MI 49401
MLS# 26048737Listed by: ALLEN EDWIN REALTY LLC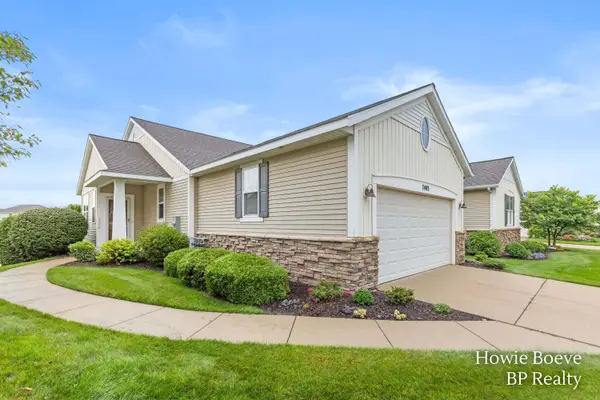 $499,900Pending3 beds 3 baths1,686 sq. ft.
7403 Watermark Drive, Allendale, MI 49401
MLS# 26048352Listed by: BP REALTY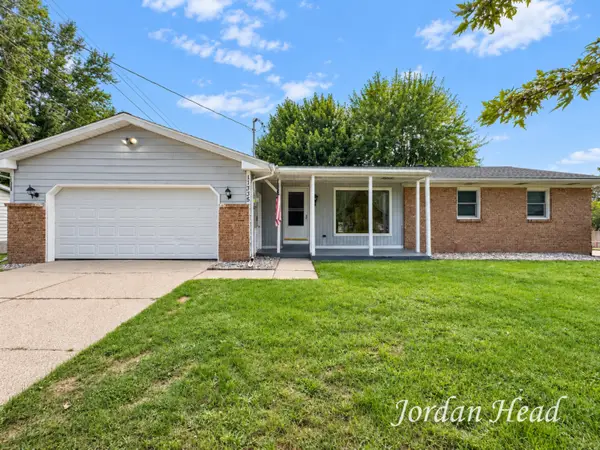 $335,000Active3 beds 2 baths1,386 sq. ft.
11335 Valley View Avenue, Allendale, MI 49401
MLS# 26048060Listed by: BELLABAY REALTY (NORTH)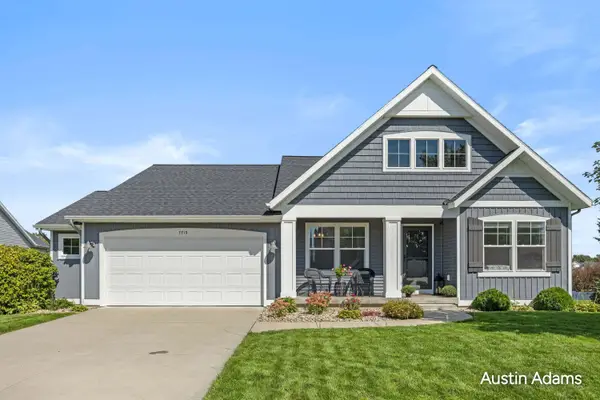 $489,900Pending4 beds 3 baths2,352 sq. ft.
7713 Hawkin Street, Allendale, MI 49401
MLS# 26047716Listed by: FIVE STAR REAL ESTATE (MAIN)


Protect your home and budget from life's surprises with an Assurant Home Warranty, backed by a partner that supports you through every step of homeownership. Explore Plans.
© 2026 Better Homes and Gardens Real Estate LLC. An Anywhere Real Estate company. All rights reserved. Better Homes and Gardens® Real Estate is a registered trademark owned by Meredith Operations Corporation, licensed to Better Homes and Gardens Real Estate LLC and used with permission. Better Homes and Gardens Real Estate LLC fully supports the principles of the Fair Housing Act and the Equal Opportunity Act. Listing information is deemed reliable but is not guaranteed accurate.
Each office is independently owned and operated.
Any services or products provided by third parties are not provided by, affiliated with or related to Better Homes and Gardens Real Estate LLC, or its affiliated companies.