
11567 Norfolk Drive #53, Allendale, MI 49401
Local realty services provided by:Better Homes and Gardens Real Estate Connections
Listed by: jodie l postmus
Office: city2shore gateway group
MLS#:26045349
Source:MI_MICHRIC
Price summary
- Price:$375,000
- Price per sq. ft.:$299.04
- Monthly HOA dues:$270
About this home
Enjoy the space you want with the low-maintenance lifestyle you've been looking for! This beautifully maintained condo features an open-concept kitchen and living area with soft-close cabinetry, a walk-in pantry and an 8-ft slider leading to the deck. The main-floor primary suite offers a walk-in closet and direct access to the laundry, while a separate bonus room is perfect for an office, den or possible 3rd bedroom. The daylight lower level provides even more living space with a family room, large bedroom, full bath and ample storage. A finished 2-stall garage with hot and cold water adds extra convenience. Spend less time on upkeep with association-provided lawn care, snow removal and trash service. Enjoy walking trails, a scenic pond and a pet-friendly community—all designed for easy condo living!
Contact an agent
Home facts
- Year built:2021
- Subdivision & Development:Interra Homes- The Dales
- Listing ID #:26045349
- Added:26 day(s) ago
- Updated:September 22, 2026 at 03:30 PM
Rooms and interior
- Bedrooms:2
- Total bathrooms:3
- Full bathrooms:2
- Half bathrooms:1
- Rooms Total:5
- Kitchen Description:Dishwasher, Microwave, Oven, Range, Refrigerator
- Basement:Yes
- Basement Description:Daylight
- Living area:2,054 sq. ft.
Heating and cooling
- Heating:Forced Air
- Central air:Yes
Structure and exterior
- Year built:2021
- Building area:2,054 sq. ft.
- Lot area:18.3 Acres
- Construction Materials:Brick, Stone, Vinyl Siding
Utilities
- Water:Public
Finances and disclosures
- Price:$375,000
- Price per sq. ft.:$299.04
- Tax amount:$5,032 (2025)
Features and amenities
- Laundry features:Washer
Parking
- Garage:Yes
- Garage spaces:2
New listings near 11567 Norfolk Drive #53
- New
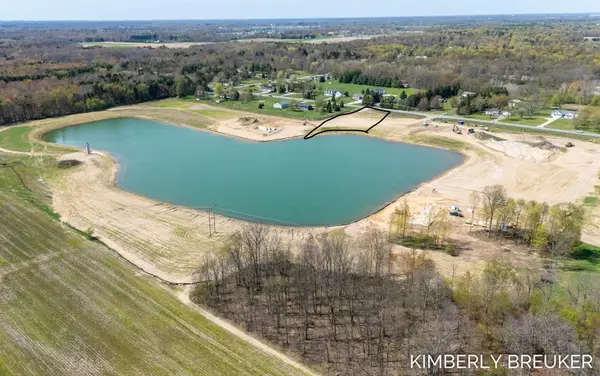 $250,000Active1.96 Acres
Lot E Fillmore, Allendale, MI 49401
MLS# 26050082Listed by: WEST MICHIGAN REAL ESTATE INC - New
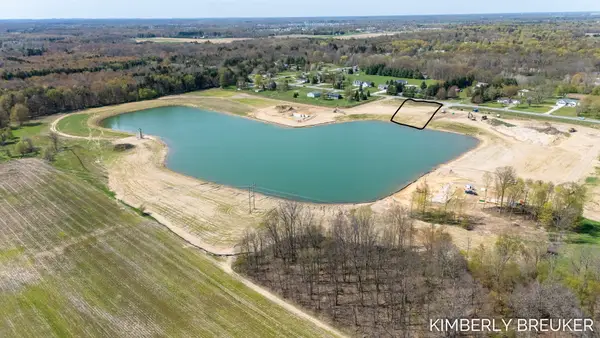 $250,000Active1.44 Acres
Lot F Fillmore, Allendale, MI 49401
MLS# 26050084Listed by: WEST MICHIGAN REAL ESTATE INC 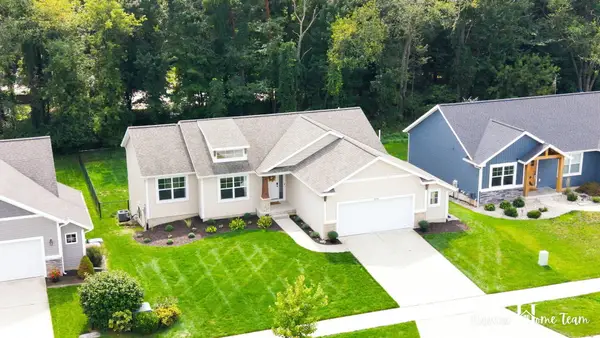 $399,990Pending3 beds 3 baths1,462 sq. ft.
6274 Parker Street, Allendale, MI 49401
MLS# 26049568Listed by: CITY2SHORE GATEWAY GROUP OF BYRON CENTER- New
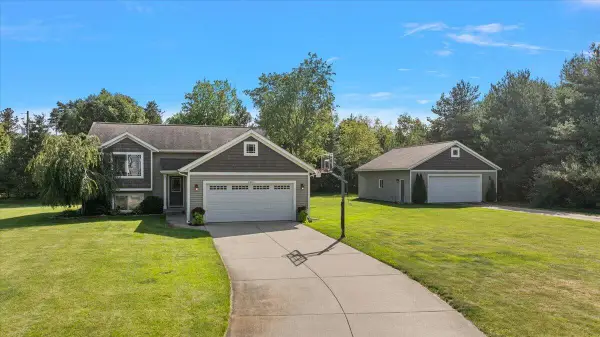 $449,900Active4 beds 2 baths1,463 sq. ft.
6880 Pinestead Court, Allendale, MI 49401
MLS# 26049214Listed by: EXP REALTY (GRAND RAPIDS) - New
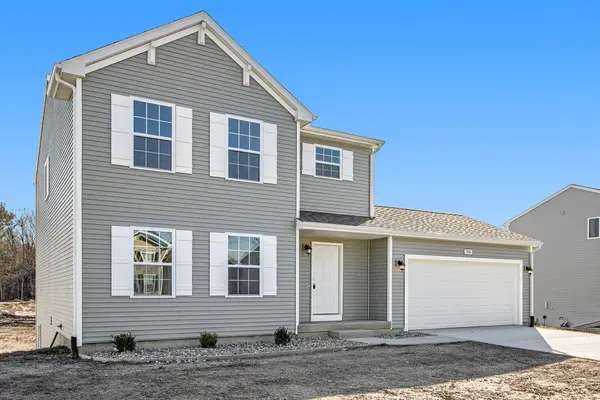 $424,900Active4 beds 3 baths1,830 sq. ft.
6240 Sumter Street, Allendale, MI 49401
MLS# 26048737Listed by: ALLEN EDWIN REALTY LLC 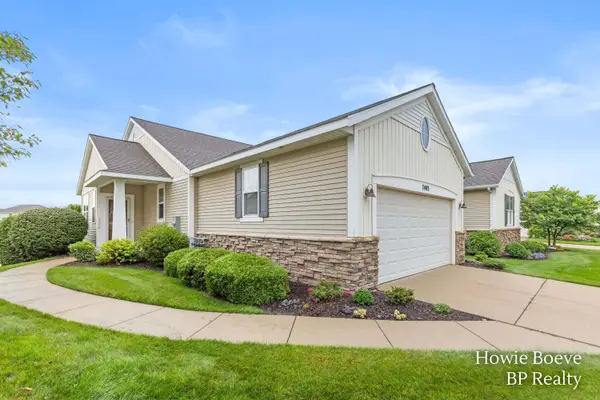 $499,900Pending3 beds 3 baths1,686 sq. ft.
7403 Watermark Drive, Allendale, MI 49401
MLS# 26048352Listed by: BP REALTY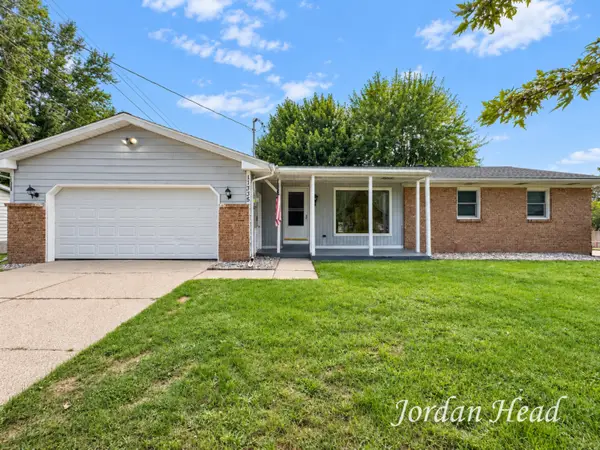 $335,000Active3 beds 2 baths1,386 sq. ft.
11335 Valley View Avenue, Allendale, MI 49401
MLS# 26048060Listed by: BELLABAY REALTY (NORTH)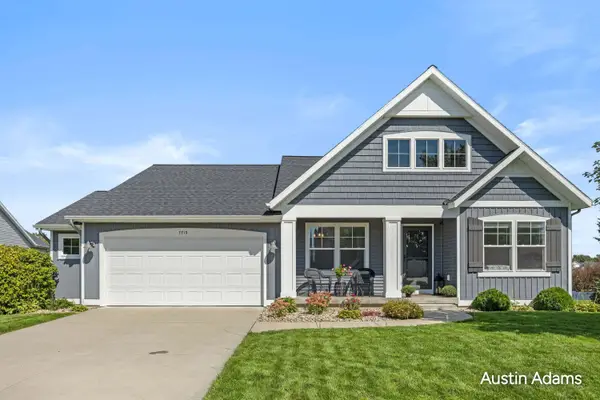 $489,900Pending4 beds 3 baths2,352 sq. ft.
7713 Hawkin Street, Allendale, MI 49401
MLS# 26047716Listed by: FIVE STAR REAL ESTATE (MAIN)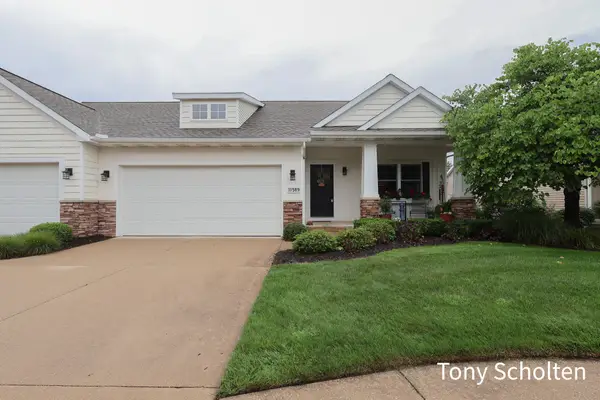 $399,900Pending3 beds 3 baths2,531 sq. ft.
11589 Wilmington Drive, Allendale, MI 49401
MLS# 26047518Listed by: RE/MAX OF GRAND RAPIDS (STNDL)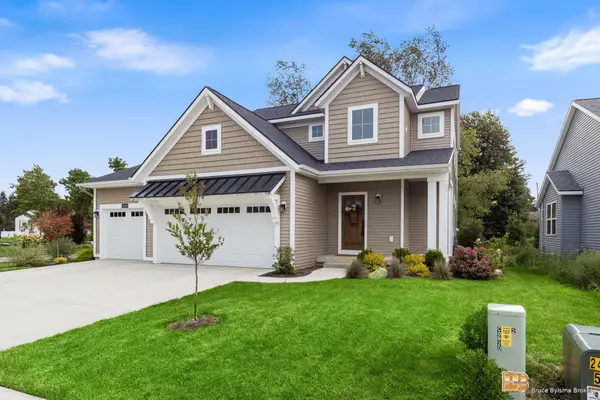 $544,900Active4 beds 4 baths2,329 sq. ft.
10892 Verdant Drive, Allendale, MI 49401
MLS# 26047070Listed by: BYLSMA, BRUCE, BROKER


Protect your home and budget from life's surprises with an Assurant Home Warranty, backed by a partner that supports you through every step of homeownership. Explore Plans.
© 2026 Better Homes and Gardens Real Estate LLC. An Anywhere Real Estate company. All rights reserved. Better Homes and Gardens® Real Estate is a registered trademark owned by Meredith Operations Corporation, licensed to Better Homes and Gardens Real Estate LLC and used with permission. Better Homes and Gardens Real Estate LLC fully supports the principles of the Fair Housing Act and the Equal Opportunity Act. Listing information is deemed reliable but is not guaranteed accurate.
Each office is independently owned and operated.
Any services or products provided by third parties are not provided by, affiliated with or related to Better Homes and Gardens Real Estate LLC, or its affiliated companies.