
6309 High Queen Court, Allendale, MI 49401
Local realty services provided by:Better Homes and Gardens Real Estate Connections
6309 High Queen Court,Allendale, MI 49401
$519,500
- 5 Beds
- 4 Baths
- 2,520 sq. ft.
- Single family
- Active
Listed by: jeremiah j rosa
Office: bellabay realty llc.
MLS#:26058367
Source:MI_MICHRIC
Price summary
- Price:$519,500
- Price per sq. ft.:$342.68
- Monthly HOA dues:$8.33
About this home
Space to gather and room for guests! This custom-built 5-bedroom, 3.5-bath ranch on a cul-de-sac offers main-floor convenience, a finished walkout lower level, and a finished, insulated, heated and air-conditioned three-car garage. The open living and dining areas connect to a spacious kitchen with abundant cabinetry, center island, and walk-in pantry. Enjoy a spacious primary suite with an illuminated tray ceiling, walk-in closet, and private bath. Main-floor laundry and a garage-entry drop zone add everyday convenience. The lower level features an expansive family room, kitchenette, two bedrooms, full bath, ample storage, and additional laundry hookups. Outdoor features include a deck with a natural gas grill hookup, patio, generous backyard, and underground sprinkling. All existing appliances stay, including both refrigerators and the main-floor washer and dryer. Possession at closing! Enjoy space to gather, room for guests, and the convenience of main-floor living in this custom-built 5-bedroom, 3.5-bath ranch on a cul-de-sac. An inviting layout, finished walkout lower level, and heated and air-conditioned three-car garage offer flexibility for everyday living, entertaining, and hobbies.
MAIN FLOOR
A spacious entry welcomes you into the great room, dining area, and kitchen, creating a comfortable setting for hosting company or relaxing at home. The kitchen features abundant cabinetry, a center island with a solid-surface countertop, and a walk-in pantry. Generous windows bring in natural light, while sliding doors off the dining area lead to a deck with a natural gas hookup for grilling.
The spacious primary suite offers a tray ceiling with accent lighting, a large walk-in closet, and a private full bath. Two additional bedrooms and a second full bath provide space for guests or other everyday needs. Main-floor laundry, a convenient garage-entry drop zone, and a nearby half bath complete the main level.
FINISHED WALKOUT LOWER LEVEL
The expansive family room provides plenty of room for gatherings, with a kitchenette featuring a refrigerator, sink, and small movable island. Two additional bedrooms and a third full bath offer comfortable guest accommodations. Ample storage closets and additional washer/dryer hookups add convenience and flexibility. Sliding doors provide direct access to the backyard patio.
GARAGE AND OUTDOOR SPACE
The finished and insulated three-car garage features heat, air conditioning, and upgraded LED lighting, making it a versatile space for parking, projects, and hobbies. Outside, enjoy a deck, patio, generous backyard, and underground sprinkling.
APPLIANCES AND POSSESSION
All existing appliances stay: the main-floor refrigerator, stove, microwave, dishwasher, washer, and dryer, plus the lower-level refrigerator. The lower level has additional washer/dryer hookups; no second washer or dryer is included.
Property owned by Listing Agent.
Some furniture negotiable.
Possession at closing!...
Contact an agent
Home facts
- Year built:2020
- Listing ID #:26058367
- Added:4 day(s) ago
- Updated:November 08, 2026 at 04:20 PM
Rooms and interior
- Bedrooms:5
- Total bathrooms:4
- Full bathrooms:3
- Half bathrooms:1
- Rooms Total:11
- Kitchen Description:Dishwasher, Disposal, Freezer, Microwave, Oven, Range, Refrigerator
- Basement:Yes
- Living area:2,520 sq. ft.
Heating and cooling
- Heating:Forced Air, Hot Water
- Central air:Yes
Structure and exterior
- Year built:2020
- Building area:2,520 sq. ft.
- Lot area:0.31 Acres
- Lot Features:Cul-De-Sac
- Construction Materials:Stone, Vinyl Siding
Utilities
- Water:Public
Finances and disclosures
- Price:$519,500
- Price per sq. ft.:$342.68
- Tax amount:$6,488 (2025)
Features and amenities
- Laundry features:Washer
Parking
- Garage:Yes
- Garage spaces:3
New listings near 6309 High Queen Court
- Open Sun, 12 to 2pmNew
 $324,900Active2 beds 2 baths1,568 sq. ft.
6462 Warner Street, Allendale, MI 49401
MLS# 26059140Listed by: FIVE STAR REAL ESTATE LLC MAIN GRAND RAPI - New
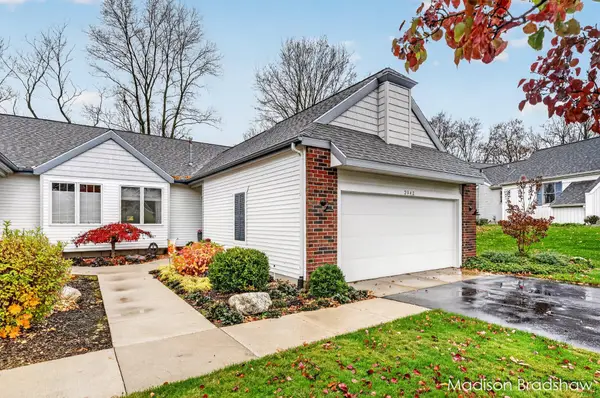 $369,900Active3 beds 2 baths2,412 sq. ft.
3942 Ravines Drive, Allendale, MI 49401
MLS# 26058657Listed by: FIVE STAR REAL ESTATE (MAIN) - New
 $356,000Active4 beds 2 baths1,925 sq. ft.
11272 Rosewood Avenue, Allendale, MI 49401
MLS# 26058666Listed by: FIVE STAR REAL ESTATE (HOLLAND) - New
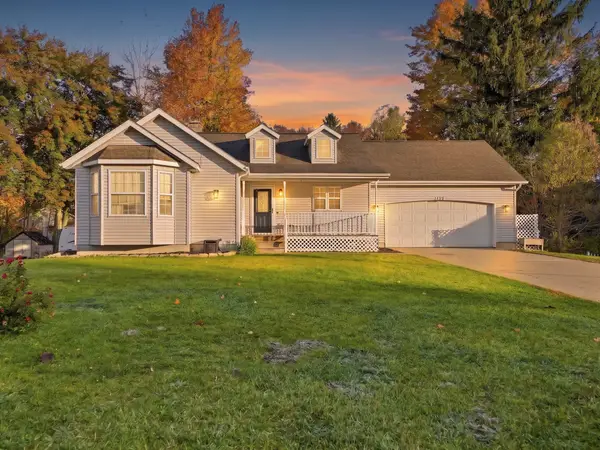 $410,000Active4 beds 3 baths2,745 sq. ft.
5705 Mary Elizabeth Drive, Allendale, MI 49401
MLS# 26058081Listed by: REDFIN CORPORATION - New
 $414,900Active4 beds 3 baths2,062 sq. ft.
6220 Sumter Street, Allendale, MI 49401
MLS# 26057922Listed by: ALLEN EDWIN REALTY - New
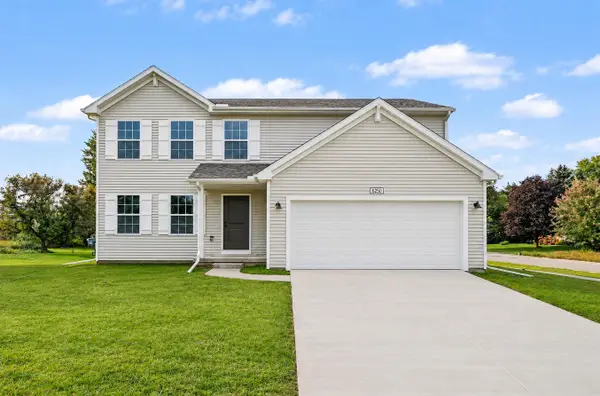 $399,900Active4 beds 3 baths1,882 sq. ft.
6250 Sumter Street, Allendale, MI 49401
MLS# 26057913Listed by: ALLEN EDWIN REALTY  $269,900Pending3 beds 2 baths2,197 sq. ft.
4685 Ottawa Creek Drive, Allendale, MI 49401
MLS# 26057319Listed by: KELLER WILLIAMS HARBORTOWN- Open Sun, 12:30 to 2pm
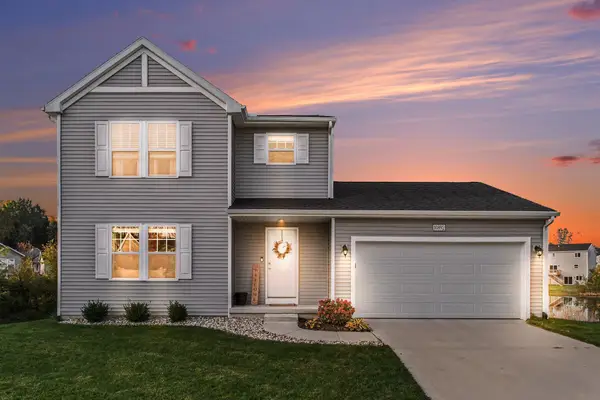 $364,000Active3 beds 3 baths1,516 sq. ft.
10892 Vine Leaf Circle, Allendale, MI 49401
MLS# 26057216Listed by: FIVE STAR REAL ESTATE (M6)  $399,900Active4 beds 3 baths1,830 sq. ft.
6212 Sumter Street, Allendale, MI 49401
MLS# 26056909Listed by: ALLEN EDWIN REALTY


Protect your home and budget from life's surprises with an Assurant Home Warranty, backed by a partner that supports you through every step of homeownership. Explore Plans.
© 2026 Better Homes and Gardens Real Estate LLC. An Anywhere Real Estate company. All rights reserved. Better Homes and Gardens® Real Estate is a registered trademark owned by Meredith Operations Corporation, licensed to Better Homes and Gardens Real Estate LLC and used with permission. Better Homes and Gardens Real Estate LLC fully supports the principles of the Fair Housing Act and the Equal Opportunity Act. Listing information is deemed reliable but is not guaranteed accurate.
Each office is independently owned and operated.
Any services or products provided by third parties are not provided by, affiliated with or related to Better Homes and Gardens Real Estate LLC, or its affiliated companies.