
10310 E Rivershore Drive Se, Alto, MI 49302
Local realty services provided by:Better Homes and Gardens Real Estate Connections
10310 E Rivershore Drive Se,Alto, MI 49302
$1,100,000
- 5 Beds
- 5 Baths
- 4,438 sq. ft.
- Single family
- Active
Listed by: marilyn k wagner
Office: re/max of grand rapids (fh)
MLS#:26024523
Source:MI_MICHRIC
Price summary
- Price:$1,100,000
- Price per sq. ft.:$339.72
About this home
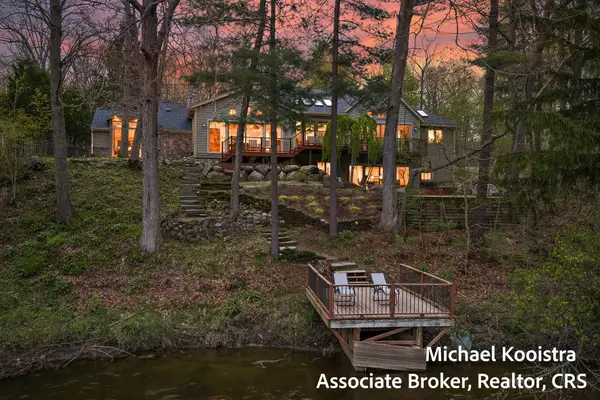
Experience the perfect blend of secluded luxury and everyday convenience in this ''Backyard Oasis'' Caledonia Schools home! A DeHaan custom-built estate on 2.5 acres, with no HOA fees - just a rare lifestyle property that has to be experienced to be believed. Original-owner pride shows in every detail: 5 bedrooms, 3 full and 2 half baths, main floor office, custom built-ins, vaulted foyer & kitchen morning room ceilings and 9'ceiling on the main and walkout levels. Walkout level has a kitchenette & work-out room. Peace of mind with a 50-year shingle transferable warranty and current insurance cost: $2,140/year. A backyard unlike any other: Cement Pool. Hot Tub. Pickleball/Basketball Court. Composite Deck w/ Awning. Fire Pit. Wooden Swing Set. Acres of open space. Hardwired Speakers inside/out. Landscape/Sports Lighting & Wired security system. Minutes from Caledonia Schools, shopping, dining and the airport. Private and secluded, photos don't capture scale, this is a MUST SEE home!
Contact an agent
Home facts
- Year built:1994
- Listing ID #:26024523
- Added:1 day(s) ago
- Updated:May 24, 2026 at 03:07 PM
Rooms and interior
- Bedrooms:5
- Total bathrooms:5
- Full bathrooms:3
- Half bathrooms:2
- Rooms Total:15
- Kitchen Description:Dishwasher, Microwave, Range, Refrigerator, Wet Bar
- Basement:Yes
- Living area:4,438 sq. ft.
Heating and cooling
- Heating:Forced Air
- Central air:Yes
Structure and exterior
- Year built:1994
- Building area:4,438 sq. ft.
- Lot area:2.52 Acres
- Lot Features:Wooded
- Construction Materials:Brick, Vinyl Siding
Utilities
- Water:Well
Finances and disclosures
- Price:$1,100,000
- Price per sq. ft.:$339.72
- Tax amount:$6,740 (2026)
Features and amenities
- Laundry features:Washer
- Amenities:Central Vacuum
Parking
- Garage:Yes
- Garage spaces:3
New listings near 10310 E Rivershore Drive Se
- New
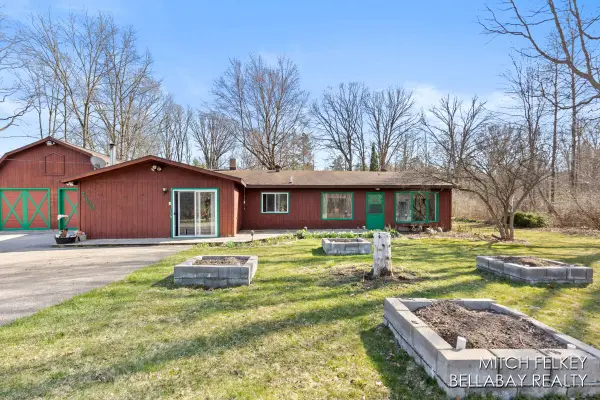 $330,000Active3 beds 2 baths2,021 sq. ft.
7190 Thornapple River Court Se, Alto, MI 49302
MLS# 26024519Listed by: BELLABAY REALTY LLC - New
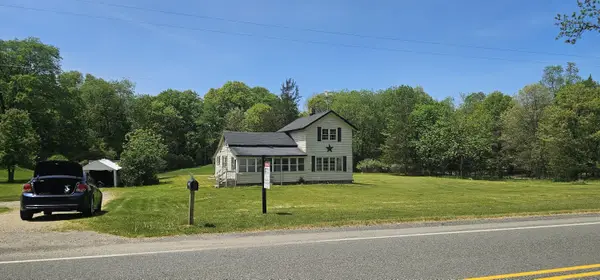 $399,900Active4 beds 1 baths1,628 sq. ft.
6497 Alaska Avenue Se, Alto, MI 49302
MLS# 26024420Listed by: FERVOR REALTY - New
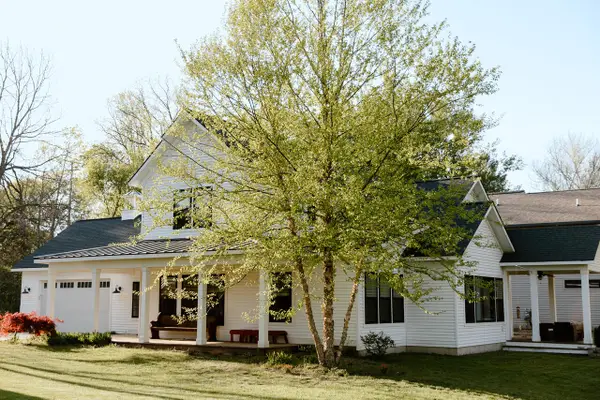 $925,000Active4 beds 3 baths2,688 sq. ft.
6800 Thornapple River Drive Se, Alto, MI 49302
MLS# 26024112Listed by: SPICA REAL ESTATE - New
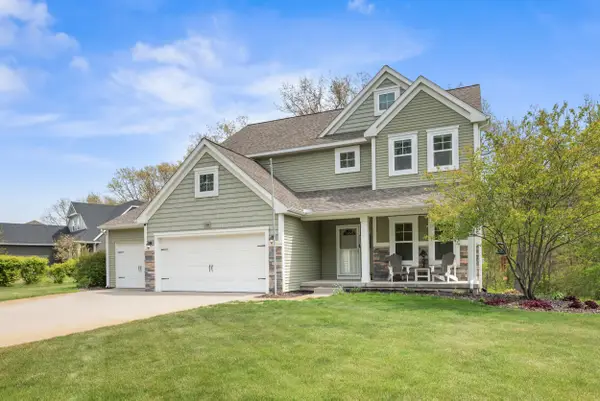 $549,900Active4 beds 3 baths2,208 sq. ft.
9384 Trafalgar Drive Se, Alto, MI 49302
MLS# 26023764Listed by: COLDWELL BANKER SCHMIDT REALTORS - New
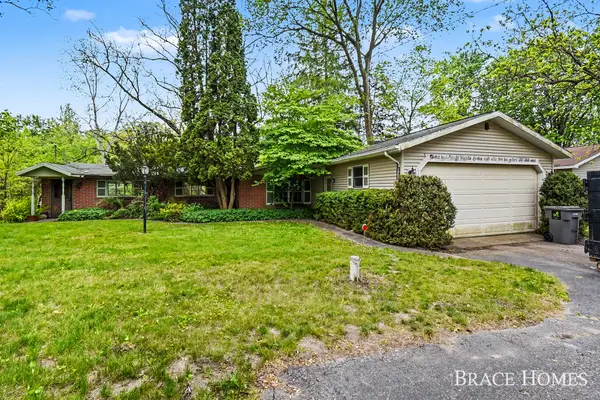 $229,900Active2 beds 1 baths1,288 sq. ft.
10748 100th Street Se, Alto, MI 49302
MLS# 26023377Listed by: BERKSHIRE HATHAWAY HOMESERVICES MICHIGAN REAL ESTATE (MAIN) - New
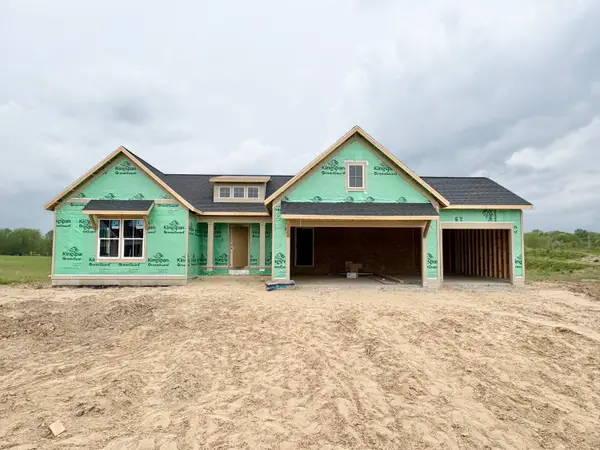 $649,900Active4 beds 4 baths2,692 sq. ft.
7093 Kettle Dale Avenue Se, Alto, MI 49302
MLS# 26023181Listed by: KENSINGTON REALTY GROUP INC. - New
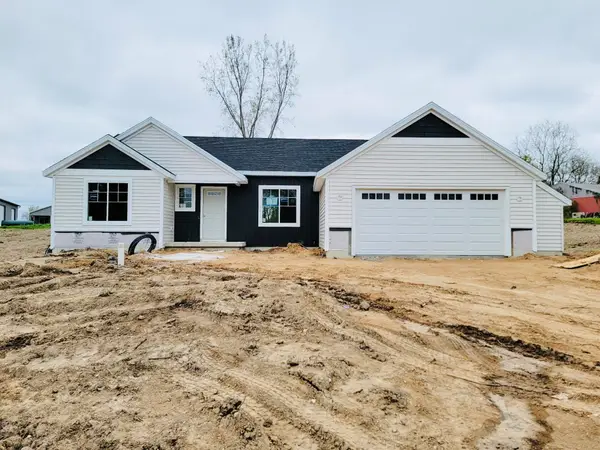 $525,000Active3 beds 2 baths2,398 sq. ft.
10555 68th Street Se, Alto, MI 49302
MLS# 26022851Listed by: SABLE REALTY LLC 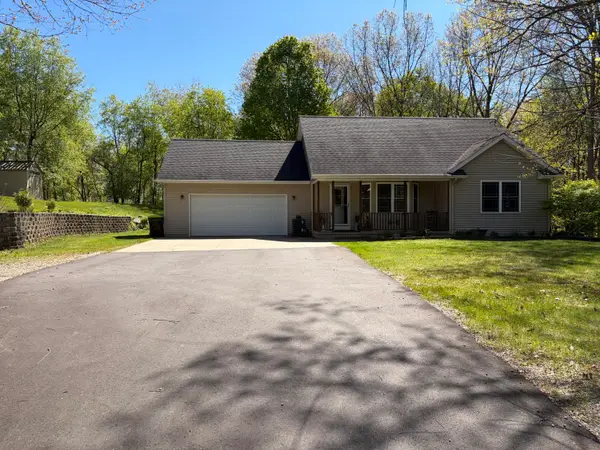 $424,900Pending3 beds 2 baths2,192 sq. ft.
6050 Egan Avenue Se, Caledonia, MI 49316
MLS# 26022542Listed by: FIVE STAR REAL ESTATE (ADA)- New
 $939,000Active4 beds 4 baths3,318 sq. ft.
7320 Valhalla Drive Se, Alto, MI 49302
MLS# 26022218Listed by: KELLER WILLIAMS GR EAST


Protect your home and budget from life's surprises with an Assurant Home Warranty, backed by a partner that supports you through every step of homeownership. Explore Plans.
© 2026 Better Homes and Gardens Real Estate LLC. An Anywhere Real Estate company. All rights reserved. Better Homes and Gardens® Real Estate is a registered trademark owned by Meredith Operations Corporation, licensed to Better Homes and Gardens Real Estate LLC and used with permission. Better Homes and Gardens Real Estate LLC fully supports the principles of the Fair Housing Act and the Equal Opportunity Act. Listing information is deemed reliable but is not guaranteed accurate.
Each office is independently owned and operated.
Any services or products provided by third parties are not provided by, affiliated with or related to Better Homes and Gardens Real Estate LLC, or its affiliated companies.