
7320 Valhalla Drive Se, Alto, MI 49302
Local realty services provided by:Better Homes and Gardens Real Estate Connections
7320 Valhalla Drive Se,Alto, MI 49302
$884,900
- 4 Beds
- 4 Baths
- 3,318 sq. ft.
- Single family
- Active
Listed by: katherine r southwell
Office: keller williams gr east
MLS#:26043676
Source:MI_MICHRIC
Price summary
- Price:$884,900
- Price per sq. ft.:$390.17
About this home
165 FEET OF PRIVATE THORNAPPLE RIVER FRONTAGE in an incredibly peaceful and private setting at the end of a private drive. Set on just over an acre among mature hardwoods and towering pines, this distinctive walkout ranch captures spectacular river views from nearly every room. Designed by renowned architect Gerry DePersia with inspiration from Frank Lloyd Wright, the home beautifully incorporates elements of the original 1930s stone cottage, including its striking stone fireplace and wall. The spacious floor plan offers 4 bedrooms and 3.5 baths, including 2 main-floor suites and a riverfront primary retreat w/ custom bath, walk-in closet and sliders to the deck. Soaring ceilings, walls of windows and abundant natural light enhance the open living spaces. The kitchen features custom cabinetry and granite countertops and opens to the great room w/ wood-burning fireplace. Sliders lead to the wraparound deck, perfect for enjoying the exceptional waterfront setting. The finished walkout lower level includes 2 additional bedrooms, full bath, family room w/ wet bar and access to a beautiful patio with steps leading to the cantilevered deck at the water's edge. Major updates include a 2-year-old roof, newer windows, sliders and HVAC. Exceptional privacy, beautiful views and 165' of private frontage make this a rare opportunity on the Thornapple River....
Contact an agent
Home facts
- Year built:2003
- Listing ID #:26043676
- Added:49 day(s) ago
- Updated:October 08, 2026 at 04:05 PM
Rooms and interior
- Bedrooms:4
- Total bathrooms:4
- Full bathrooms:3
- Half bathrooms:1
- Rooms Total:9
- Kitchen Description:Dishwasher, Disposal, Microwave, Refrigerator, Wet Bar
- Basement:Yes
- Living area:3,318 sq. ft.
Heating and cooling
- Heating:Forced Air
- Central air:Yes
Structure and exterior
- Year built:2003
- Building area:3,318 sq. ft.
- Lot area:1 Acres
- Lot Features:Wooded
- Construction Materials:Stone, Wood Siding
Utilities
- Water:Well
Finances and disclosures
- Price:$884,900
- Price per sq. ft.:$390.17
- Tax amount:$6,270 (2026)
Features and amenities
- Laundry features:Washer
Parking
- Garage:Yes
- Garage spaces:2
New listings near 7320 Valhalla Drive Se
- New
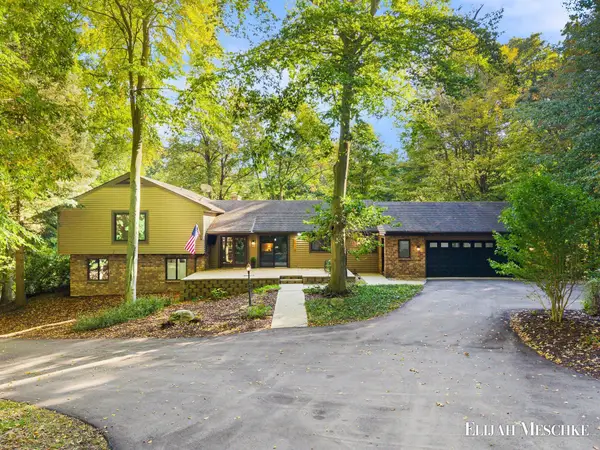 $859,900Active5 beds 4 baths3,780 sq. ft.
6935 River Valley Drive Se, Alto, MI 49302
MLS# 26053624Listed by: UNITED REALTY SERVICES LLC - Open Sat, 3 to 5pmNew
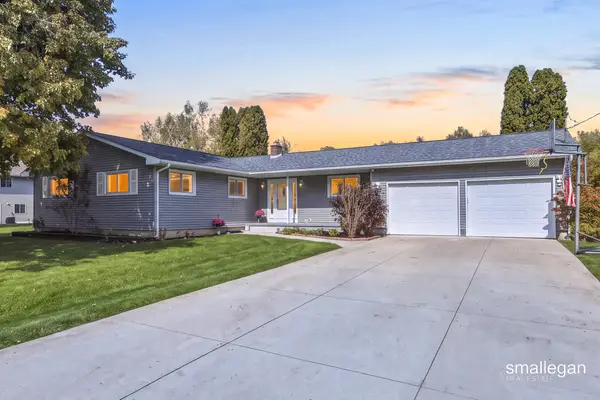 $389,900Active3 beds 2 baths1,652 sq. ft.
8579 Keiser Drive Se, Alto, MI 49302
MLS# 26053603Listed by: SMALLEGAN REAL ESTATE - Open Fri, 3 to 5pmNew
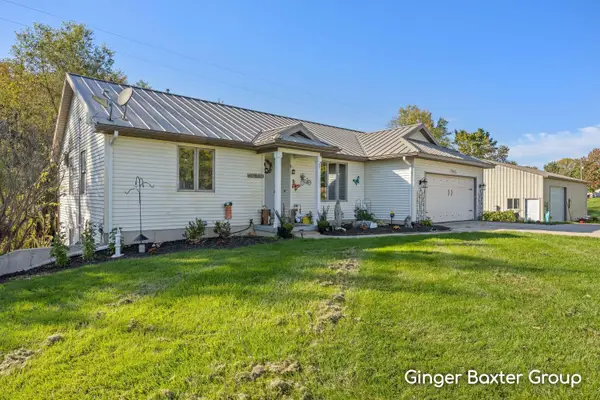 $544,800Active3 beds 3 baths2,600 sq. ft.
7945 Morse Lake Avenue Se, Alto, MI 49302
MLS# 26053331Listed by: KELLER WILLIAMS GR NORTH - New
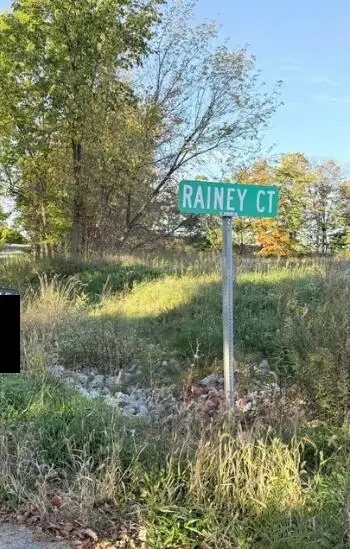 $169,900Active3.29 Acres
6637 Rainey Court Se, Caledonia, MI 49316
MLS# 26053252Listed by: FIVE STAR REAL ESTATE (M6) - New
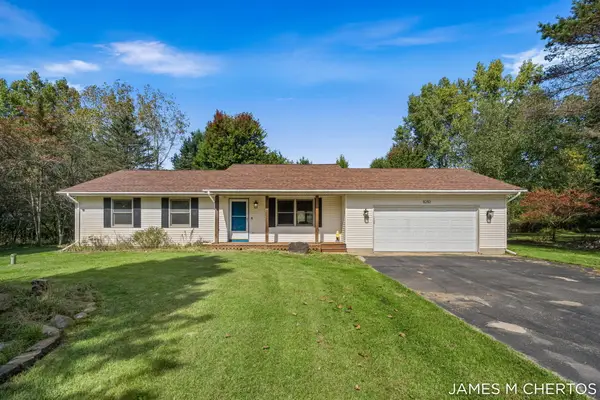 $399,000Active3 beds 2 baths1,232 sq. ft.
8283 Deer Valley Drive Se, Alto, MI 49302
MLS# 26052217Listed by: BELLABAY REALTY LLC - New
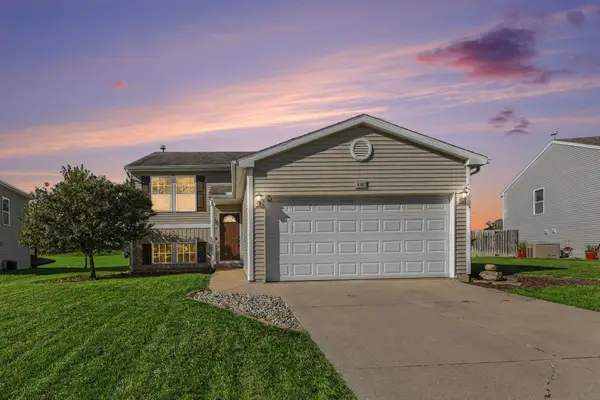 $350,000Active3 beds 3 baths2,040 sq. ft.
6507 Kodiak Drive Se, Alto, MI 49302
MLS# 26052045Listed by: GREENRIDGE REALTY (GREENVL) - New
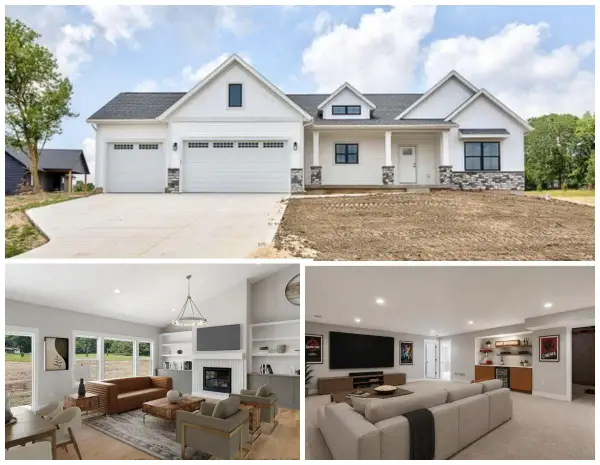 $740,000Active5 beds 3 baths3,430 sq. ft.
11325 Bancroft Way Se, Alto, MI 49302
MLS# 26051589Listed by: CITY2SHORE REAL ESTATE INC. - New
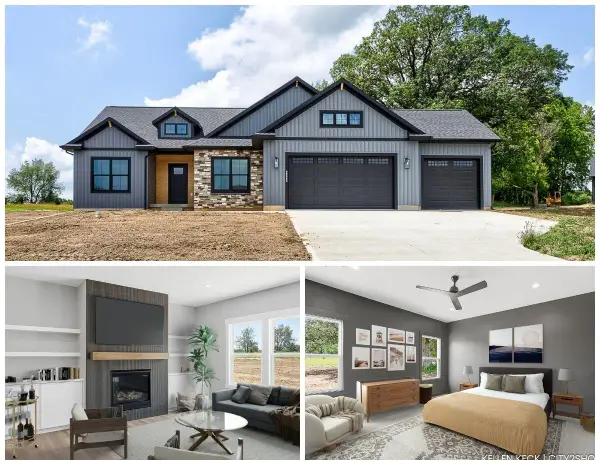 $649,000Active3 beds 2 baths1,805 sq. ft.
11339 Bancroft Way Se, Alto, MI 49302
MLS# 26051597Listed by: CITY2SHORE REAL ESTATE INC. - New
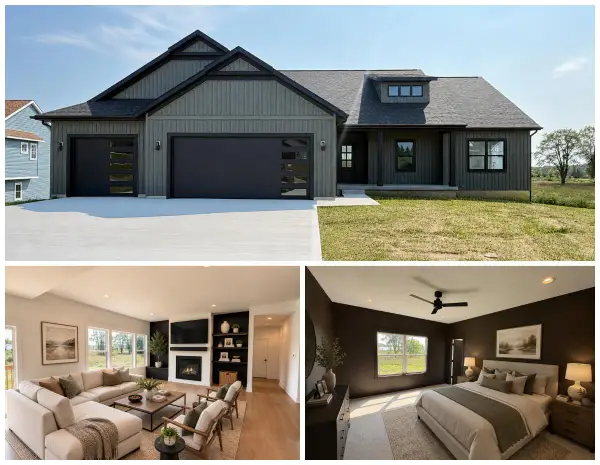 $670,000Active3 beds 3 baths1,832 sq. ft.
11338 Bancroft Way Se, Alto, MI 49302
MLS# 26051605Listed by: CITY2SHORE REAL ESTATE INC. 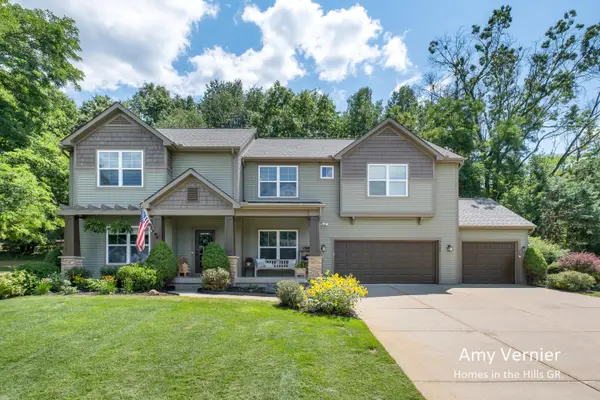 $899,900Active5 beds 4 baths4,261 sq. ft.
7860 Sandy Hollow Drive Se, Alto, MI 49302
MLS# 26050916Listed by: JH REALTY PARTNERS


Protect your home and budget from life's surprises with an Assurant Home Warranty, backed by a partner that supports you through every step of homeownership. Explore Plans.
© 2026 Better Homes and Gardens Real Estate LLC. An Anywhere Real Estate company. All rights reserved. Better Homes and Gardens® Real Estate is a registered trademark owned by Meredith Operations Corporation, licensed to Better Homes and Gardens Real Estate LLC and used with permission. Better Homes and Gardens Real Estate LLC fully supports the principles of the Fair Housing Act and the Equal Opportunity Act. Listing information is deemed reliable but is not guaranteed accurate.
Each office is independently owned and operated.
Any services or products provided by third parties are not provided by, affiliated with or related to Better Homes and Gardens Real Estate LLC, or its affiliated companies.