
7373 Thornapple Dales Drive Se, Alto, MI 49302
Local realty services provided by:Better Homes and Gardens Real Estate Connections
7373 Thornapple Dales Drive Se,Alto, MI 49302
$1,195,000
- 5 Beds
- 4 Baths
- 3,556 sq. ft.
- Single family
- Active
Listed by: kevin m yoder
Office: lpt realty
MLS#:26057529
Source:MI_MICHRIC
Price summary
- Price:$1,195,000
- Price per sq. ft.:$482.24
About this home
Discover a rare blend of privacy, craftsmanship, and waterfront recreation at this distinctive Craftsman-style estate set on 9.08 wooded acres within the Caledonia School District. Offering five bedrooms, 3½ baths, nearly 3,500 finished square feet, and 208 feet of private frontage on the Thornapple River, this property feels like a secluded retreat while remaining just five miles from M-6 and convenient to Gerald R. Ford International Airport, Caledonia, Cascade, and everyday amenities. Expansive windows fill the home with natural light and frame remarkable views across the property. The open-concept main level is designed for both comfortable everyday living and effortless entertaining, with a gourmet kitchen flowing seamlessly into the dining and living areas. Cherry hardwood floors, solid-core doors, three tiled showers, and carefully selected finishes reflect the quality found throughout the home. The main-floor primary suite creates a true private retreat with generous proportions, a walk-in closet, ensuite bath, and its own balcony overlooking the grounds. Additional bedrooms and living spaces across the upper and lower levels provide excellent flexibility for family, guests, a home office, or fitness space. The finished lower level expands the home's entertaining capacity with a spacious recreation room and impressive wet bar. A new metal roof installed in 2025 adds lasting value and peace of mind, but the grounds are what truly separate this property. From the upper deck, the view unfolds across a peaceful pond set within the grassy meadow. Beyond it, a beautifully defined trail leads through the acreage toward the estate's crown jewel: the Thornapple River. A wooden boardwalk and riverside viewing platform extend along the shoreline, creating a remarkable setting from which to enjoy the property's 208 feet of private frontage. Closer to the home, architectural stone steps cascade through natural boulder terracing and low-maintenance river-rock landscaping to a secluded patio beneath the mature forest canopy. This private outdoor sanctuary is anchored by a circular lounge with an integrated fire pit and custom curved brick retaining wall—an exceptional setting for quiet mornings, intimate conversations, or evenings gathered beneath the stars. The river invites kayaking, tubing, fishing, and pontoon excursions toward the dam, while the surrounding acreage provides space to explore, unwind, and experience every season. Nearby recreational opportunities include the Thornapple River corridor, Caledonia Lakeside Park, Cascade Peace Park, and Thornapple Pointe Golf Club. Shopping, dining, and services in Caledonia and Cascade are also within easy reach. Whether entertaining indoors, gathering around the fire, walking the private trail to the river, or launching from your own shoreline, this one-of-a-kind estate delivers the space, natural beauty, craftsmanship, and waterfront lifestyle that are increasingly difficult to find. Private, thoughtfully improved, and distinctly different—this is more than a home; it is a destination....
Contact an agent
Home facts
- Year built:1991
- Listing ID #:26057529
- Added:8 day(s) ago
- Updated:November 07, 2026 at 03:56 AM
Rooms and interior
- Bedrooms:5
- Total bathrooms:4
- Full bathrooms:3
- Half bathrooms:1
- Rooms Total:11
- Kitchen Description:Dishwasher, Oven, Range, Refrigerator, Wet Bar
- Basement:Yes
- Basement Description:Daylight
- Living area:3,556 sq. ft.
Heating and cooling
- Heating:Forced Air
- Central air:Yes
Structure and exterior
- Year built:1991
- Building area:3,556 sq. ft.
- Lot area:9.08 Acres
- Lot Features:Recreational, Wetland Area, Wooded
- Construction Materials:Brick
Schools
- High school:Caledonia High School
- Middle school:Duncan Lake Middle School
- Elementary school:Kettle Lake Elementary School
Utilities
- Water:Well
Finances and disclosures
- Price:$1,195,000
- Price per sq. ft.:$482.24
- Tax amount:$8,308 (2025)
Features and amenities
- Laundry features:Washer
Parking
- Garage:Yes
- Garage spaces:2
New listings near 7373 Thornapple Dales Drive Se
- New
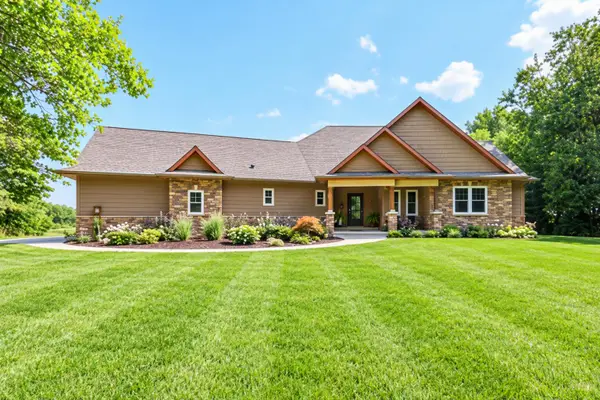 $2,595,000Active4 beds 4 baths4,170 sq. ft.
9434 84th Street Se, Alto, MI 49302
MLS# 26058892Listed by: DEVOS REALTY LLC - New
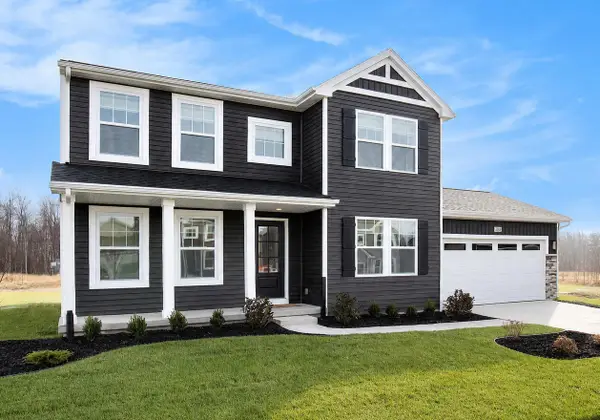 $524,900Active4 beds 3 baths2,276 sq. ft.
9369 Snow Valley Drive Se, Alto, MI 49302
MLS# 26058499Listed by: ALLEN EDWIN REALTY - New
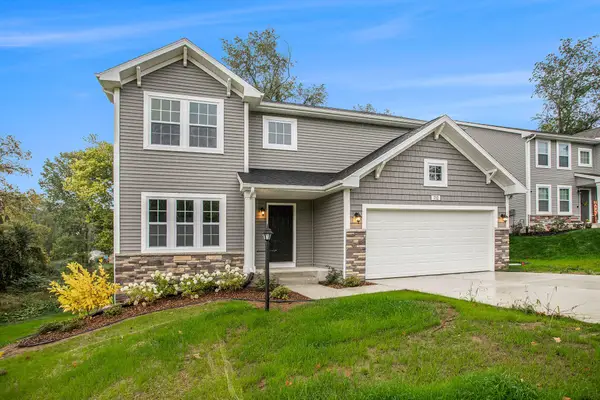 $539,900Active4 beds 3 baths2,393 sq. ft.
7964 Snow View Drive Se, Alto, MI 49302
MLS# 26058446Listed by: ALLEN EDWIN REALTY - New
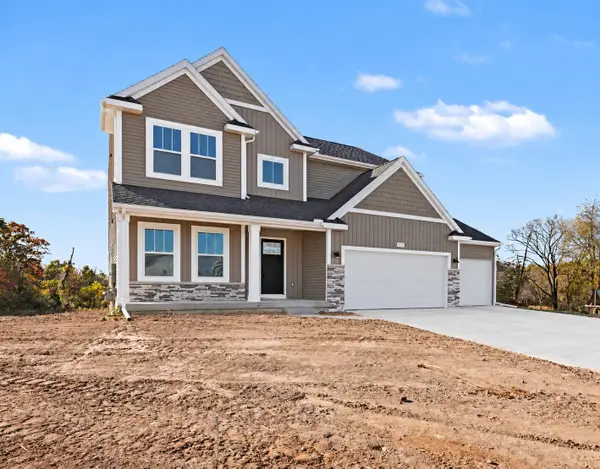 $599,900Active4 beds 3 baths2,735 sq. ft.
9336 Snow Valley Drive Se, Alto, MI 49302
MLS# 26058300Listed by: ALLEN EDWIN REALTY - Open Sat, 1 to 4pmNew
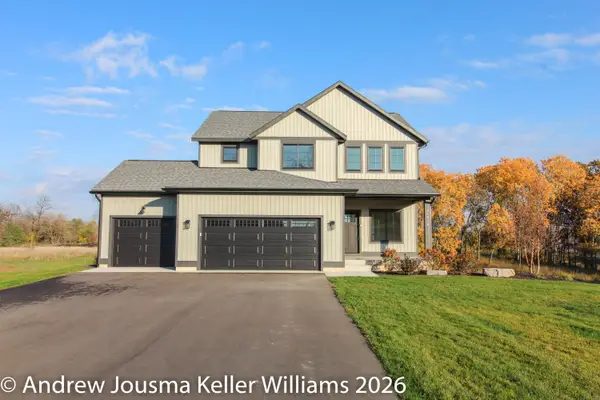 $659,900Active4 beds 3 baths2,205 sq. ft.
11314 Bancroft Way Se, Alto, MI 49302
MLS# 26057810Listed by: KELLER WILLIAMS GR EAST - New
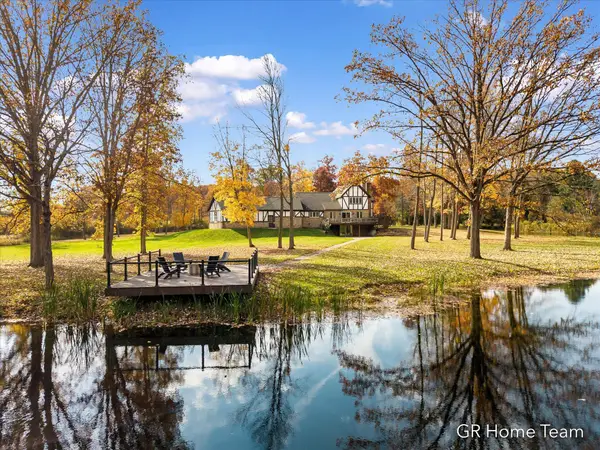 $1,995,000Active5 beds 4 baths3,620 sq. ft.
6300 Whitneyville Avenue Se, Alto, MI 49302
MLS# 26057699Listed by: GR HOME TEAM 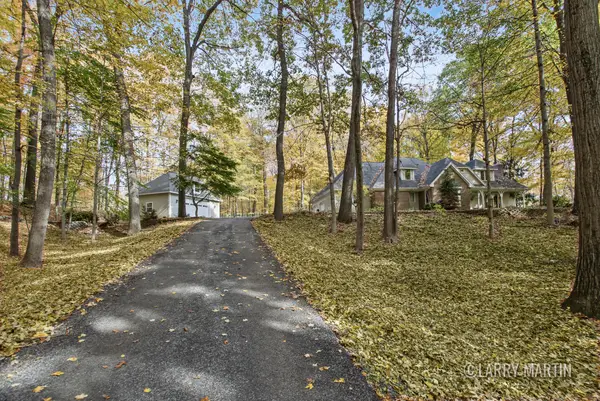 $600,000Pending5 beds 3 baths4,100 sq. ft.
10112 E Rivershore Drive Se, Alto, MI 49302
MLS# 26057324Listed by: KELLER WILLIAMS REALTY RIVERTOWN- New
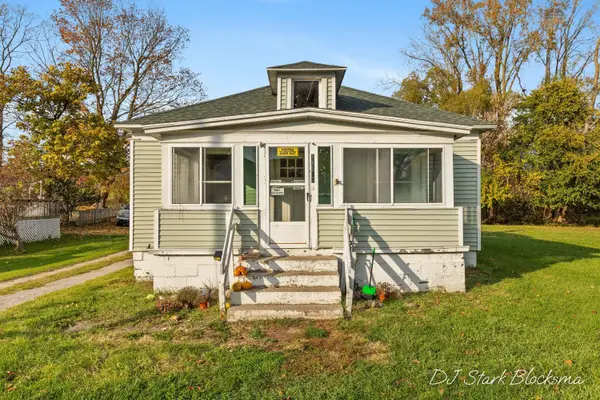 $240,000Active3 beds 1 baths1,190 sq. ft.
11515 60th Street Se, Alto, MI 49302
MLS# 26057075Listed by: KELLER WILLIAMS GR EAST 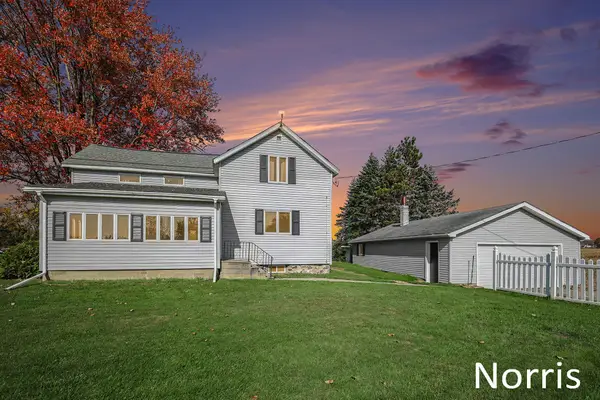 $429,785Active4 beds 2 baths2,200 sq. ft.
13738 84th Street Se, Alto, MI 49302
MLS# 26056783Listed by: 616 REALTY LLC


Protect your home and budget from life's surprises with an Assurant Home Warranty, backed by a partner that supports you through every step of homeownership. Explore Plans.
© 2026 Better Homes and Gardens Real Estate LLC. An Anywhere Real Estate company. All rights reserved. Better Homes and Gardens® Real Estate is a registered trademark owned by Meredith Operations Corporation, licensed to Better Homes and Gardens Real Estate LLC and used with permission. Better Homes and Gardens Real Estate LLC fully supports the principles of the Fair Housing Act and the Equal Opportunity Act. Listing information is deemed reliable but is not guaranteed accurate.
Each office is independently owned and operated.
Any services or products provided by third parties are not provided by, affiliated with or related to Better Homes and Gardens Real Estate LLC, or its affiliated companies.