
1369 Millbrook Trail, Ann Arbor, MI 48108
Local realty services provided by:Better Homes and Gardens Real Estate Connections
1369 Millbrook Trail,Ann Arbor, MI 48108
$240,000
- 2 Beds
- 2 Baths
- 1,111 sq. ft.
- Condominium
- Active
Upcoming open houses
- Sat, Aug 1512:00 pm - 02:00 pm
Listed by: carena townsend, kendra kerr
Office: keller williams ann arbor mrkt
MLS#:26042420
Source:MI_MICHRIC
Price summary
- Price:$240,000
- Price per sq. ft.:$216.02
- Monthly HOA dues:$360
About this home
Welcome to Heatherwood. This lovely garden level 2 bedroom, 2 full bathroom condo is ready for new owners. Brand new flooring and fresh paint throughout the entire unit. The open kitchen, dining room and living room are great for entertaining. Giant primary suite with lots of storage throughout. Lower level is perfect for hosting a summer bbq, letting out your furry friend and/or playing in the backyard with neighbors. Easy access to I-94, US-23, the University of Michigan, downtown Ann Arbor, Eastern Michigan University and St. Joesph Hospital(Trinity Health)
Contact an agent
Home facts
- Year built:1998
- Subdivision & Development:Heatherwood
- Listing ID #:26042420
- Added:1 day(s) ago
- Updated:August 13, 2026 at 10:51 PM
Rooms and interior
- Bedrooms:2
- Total bathrooms:2
- Full bathrooms:2
- Rooms Total:7
- Kitchen Description:Dishwasher, Disposal, Oven, Refrigerator
- Basement:Yes
- Basement Description:Slab
- Living area:1,111 sq. ft.
Heating and cooling
- Heating:Forced Air
- Central air:Yes
Structure and exterior
- Year built:1998
- Building area:1,111 sq. ft.
- Construction Materials:Aluminum Siding
Schools
- High school:Pioneer High School
- Middle school:Tappan Middle School
- Elementary school:Pattengill Elementary School
Utilities
- Water:Public
Finances and disclosures
- Price:$240,000
- Price per sq. ft.:$216.02
- Tax amount:$2,689 (2025)
Features and amenities
- Laundry features:Washer
Parking
- Garage:Yes
- Garage spaces:1
New listings near 1369 Millbrook Trail
- New
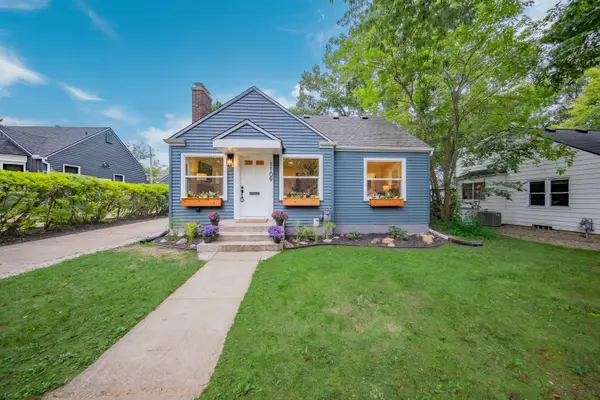 $699,900Active3 beds 3 baths1,806 sq. ft.
1109 Birk Avenue, Ann Arbor, MI 48103
MLS# 26042602Listed by: REAL ESTATE ONE INC - New
 $315,000Active2 beds 2 baths1,094 sq. ft.
2654 S Knightsbridge Circle, Ann Arbor, MI 48105
MLS# 26042607Listed by: THE CHARLES REINHART COMPANY - Open Sat, 10am to 12pmNew
 $635,000Active4 beds 4 baths3,686 sq. ft.
5975 Redstone Court, Ann Arbor, MI 48103
MLS# 26042624Listed by: THE CHARLES REINHART COMPANY - New
 $910,000Active4 beds 3 baths2,866 sq. ft.
2951 Kimberley Road, Ann Arbor, MI 48104
MLS# 26042553Listed by: WALZ REALTY, LLC - Open Sat, 1 to 3pmNew
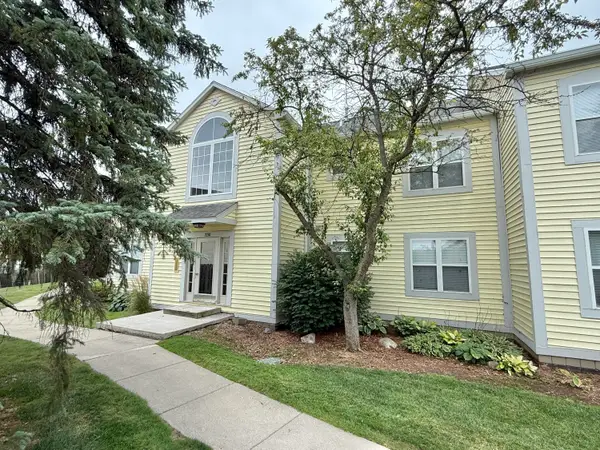 $230,000Active2 beds 2 baths1,053 sq. ft.
2203 S Huron Parkway S #4, Ann Arbor, MI 48104
MLS# 26042565Listed by: THE CHARLES REINHART COMPANY - New
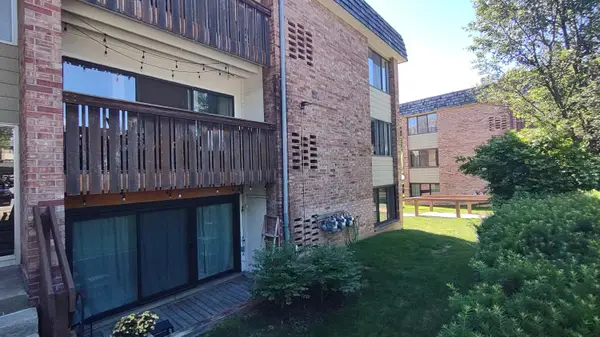 $198,000Active2 beds 2 baths1,173 sq. ft.
2140 Pauline Boulevard #205, Ann Arbor, MI 48103
MLS# 26042533Listed by: THE CHARLES REINHART COMPANY - Open Sun, 2 to 4pmNew
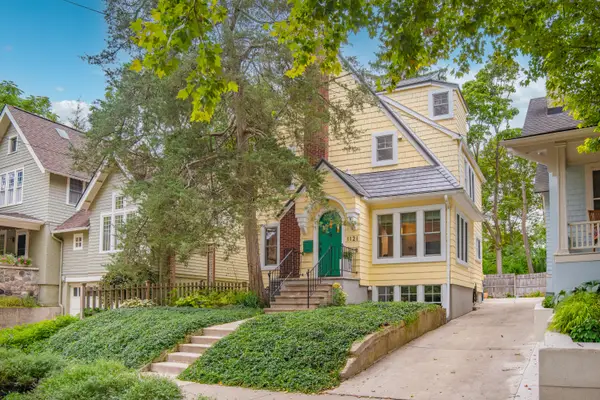 $799,900Active4 beds 3 baths1,647 sq. ft.
1121 Ferdon Road, Ann Arbor, MI 48104
MLS# 26042545Listed by: REAL ESTATE ONE INC - New
 $2,195,000Active5 beds 5 baths4,696 sq. ft.
480 Huntington Drive, Ann Arbor, MI 48104
MLS# 26042454Listed by: THE CHARLES REINHART COMPANY - New
 $360,000Active2 beds 4 baths2,508 sq. ft.
2161 Pauline Court, Ann Arbor, MI 48103
MLS# 26042467Listed by: THE CHARLES REINHART COMPANY - New
 $364,900Active3 beds 3 baths1,516 sq. ft.
605 Watersedge Drive, Ann Arbor, MI 48105
MLS# 26042470Listed by: THE CHARLES REINHART COMPANY


Protect your home and budget from life's surprises with an Assurant Home Warranty, backed by a partner that supports you through every step of homeownership. Explore Plans.
© 2026 Better Homes and Gardens Real Estate LLC. An Anywhere Real Estate company. All rights reserved. Better Homes and Gardens® Real Estate is a registered trademark owned by Meredith Operations Corporation, licensed to Better Homes and Gardens Real Estate LLC and used with permission. Better Homes and Gardens Real Estate LLC fully supports the principles of the Fair Housing Act and the Equal Opportunity Act. Listing information is deemed reliable but is not guaranteed accurate.
Each office is independently owned and operated.
Any services or products provided by third parties are not provided by, affiliated with or related to Better Homes and Gardens Real Estate LLC, or its affiliated companies.