
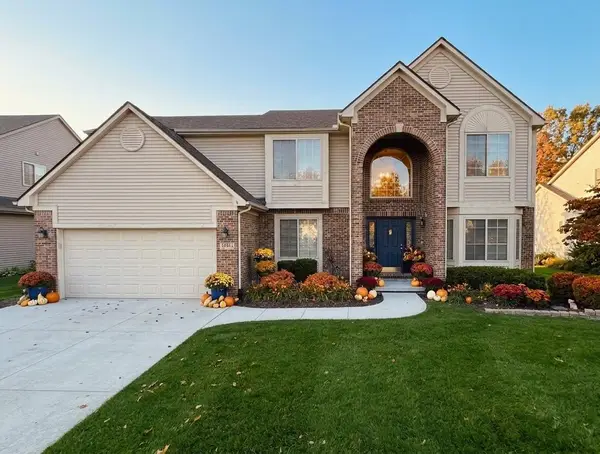
2159 Spring Ridge Drive, Ann Arbor, MI 48103
Local realty services provided by:Better Homes and Gardens Real Estate Connections
2159 Spring Ridge Drive,Ann Arbor, MI 48103
$485,000
- 3 Beds
- 3 Baths
- 2,361 sq. ft.
- Single family
- Pending
Listed by: jeffrey post
Office: @properties christie's int'laa
MLS#:26061254
Source:MI_MICHRIC
Price summary
- Price:$485,000
- Price per sq. ft.:$286.14
- Monthly HOA dues:$22.92
About this home
Beautiful Boulder Ridge charmer, 3 bed/2.1 bath with everything you could want! Finished from top to bottom, fantastic backyard, convenient to the best in town!
Contact an agent
Home facts
- Year built:1997
- Subdivision & Development:Boulder ridge
- Listing ID #:26061254
- Added:1 day(s) ago
- Updated:November 22, 2026 at 01:00 AM
Rooms and interior
- Bedrooms:3
- Total bathrooms:3
- Full bathrooms:2
- Half bathrooms:1
- Rooms Total:11
- Kitchen Description:Dishwasher, Disposal, Microwave, Oven, Range, Refrigerator
- Basement:Yes
- Basement Description:Daylight
- Living area:2,361 sq. ft.
Heating and cooling
- Heating:Forced Air
- Central air:Yes
Structure and exterior
- Year built:1997
- Building area:2,361 sq. ft.
- Lot area:0.24 Acres
Schools
- High school:Pioneer High School
- Middle school:Slauson Middle School
- Elementary school:Lawton Elementary School
Utilities
- Water:Public
Finances and disclosures
- Price:$485,000
- Price per sq. ft.:$286.14
- Tax amount:$8,400 (2026)
Features and amenities
- Laundry features:Washer
- Amenities:Playground
Parking
- Garage:Yes
- Garage spaces:2
New listings near 2159 Spring Ridge Drive
- New
 $550,000Active4 beds 2 baths2,719 sq. ft.
2875 Sunrise Ridge, Ann Arbor, MI 48105
MLS# 26061211Listed by: REAL ESTATE ONE INC - Open Sun, 12 to 2pmNew
 $599,000Active4 beds 3 baths2,130 sq. ft.
2100 S 7th Street, Ann Arbor, MI 48103
MLS# 26061162Listed by: KELLER WILLIAMS ANN ARBOR MRKT - New
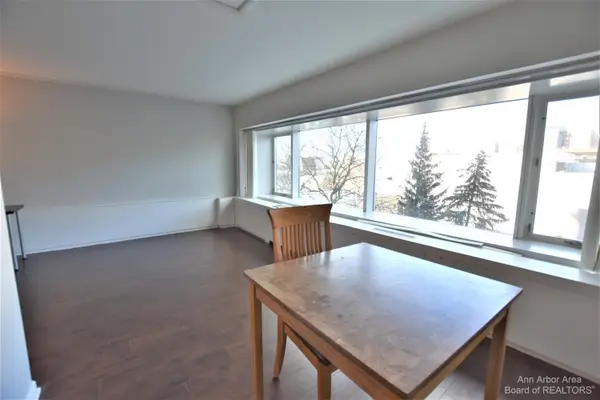 $245,000Active1 beds 1 baths596 sq. ft.
555 E William Street #4D, Ann Arbor, MI 48104
MLS# 26061085Listed by: UNIVERSITY REALTY ASSOCIATES - New
 $255,000Active1 beds 1 baths596 sq. ft.
555 E William Street #9i, Ann Arbor, MI 48104
MLS# 26061097Listed by: UNIVERSITY REALTY ASSOCIATES - New
 $279,000Active1 beds 1 baths696 sq. ft.
555 E William Street #4A, Ann Arbor, MI 48104
MLS# 26061100Listed by: UNIVERSITY REALTY ASSOCIATES - New
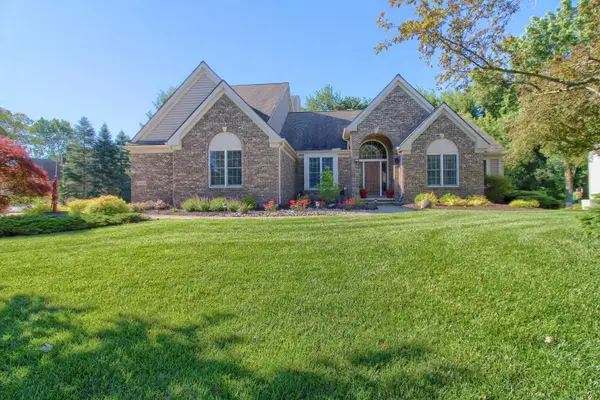 $689,000Active3 beds 4 baths2,805 sq. ft.
1421 W Greenfield Court, Ann Arbor, MI 48108
MLS# 26060988Listed by: REAL ESTATE ONE INC - New
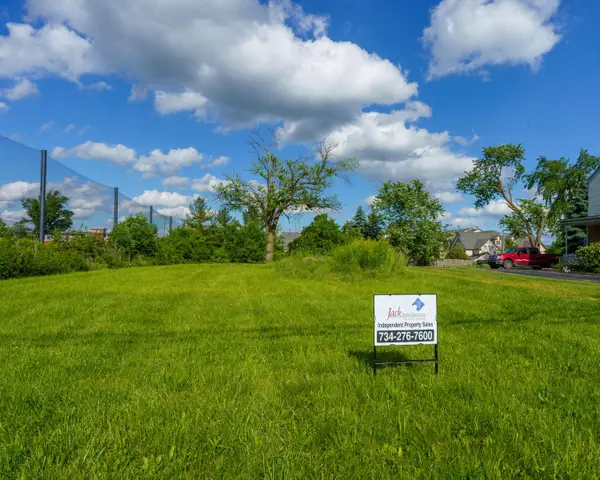 $612,000Active0.4 Acres
2385 S Main Street, Ann Arbor, MI 48103
MLS# 26060801Listed by: JOHN BRANDMEIER - New
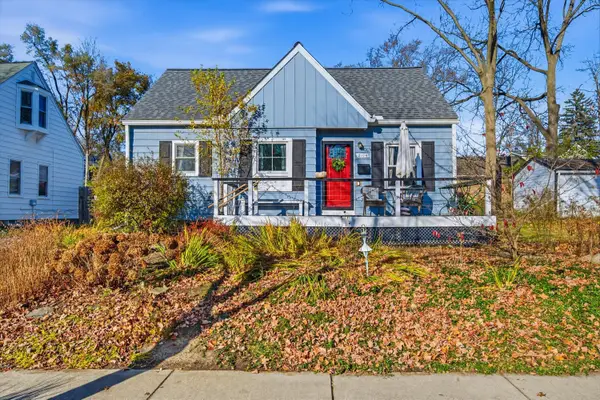 $535,000Active3 beds 1 baths1,430 sq. ft.
2106 Arlene Street, Ann Arbor, MI 48103
MLS# 26060674Listed by: THE CHARLES REINHART COMPANY - New
 $640,000Active4 beds 3 baths2,794 sq. ft.
5994 Cedar Ridge Drive, Ann Arbor, MI 48103
MLS# 26060660Listed by: REAL ESTATE ONE INC


Protect your home and budget from life's surprises with an Assurant Home Warranty, backed by a partner that supports you through every step of homeownership. Explore Plans.
© 2026 Better Homes and Gardens Real Estate LLC. An Anywhere Real Estate company. All rights reserved. Better Homes and Gardens® Real Estate is a registered trademark owned by Meredith Operations Corporation, licensed to Better Homes and Gardens Real Estate LLC and used with permission. Better Homes and Gardens Real Estate LLC fully supports the principles of the Fair Housing Act and the Equal Opportunity Act. Listing information is deemed reliable but is not guaranteed accurate.
Each office is independently owned and operated.
Any services or products provided by third parties are not provided by, affiliated with or related to Better Homes and Gardens Real Estate LLC, or its affiliated companies.