
2841 Pebble Creek Drive, Ann Arbor, MI 48108
Local realty services provided by:Better Homes and Gardens Real Estate Connections
2841 Pebble Creek Drive,Ann Arbor, MI 48108
$475,000
- 3 Beds
- 2 Baths
- 1,832 sq. ft.
- Single family
- Active
Listed by: matthew miller
Office: the charles reinhart company
MLS#:26024981
Source:MI_MICHRIC
Price summary
- Price:$475,000
- Price per sq. ft.:$356.61
About this home
This beautifully renovated ranch in the highly desirable Georgetown neighborhood is ready for you to move right in! Stunning kitchen remodel includes new soft-close cabinets and drawers, quartz counters, a farmhouse-style sink, and stainless-steel appliances. Luxurious primary bedroom suite has a newly renovated bath with new heated tile floors, a heated bidet, a sharp vanity, and new lighting. Finished basement has a recreation room, a den area, and plenty of storage. Other features include new hardwood floors, new sewer line, and rain barrels for lush landscaping. Relax on the patio overlooking the quiet backyard. All this with a 2 car attached garage and a fantastic location close to parks, schools, restaurants, shopping, and the neighborhood pool and golf course.
Contact an agent
Home facts
- Year built:1968
- Listing ID #:26024981
- Added:1 day(s) ago
- Updated:May 28, 2026 at 01:40 PM
Rooms and interior
- Bedrooms:3
- Total bathrooms:2
- Full bathrooms:2
- Rooms Total:6
- Kitchen Description:Dishwasher, Disposal, Microwave, Oven, Range, Refrigerator
- Basement:Yes
- Living area:1,832 sq. ft.
Heating and cooling
- Heating:Forced Air
- Central air:Yes
Structure and exterior
- Year built:1968
- Building area:1,832 sq. ft.
- Lot area:0.26 Acres
- Construction Materials:Brick
Schools
- High school:Pioneer High School
- Middle school:Tappan Middle School
- Elementary school:Pattengill Elementary School
Utilities
- Water:Public
Finances and disclosures
- Price:$475,000
- Price per sq. ft.:$356.61
- Tax amount:$8,935 (2026)
Features and amenities
- Laundry features:Washer
Parking
- Garage:Yes
- Garage spaces:2
New listings near 2841 Pebble Creek Drive
- Open Sat, 11am to 1pmNew
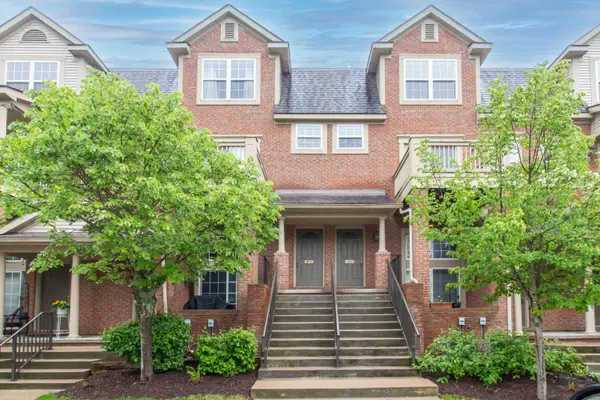 $345,000Active2 beds 3 baths1,623 sq. ft.
3068 Barclay Way, Ann Arbor, MI 48105
MLS# 26025289Listed by: KELLER WILLIAMS ANN ARBOR MRKT - New
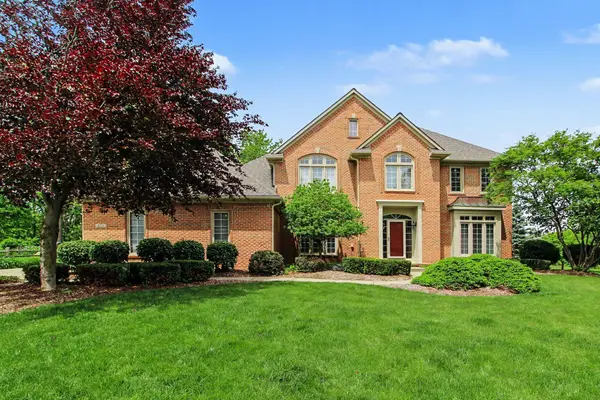 $775,000Active4 beds 3 baths3,100 sq. ft.
4356 Lakeside Court, Ann Arbor, MI 48108
MLS# 26025218Listed by: @PROPERTIES CHRISTIE'S INT'LAA - Open Sat, 11am to 1pmNew
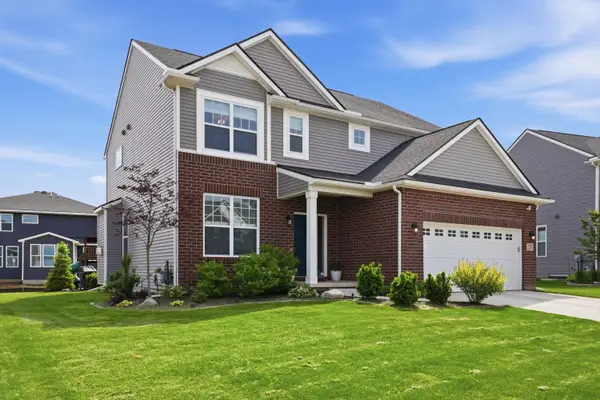 $649,000Active5 beds 4 baths3,565 sq. ft.
275 Honey Tree Way, Ann Arbor, MI 48103
MLS# 26025242Listed by: KELLER WILLIAMS ANN ARBOR MRKT - Open Sun, 12 to 2pmNew
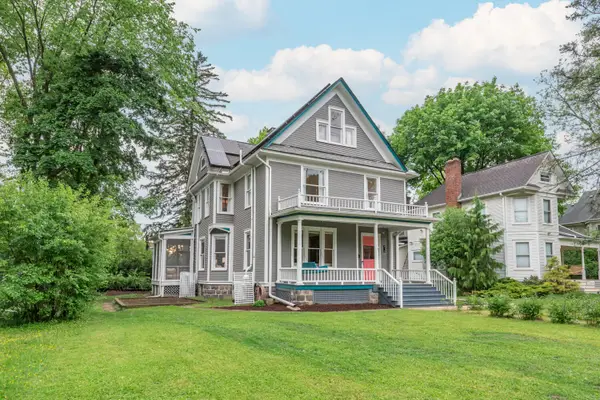 $1,495,000Active4 beds 4 baths3,812 sq. ft.
916 Olivia Avenue, Ann Arbor, MI 48104
MLS# 26023924Listed by: THE CHARLES REINHART COMPANY - Open Sun, 2 to 4pmNew
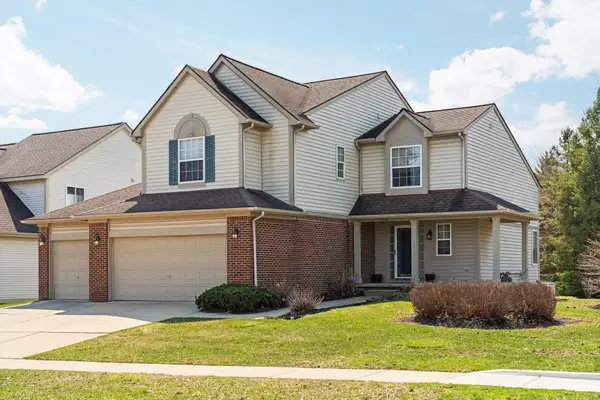 $589,900Active4 beds 4 baths2,248 sq. ft.
1929 Harley Drive, Ann Arbor, MI 48103
MLS# 26024718Listed by: CORNERSTONE REAL ESTATE - Open Sun, 12 to 2pmNew
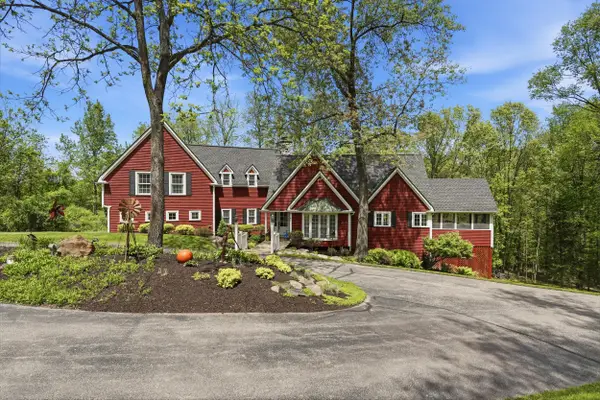 $1,375,000Active4 beds 4 baths4,298 sq. ft.
3372 Timberwood Lane, Ann Arbor, MI 48103
MLS# 26024728Listed by: KELLER WILLIAMS ANN ARBOR MRKT - New
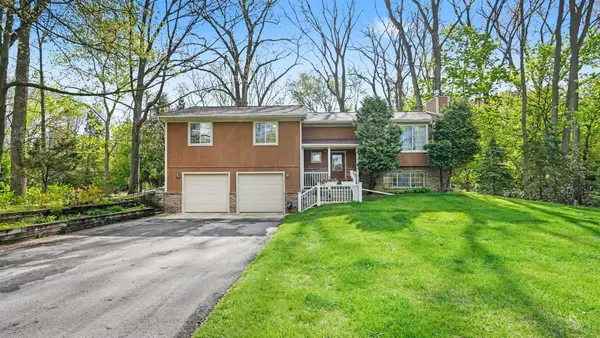 $534,800Active3 beds 3 baths2,240 sq. ft.
442 W Delhi Road, Ann Arbor, MI 48103
MLS# 26024867Listed by: THE CHARLES REINHART COMPANY - New
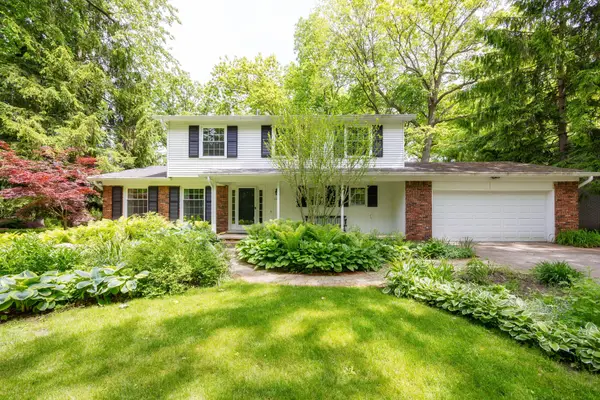 $560,000Active4 beds 3 baths2,077 sq. ft.
1516 Bardstown Trail, Ann Arbor, MI 48105
MLS# 26024909Listed by: THE CHARLES REINHART COMPANY - New
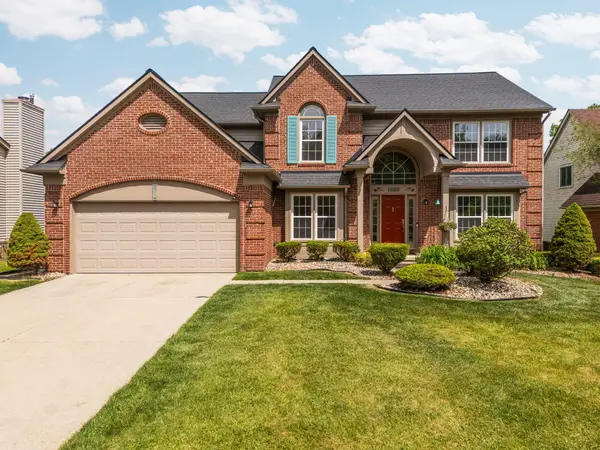 $750,000Active4 beds 4 baths3,896 sq. ft.
2956 Leslie Park Circle, Ann Arbor, MI 48105
MLS# 26025139Listed by: HOWARD HANNA REAL ESTATE


Protect your home and budget from life's surprises with an Assurant Home Warranty, backed by a partner that supports you through every step of homeownership. Explore Plans.
© 2026 Better Homes and Gardens Real Estate LLC. An Anywhere Real Estate company. All rights reserved. Better Homes and Gardens® Real Estate is a registered trademark owned by Meredith Operations Corporation, licensed to Better Homes and Gardens Real Estate LLC and used with permission. Better Homes and Gardens Real Estate LLC fully supports the principles of the Fair Housing Act and the Equal Opportunity Act. Listing information is deemed reliable but is not guaranteed accurate.
Each office is independently owned and operated.
Any services or products provided by third parties are not provided by, affiliated with or related to Better Homes and Gardens Real Estate LLC, or its affiliated companies.