
3034 Forest Creek Court, Ann Arbor, MI 48108
Local realty services provided by:Better Homes and Gardens Real Estate Connections
3034 Forest Creek Court,Ann Arbor, MI 48108
$269,000
- 2 Beds
- 2 Baths
- 968 sq. ft.
- Condominium
- Active
Listed by: reece dolezsar, justine anthony
Office: the charles reinhart company
MLS#:26042331
Source:MI_MICHRIC
Price summary
- Price:$269,000
- Price per sq. ft.:$277.89
- Monthly HOA dues:$366
About this home
Recently updated 2-bedroom condo available for a new owner! Single car attached garage. Main floor has tastefully remodeled kitchen, living room and half bathroom. Upstairs are 2 bedrooms and the full bathroom with a nicely tiled shower. The basement is clean with flooring for extra living space or storage. Home energy score of 8 view report on A2 HERDMap. There is still time to enjoy the late summer evenings on the front patio!!
Contact an agent
Home facts
- Year built:1998
- Listing ID #:26042331
- Added:43 day(s) ago
- Updated:September 24, 2026 at 03:53 PM
Rooms and interior
- Bedrooms:2
- Total bathrooms:2
- Full bathrooms:1
- Half bathrooms:1
- Rooms Total:7
- Kitchen Description:Dishwasher, Oven, Range, Refrigerator
- Basement:Yes
- Living area:968 sq. ft.
Heating and cooling
- Heating:Forced Air
- Central air:Yes
Structure and exterior
- Year built:1998
- Building area:968 sq. ft.
- Construction Materials:Brick, Vinyl Siding
Schools
- High school:Pioneer High School
- Middle school:Tappan Middle School
- Elementary school:Pattengill Elementary School
Utilities
- Water:Public
Finances and disclosures
- Price:$269,000
- Price per sq. ft.:$277.89
- Tax amount:$6,054 (2025)
Features and amenities
- Laundry features:Washer
Parking
- Garage:Yes
- Garage spaces:1
New listings near 3034 Forest Creek Court
- Coming Soon
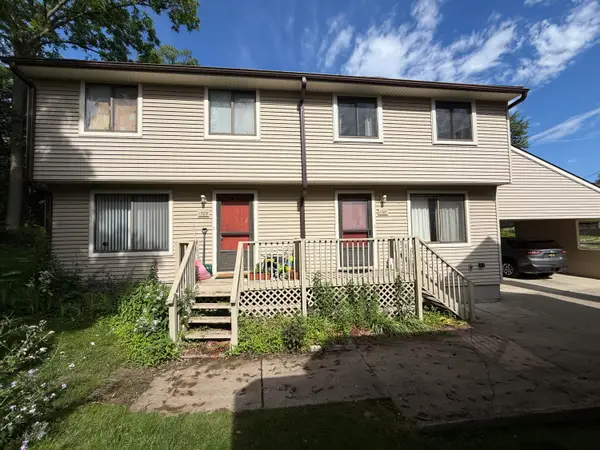 $525,000Coming Soon-- beds -- baths
1707/1709 Dexter Avenue, Ann Arbor, MI 48103
MLS# 26050864Listed by: REAL ESTATE ONE INC - New
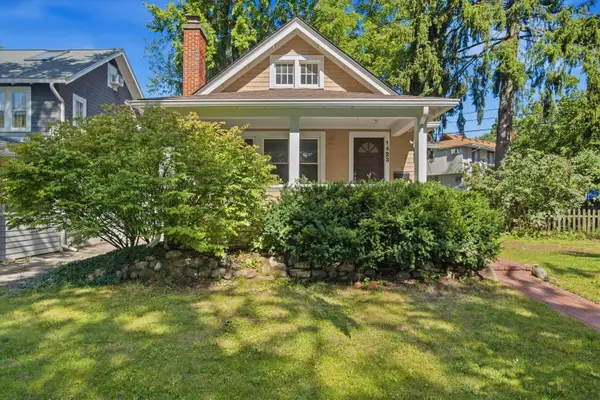 $450,000Active2 beds 1 baths1,271 sq. ft.
1423 Henry Street, Ann Arbor, MI 48104
MLS# 26051139Listed by: THE CHARLES REINHART COMPANY - Open Sun, 12 to 2pmNew
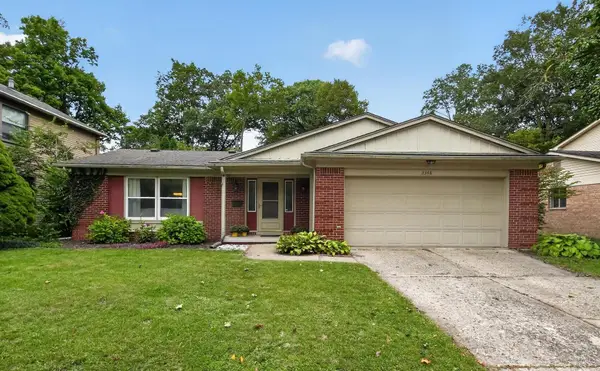 $510,000Active3 beds 3 baths2,367 sq. ft.
3348 Tacoma Circle, Ann Arbor, MI 48108
MLS# 26051089Listed by: REAL ESTATE ONE INC - New
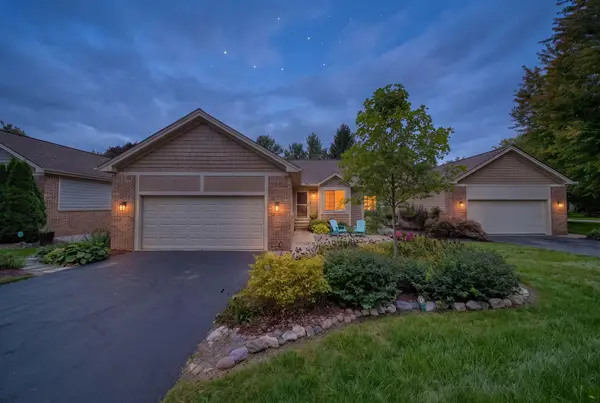 $485,000Active3 beds 3 baths1,966 sq. ft.
4029 Boulder Pond Drive, Ann Arbor, MI 48108
MLS# 26051102Listed by: REAL ESTATE ONE INC - New
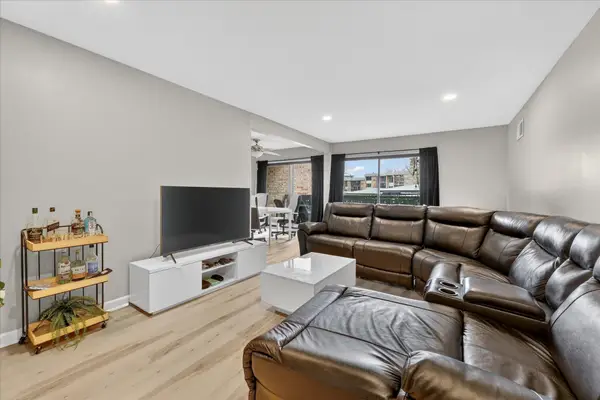 $169,800Active1 beds 1 baths944 sq. ft.
2140 Pauline Boulevard #206, Ann Arbor, MI 48103
MLS# 26051074Listed by: REAL BROKER LLC ANN ARBOR - New
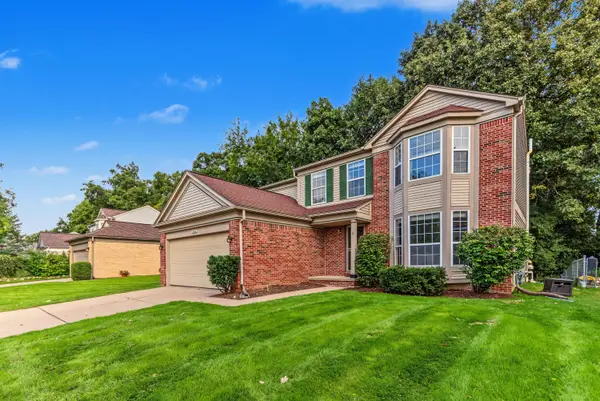 $419,900Active4 beds 3 baths1,951 sq. ft.
3222 Roon The Ben, Ann Arbor, MI 48108
MLS# 26051015Listed by: COLDWELL BANKER PROFESSIONALS - Open Sun, 12 to 2pmNew
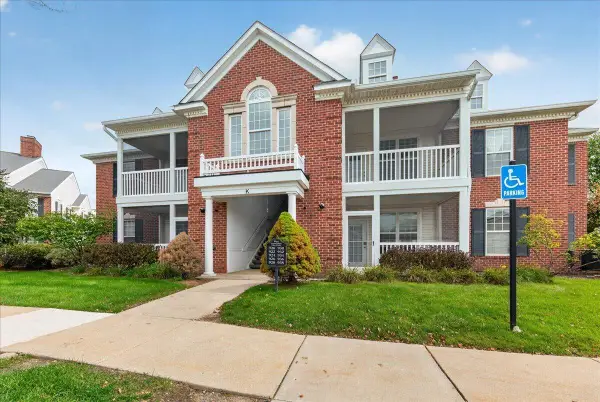 $270,000Active2 beds 2 baths1,188 sq. ft.
932 W Summerfield Glen Circle, Ann Arbor, MI 48103
MLS# 26050957Listed by: FATHOM REALTY - Open Sun, 12:30 to 2pmNew
 $269,000Active2 beds 2 baths968 sq. ft.
3034 Forest Creek Court, Ann Arbor, MI 48108
MLS# 26050968Listed by: THE CHARLES REINHART COMPANY - New
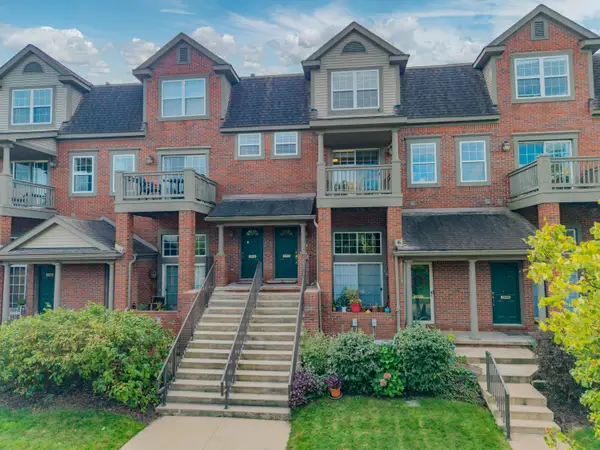 $315,000Active2 beds 3 baths1,623 sq. ft.
2934 Barclay Way, Ann Arbor, MI 48105
MLS# 26050927Listed by: REAL ESTATE ONE INC - New
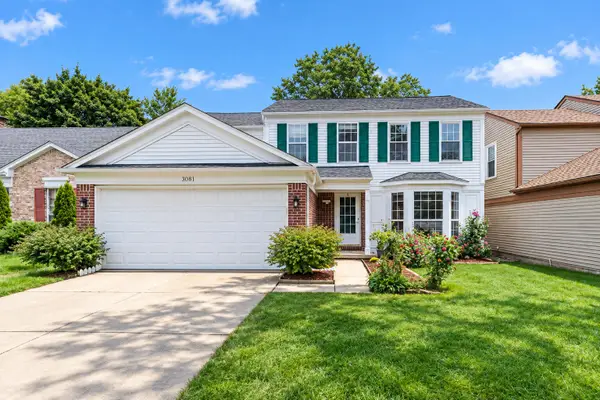 $424,900Active4 beds 3 baths1,893 sq. ft.
3081 Turnberry Lane, Ann Arbor, MI 48108
MLS# 26050861Listed by: KELLER WILLIAMS ANN ARBOR MRKT


Protect your home and budget from life's surprises with an Assurant Home Warranty, backed by a partner that supports you through every step of homeownership. Explore Plans.
© 2026 Better Homes and Gardens Real Estate LLC. An Anywhere Real Estate company. All rights reserved. Better Homes and Gardens® Real Estate is a registered trademark owned by Meredith Operations Corporation, licensed to Better Homes and Gardens Real Estate LLC and used with permission. Better Homes and Gardens Real Estate LLC fully supports the principles of the Fair Housing Act and the Equal Opportunity Act. Listing information is deemed reliable but is not guaranteed accurate.
Each office is independently owned and operated.
Any services or products provided by third parties are not provided by, affiliated with or related to Better Homes and Gardens Real Estate LLC, or its affiliated companies.