
356 Hilldale Drive, Ann Arbor, MI 48105
Local realty services provided by:Better Homes and Gardens Real Estate Connections
356 Hilldale Drive,Ann Arbor, MI 48105
$699,900
- 3 Beds
- 2 Baths
- 1,654 sq. ft.
- Single family
- Coming Soon
Listed by: lisa ridha
Office: the charles reinhart company
MLS#:26056140
Source:MI_MICHRIC
Price summary
- Price:$699,900
- Price per sq. ft.:$377.51
About this home
This Mid-Century home was built in 1962 by renowned local architect Donald Van Curler (noted for The Graduate). It has retained its classic MCM features while being thoughtfully updated as it moves through the years. Updates include kitchen with new custom cabinetry, mahogany island countertop, new appliances & custom DiTuo countertops. New flooring and fresh paint t/o with updated decor, updated upper level bath shower addition, select replacement windows, pergola on deck and extensive landscaping (featured in local articles). The home offers three bedrooms (one on the upper level and two on the lower level), an updated full bath on each floor, a formal dining room with shelving, living room and a family room with fireplace and walkout doorway to patio. You will find new custom concrete cantilevered steps with underledge lighting along the front drive, two car carport & storage shed.This home has been lovingly cared for by only 2 owners. This unique property will not last long! The Border to Border trail is only a block away, which connects to Argo Nature Area and Bandemer Nature Area....
Contact an agent
Home facts
- Year built:1962
- Subdivision & Development:Huron River Hills & Brookside
- Listing ID #:26056140
- Updated:October 22, 2026 at 07:53 PM
Rooms and interior
- Bedrooms:3
- Total bathrooms:2
- Full bathrooms:2
- Rooms Total:10
- Kitchen Description:Dishwasher, Disposal, Microwave, Oven, Range, Refrigerator
- Basement:Yes
- Basement Description:Daylight, Slab
- Living area:1,654 sq. ft.
Heating and cooling
- Heating:Forced Air
- Central air:Yes
Structure and exterior
- Year built:1962
- Building area:1,654 sq. ft.
- Lot area:0.34 Acres
- Lot Features:Recreational, Wooded
- Construction Materials:Block, Wood Siding
Schools
- High school:Skyline High School
- Middle school:Clague Middle School
- Elementary school:Ann Arbor STEAM
Utilities
- Water:Public
Finances and disclosures
- Price:$699,900
- Price per sq. ft.:$377.51
- Tax amount:$12,807 (2026)
Features and amenities
- Laundry features:Washer
Parking
- Garage:Yes
- Garage spaces:2
New listings near 356 Hilldale Drive
- Coming SoonOpen Sun, 12 to 2pm
 $1,175,000Coming Soon4 beds 3 baths2,344 sq. ft.
1509 Brooklyn Avenue, Ann Arbor, MI 48104
MLS# 26055551Listed by: NESTEGG PROPERTIES - Coming SoonOpen Sun, 4 to 5:30pm
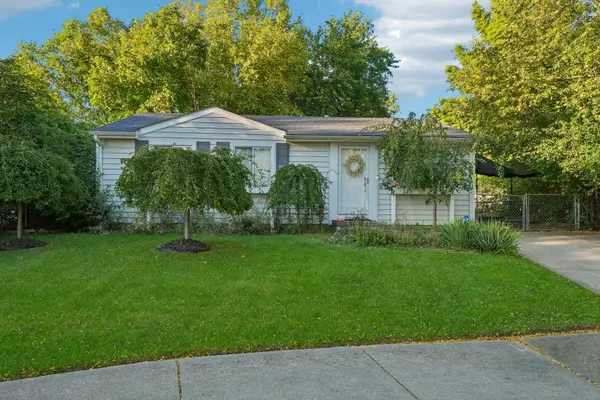 $260,000Coming Soon3 beds 1 baths1,053 sq. ft.
7 Burlingame Court, Ann Arbor, MI 48108
MLS# 26055503Listed by: HOWARD HANNA REAL ESTATE SERVICES - New
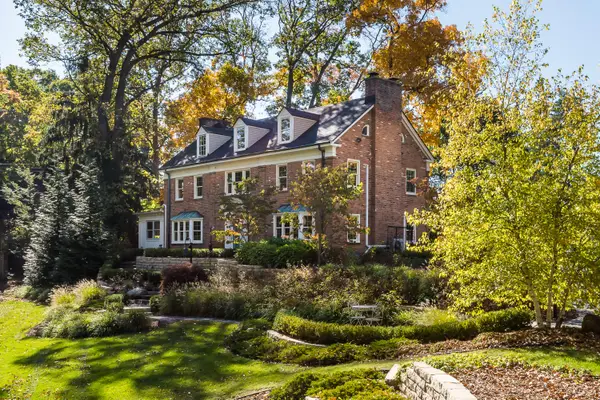 $1,750,000Active5 beds 4 baths3,673 sq. ft.
1914 Scottwood Avenue, Ann Arbor, MI 48104
MLS# 26056298Listed by: THE CHARLES REINHART COMPANY - New
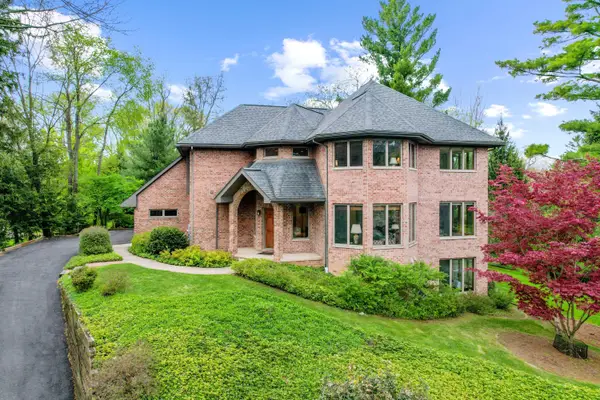 $1,775,000Active4 beds 4 baths4,787 sq. ft.
445 Huntington Drive, Ann Arbor, MI 48104
MLS# 26056317Listed by: THE CHARLES REINHART COMPANY - New
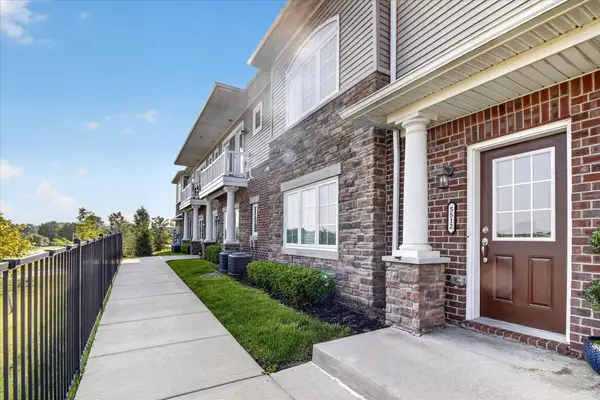 $340,000Active2 beds 2 baths1,420 sq. ft.
5512 Arbor Chase Drive, Ann Arbor, MI 48103
MLS# 26056276Listed by: CASABLANCA REAL ESTATE LLC - New
 $1,200,000Active4 beds 4 baths3,589 sq. ft.
2685 Geddes Avenue, Ann Arbor, MI 48104
MLS# 26056228Listed by: THE CHARLES REINHART COMPANY - Open Sun, 10am to 1pmNew
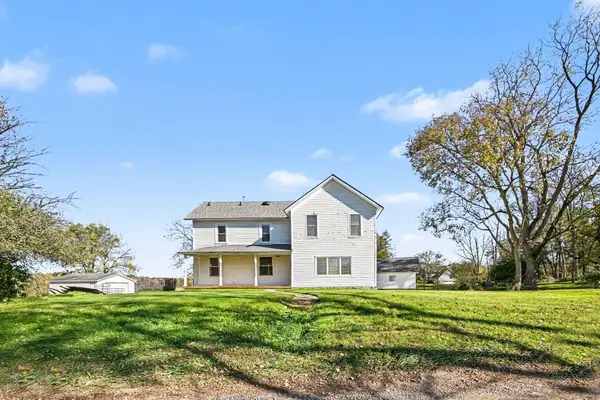 $415,000Active3 beds 2 baths2,130 sq. ft.
6350 Hellner Road, Ann Arbor, MI 48105
MLS# 26056212Listed by: THE CHARLES REINHART COMPANY - Open Sun, 2 to 4pmNew
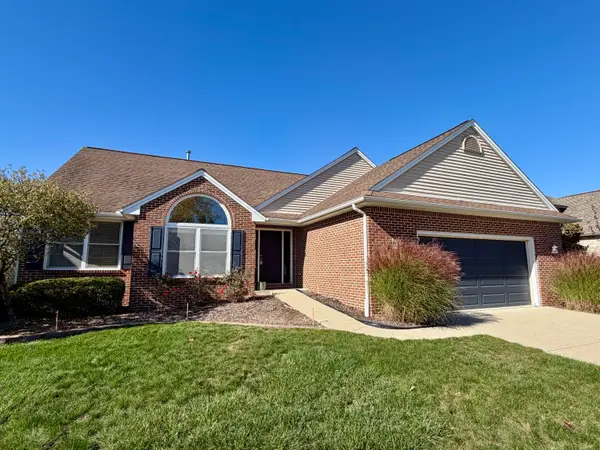 $609,000Active4 beds 3 baths2,784 sq. ft.
3884 Landin Trail, Ann Arbor, MI 48108
MLS# 26056221Listed by: HOWARD HANNA REAL ESTATE - New
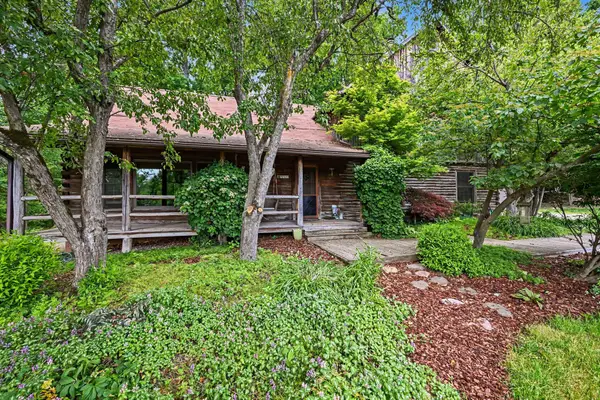 $599,000Active5 beds 3 baths2,324 sq. ft.
4410 Earhart Road, Ann Arbor, MI 48105
MLS# 26056069Listed by: THE CHARLES REINHART COMPANY


Protect your home and budget from life's surprises with an Assurant Home Warranty, backed by a partner that supports you through every step of homeownership. Explore Plans.
© 2026 Better Homes and Gardens Real Estate LLC. An Anywhere Real Estate company. All rights reserved. Better Homes and Gardens® Real Estate is a registered trademark owned by Meredith Operations Corporation, licensed to Better Homes and Gardens Real Estate LLC and used with permission. Better Homes and Gardens Real Estate LLC fully supports the principles of the Fair Housing Act and the Equal Opportunity Act. Listing information is deemed reliable but is not guaranteed accurate.
Each office is independently owned and operated.
Any services or products provided by third parties are not provided by, affiliated with or related to Better Homes and Gardens Real Estate LLC, or its affiliated companies.