
4635 Cottonwood Drive, Ann Arbor, MI 48108
Local realty services provided by:Better Homes and Gardens Real Estate Connections
Upcoming open houses
- Sun, Oct 1812:00 pm - 02:00 pm
Listed by: megan mazurek
Office: the charles reinhart company
MLS#:26054368
Source:MI_MICHRIC
Price summary
- Price:$529,900
- Price per sq. ft.:$285.05
- Monthly HOA dues:$515
About this home
Don't miss this light-filled end unit ranch condo located in the prestigious Travis Pointe community tucked into the woods along the golf course. With vaulted ceilings, the foyer opens to an expansive living area with a fireplace and wall of windows, connected to the formal dining area. The eat-in kitchen features hardwood floors, granite countertops, stainless steel appliances, and a tile backsplash. The primary suite has a vaulted ceiling and beautiful views of the woods, large walk-in closet, and an ensuite with dual sinks and a standing shower. Just off the attached 2-car garage is the laundry room with plenty of storage space. Outside you'll appreciate the peaceful and private setting the woods provide on the brick paver patio. Club membership is optional and offers an abundance of amenities, including golf, indoor and outdoor tennis, pickleball, swimming, exercise facilities, social events, and dining. You'll also enjoy the benefits of lower Lodi Township taxes, award- winning Saline Area Schools, quick access to downtown Ann Arbor, shopping, restaurants, the University of Michigan, and expressways. Schedule a showing today!...
Contact an agent
Home facts
- Year built:1985
- Listing ID #:26054368
- Updated:October 13, 2026 at 09:55 PM
Rooms and interior
- Bedrooms:2
- Total bathrooms:3
- Full bathrooms:2
- Half bathrooms:1
- Rooms Total:11
- Kitchen Description:Dishwasher, Disposal, Microwave, Oven, Range, Refrigerator
- Basement:Yes
- Basement Description:Slab
- Living area:1,859 sq. ft.
Heating and cooling
- Heating:Forced Air
- Central air:Yes
Structure and exterior
- Year built:1985
- Building area:1,859 sq. ft.
- Lot Features:Cul-De-Sac, Golf Community, Wooded
- Construction Materials:Brick, Wood Siding
Schools
- High school:Saline High School
- Middle school:Saline Middle School
- Elementary school:Woodland Meadows Elementary School
Utilities
- Water:Public
Finances and disclosures
- Price:$529,900
- Price per sq. ft.:$285.05
- Tax amount:$5,451 (2025)
Features and amenities
- Laundry features:Washer
- Amenities:Meeting Room
Parking
- Garage:Yes
- Garage spaces:2
New listings near 4635 Cottonwood Drive
- Coming SoonOpen Sun, 11am to 1pm
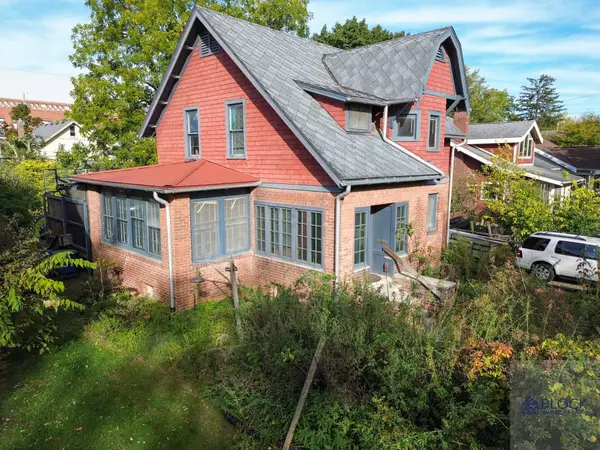 $449,900Coming Soon3 beds 2 baths1,520 sq. ft.
1334 White Street, Ann Arbor, MI 48104
MLS# 26054515Listed by: BLOCK REAL ESTATE - Coming SoonOpen Sun, 12 to 2pm
 $765,000Coming Soon2 beds 2 baths2,001 sq. ft.
4 Heatheridge Street, Ann Arbor, MI 48104
MLS# 26054150Listed by: THE PROMANAS GROUP - Coming Soon
 $2,400,000Coming Soon4 beds 6 baths9,225 sq. ft.
161 Laurin Court, Ann Arbor, MI 48105
MLS# 26053832Listed by: @PROPERTIES CHRISTIE'S INT'LAA - Coming Soon
 $235,000Coming Soon1 beds 1 baths430 sq. ft.
555 E William Street #17G, Ann Arbor, MI 48104
MLS# 26053643Listed by: THE CHARLES REINHART COMPANY 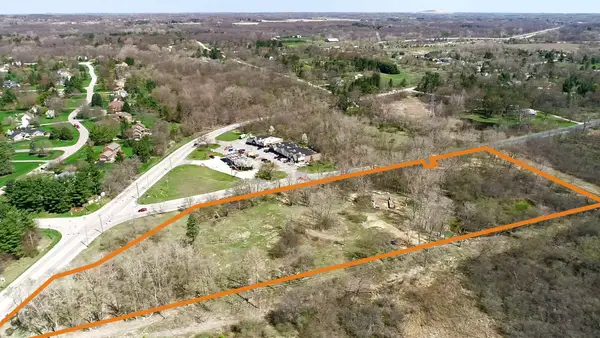 $999,500Active7.79 Acres
0000 Ford Road, Ann Arbor, MI 48105
MLS# 25003171Listed by: BRANDT REAL ESTATE- New
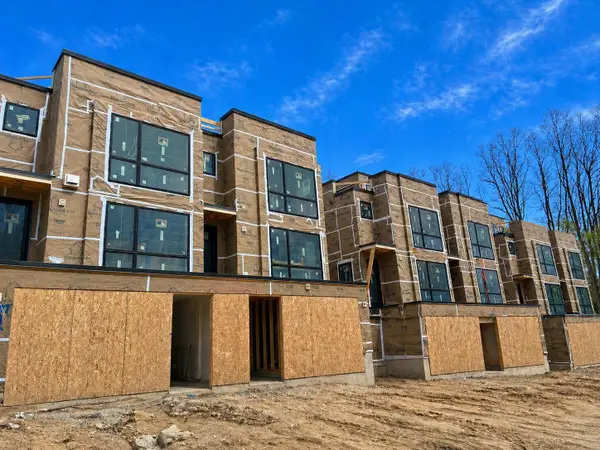 $1,495,000Active2 beds 4 baths2,498 sq. ft.
1120 Longshore Drive #2, Ann Arbor, MI 48105
MLS# 26054485Listed by: SAVARINO PROPERTIES INC - Open Sat, 12 to 2pmNew
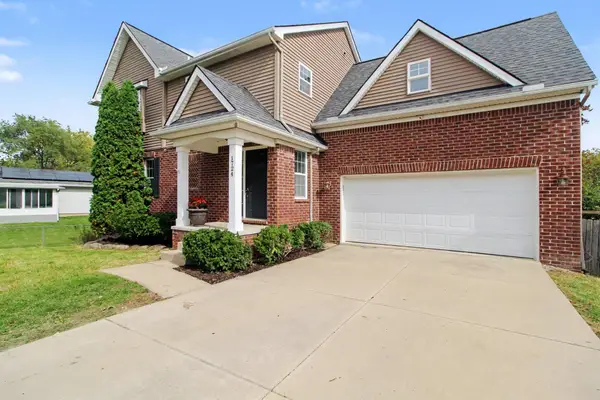 $589,900Active5 beds 4 baths3,015 sq. ft.
1724 Enclave Lane, Ann Arbor, MI 48103
MLS# 26054426Listed by: ERA REARDON REALTY, L.L.C. - New
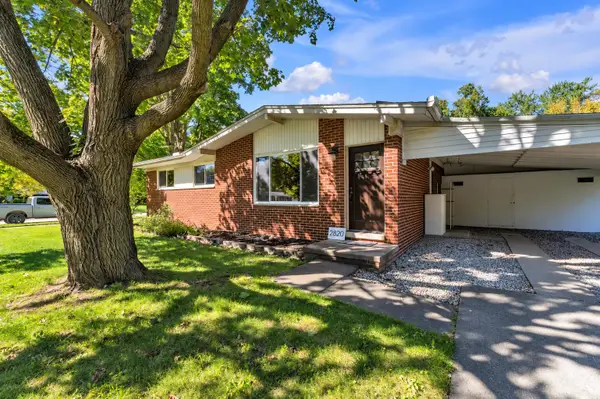 $410,000Active4 beds 2 baths1,788 sq. ft.
2820 Hollywood Drive, Ann Arbor, MI 48103
MLS# 26054353Listed by: THE CHARLES REINHART COMPANY - New
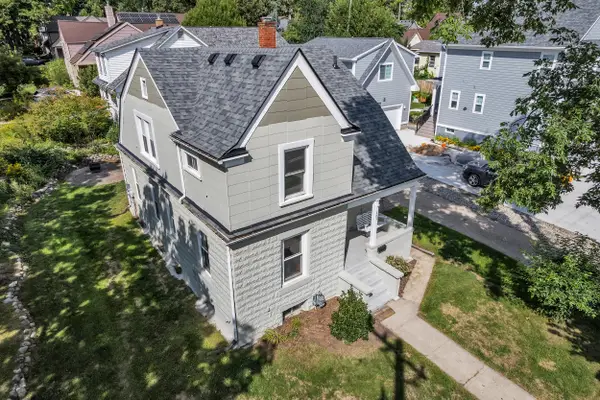 $575,000Active3 beds 2 baths1,302 sq. ft.
203 N 7th Street, Ann Arbor, MI 48103
MLS# 26054358Listed by: THE CHARLES REINHART COMPANY


Protect your home and budget from life's surprises with an Assurant Home Warranty, backed by a partner that supports you through every step of homeownership. Explore Plans.
© 2026 Better Homes and Gardens Real Estate LLC. An Anywhere Real Estate company. All rights reserved. Better Homes and Gardens® Real Estate is a registered trademark owned by Meredith Operations Corporation, licensed to Better Homes and Gardens Real Estate LLC and used with permission. Better Homes and Gardens Real Estate LLC fully supports the principles of the Fair Housing Act and the Equal Opportunity Act. Listing information is deemed reliable but is not guaranteed accurate.
Each office is independently owned and operated.
Any services or products provided by third parties are not provided by, affiliated with or related to Better Homes and Gardens Real Estate LLC, or its affiliated companies.