
4831 Saint Andrews Court, Ann Arbor, MI 48108
Local realty services provided by:Better Homes and Gardens Real Estate Connections
4831 Saint Andrews Court,Ann Arbor, MI 48108
$975,000
- 5 Beds
- 5 Baths
- 4,897 sq. ft.
- Single family
- Active
Listed by: robert mazer, narmeen shango
Office: exp realty, llc.
MLS#:26037667
Source:MI_MICHRIC
Price summary
- Price:$975,000
- Price per sq. ft.:$287.44
- Monthly HOA dues:$104.17
About this home
Offering nearly 5,000 finished square feet, this custom-built Harris Homes residence is located within Ann Arbor's prestigious Stonebridge Estates. Step through the front door and stunning hardwood floors, crown molding, upgraded trim, and custom wainscoting (2025) immediately set the tone for a home designed with intention. This 5 bedroom, 5 bath home offers approximately 3,400 square feet above grade, with impressive scale and craftsmanship throughout. The entire interior was freshly painted (2025-2026), and multiple bathrooms were updated with new tile, vanities, toilets, and bathtubs (2024). The custom kitchen features rich cabinetry, GE Monogram appliances, new granite countertops, backsplash, and sink (2024). French doors lead to a private home office with custom built-ins and recessed lighting (2023). Downstairs, the finished lower level offers three egress windows, an additional bedroom, full bathroom, new tile and carpet, and a dedicated home gym (2024). The vaulted living room creates a dramatic sense of space, while expansive views stretch across the #2 fairway from the rear of the home, with additional open views toward the #12 hole from the front. Stonebridge Estates completes the setting with scenic walking paths, a neighborhood park, and a community swimming area, all surrounded by the beauty of Stonebridge Golf Club. Schedule your showing today....
Contact an agent
Home facts
- Year built:1995
- Listing ID #:26037667
- Added:1 day(s) ago
- Updated:July 25, 2026 at 10:16 AM
Rooms and interior
- Bedrooms:5
- Total bathrooms:5
- Full bathrooms:4
- Half bathrooms:1
- Rooms Total:11
- Kitchen Description:Dishwasher, Microwave, Oven, Range, Refrigerator
- Basement:Yes
- Basement Description:Daylight
- Living area:4,897 sq. ft.
Heating and cooling
- Heating:Forced Air
- Central air:Yes
Structure and exterior
- Year built:1995
- Building area:4,897 sq. ft.
- Lot area:0.4 Acres
- Construction Materials:Brick, Vinyl Siding
Utilities
- Water:Public
Finances and disclosures
- Price:$975,000
- Price per sq. ft.:$287.44
- Tax amount:$16,873 (2025)
Features and amenities
- Laundry features:Washer
- Amenities:Beach Area, Playground
Parking
- Garage:Yes
- Garage spaces:3
New listings near 4831 Saint Andrews Court
- New
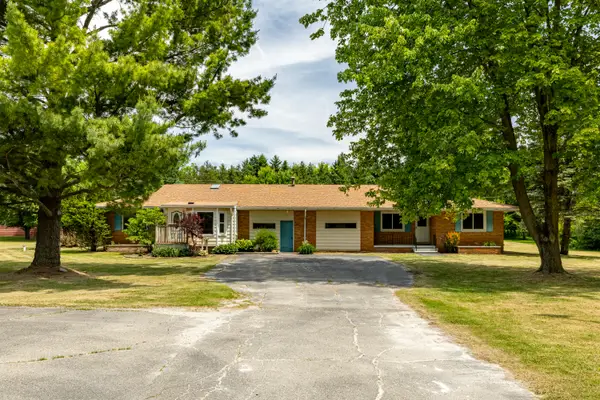 $425,000Active-- beds 1 baths
6272 Earhart Road, Ann Arbor, MI 48105
MLS# 26038431Listed by: DETERMINED REALTY LLC - New
 $595,000Active4 beds 4 baths2,968 sq. ft.
3572 Whispering Oaks Drive, Ann Arbor, MI 48108
MLS# 26038405Listed by: THE CHARLES REINHART COMPANY - New
 $510,000Active4 beds 2 baths1,763 sq. ft.
1531 Avondale Avenue, Ann Arbor, MI 48103
MLS# 26038425Listed by: THE CHARLES REINHART COMPANY - Open Sat, 1 to 3pmNew
 $296,000Active2 beds 2 baths1,347 sq. ft.
301 Scio Village Court #262, Ann Arbor, MI 48103
MLS# 26038404Listed by: THE CHARLES REINHART COMPANY - Open Sun, 1 to 2:30pmNew
 $240,000Active1 beds 1 baths596 sq. ft.
555 E William Street #2i, Ann Arbor, MI 48104
MLS# 26038356Listed by: THE CHARLES REINHART COMPANY - New
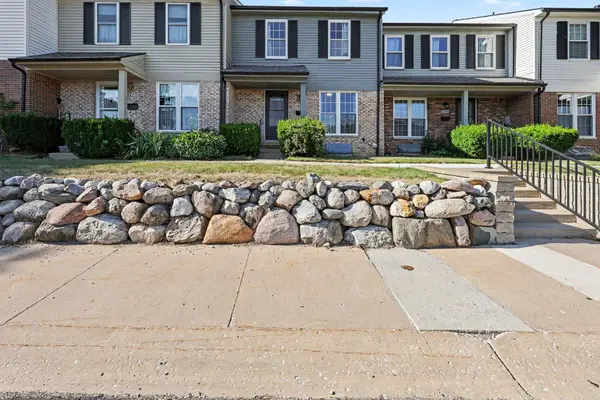 $269,000Active2 beds 4 baths1,280 sq. ft.
3422 Burbank Drive, Ann Arbor, MI 48105
MLS# 26038379Listed by: THE CHARLES REINHART COMPANY - New
 $650,000Active3 beds 2 baths1,320 sq. ft.
1201 Granger Avenue, Ann Arbor, MI 48104
MLS# 26038385Listed by: LEHMAN & SCHEFFLER REAL ESTATE - New
 $410,000Active3 beds 2 baths1,554 sq. ft.
1954 Independence Boulevard, Ann Arbor, MI 48104
MLS# 26038298Listed by: HOWARD HANNA REAL ESTATE - New
 $279,900Active2 beds 2 baths1,152 sq. ft.
690 Peninsula Court, Ann Arbor, MI 48105
MLS# 26038221Listed by: THE CHARLES REINHART COMPANY


Protect your home and budget from life's surprises with an Assurant Home Warranty, backed by a partner that supports you through every step of homeownership. Explore Plans.
© 2026 Better Homes and Gardens Real Estate LLC. An Anywhere Real Estate company. All rights reserved. Better Homes and Gardens® Real Estate is a registered trademark owned by Meredith Operations Corporation, licensed to Better Homes and Gardens Real Estate LLC and used with permission. Better Homes and Gardens Real Estate LLC fully supports the principles of the Fair Housing Act and the Equal Opportunity Act. Listing information is deemed reliable but is not guaranteed accurate.
Each office is independently owned and operated.
Any services or products provided by third parties are not provided by, affiliated with or related to Better Homes and Gardens Real Estate LLC, or its affiliated companies.