
5782 Whispering Springs Drive, Ann Arbor, MI 48108
Local realty services provided by:Better Homes and Gardens Real Estate Connections
5782 Whispering Springs Drive,Ann Arbor, MI 48108
$495,000
- 4 Beds
- 3 Baths
- 3,029 sq. ft.
- Condominium
- Active
Listed by: scott bethune
Office: the charles reinhart company
MLS#:26045224
Source:MI_MICHRIC
Price summary
- Price:$495,000
- Price per sq. ft.:$228.43
- Monthly HOA dues:$297
About this home
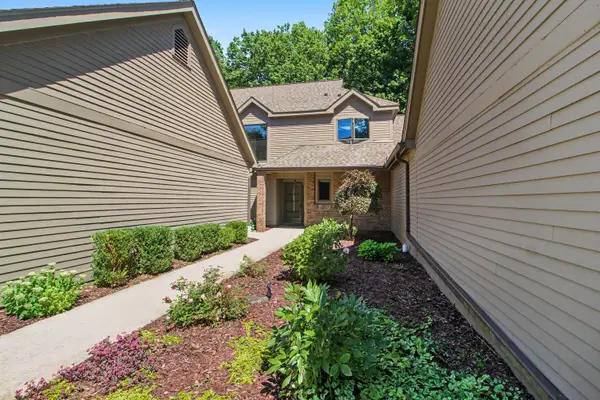
Situated in a prime location with peaceful, tree-lined views, this exquisite townhome-style condo is ready to welcome its next owner. From the moment you enter, you'll appreciate the soaring 9-foot ceilings, beautiful hardwood floors throughout the main level, and an inviting open-concept layout filled with natural light from expansive windows. The well-appointed kitchen is a chef's dream, featuring a large granite island, stainless steel appliances, ceramic tile backsplash, soft-close cabinetry, and a spacious pantry. Enjoy cozy evenings watching TV in front of the gas fireplace in the living room. Just off the dining area, the sunroom offers the perfect spot for reading, relaxing, or enjoying your morning coffee, with direct access to the Trex deck, ideal for outdoor dining or simply taking in the private views. Upstairs, the spacious primary suite is a true retreat, complete with a comfortable sitting area, elegant tray ceiling, large walk-in closet, and luxurious en-suite bath featuring a dual granite vanity and spacious shower. Two additional bedrooms with generous closets, a second full bath, and conveniently located second-floor laundry complete the upper level. The finished lower level provides even more living space, perfect for a family room, play area, home office, or entertaining. A fourth bedroom adds valuable flexibility, while the lower level is already plumbed for a full bath, with the waterproofing surround in place and ready for your finishing touches. Enjoy the sought-after combination of lower Pittsfield Township taxes and Ann Arbor schools, all in a location that puts parks, walking and biking trails, major expressways, and downtown Ann Arbor within easy reach. With its thoughtful layout, beautiful finishes, abundant natural light, and tranquil setting, this exceptional home offers the perfect blend of comfort, luxury, and convenience!...
Contact an agent
Home facts
- Year built:2019
- Subdivision & Development:Villas at PIttsfield Glen
- Listing ID #:26045224
- Added:1 day(s) ago
- Updated:August 26, 2026 at 10:00 PM
Rooms and interior
- Bedrooms:4
- Total bathrooms:3
- Full bathrooms:2
- Half bathrooms:1
- Rooms Total:10
- Kitchen Description:Dishwasher, Disposal, Microwave, Oven, Range, Refrigerator
- Basement:Yes
- Living area:3,029 sq. ft.
Heating and cooling
- Heating:Forced Air
- Central air:Yes
Structure and exterior
- Year built:2019
- Building area:3,029 sq. ft.
- Construction Materials:Brick, Vinyl Siding
Schools
- High school:Huron High School
- Middle school:Mary D. Mitchell Elementary School
- Elementary school:Carpenter Elementary School
Utilities
- Water:Public
Finances and disclosures
- Price:$495,000
- Price per sq. ft.:$228.43
- Tax amount:$8,936 (2026)
Features and amenities
- Laundry features:Washer
Parking
- Garage:Yes
- Garage spaces:2
New listings near 5782 Whispering Springs Drive
- New
 $425,000Active4 beds 2 baths1,181 sq. ft.
611 Miner Street, Ann Arbor, MI 48103
MLS# 26045238Listed by: KELLER WILLIAMS ANN ARBOR MRKT - New
 $1,075,000Active4 beds 3 baths3,384 sq. ft.
17 Regent Drive, Ann Arbor, MI 48104
MLS# 26045249Listed by: CHARLES BY REINHART - New
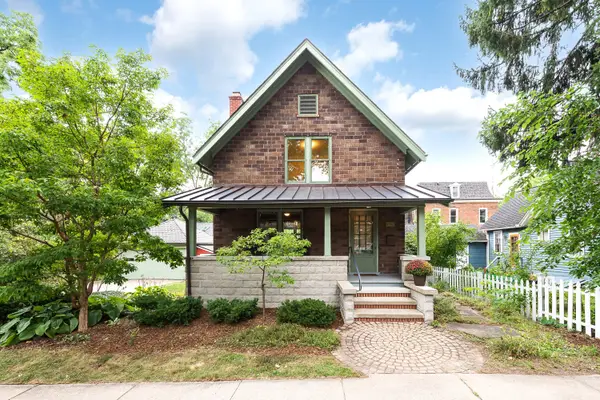 $650,000Active3 beds 2 baths1,595 sq. ft.
549 4th Street, Ann Arbor, MI 48103
MLS# 26045215Listed by: THE CHARLES REINHART COMPANY - Open Sun, 1 to 3pmNew
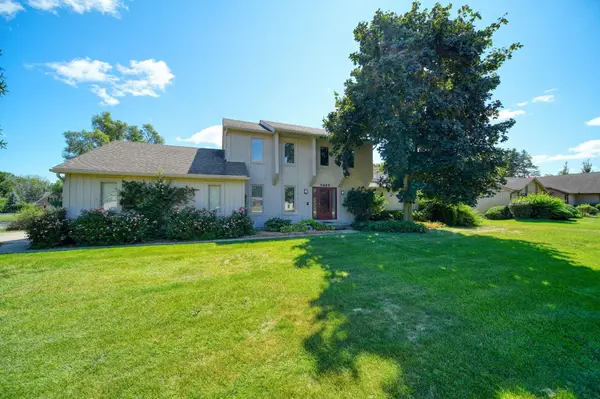 $490,000Active3 beds 3 baths1,866 sq. ft.
5685 E Silo Ridge Drive, Ann Arbor, MI 48108
MLS# 26045094Listed by: REAL ESTATE ONE INC - Open Sun, 1 to 3pmNew
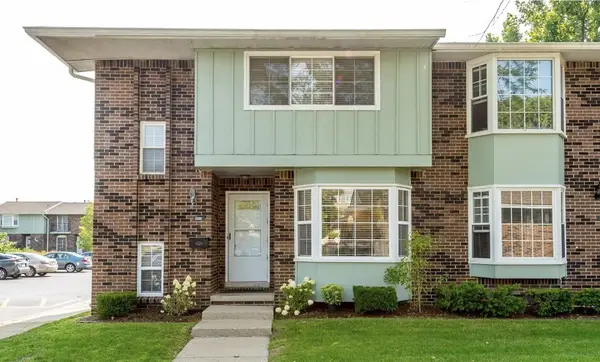 $315,000Active3 beds 3 baths1,318 sq. ft.
2806 Page Avenue, Ann Arbor, MI 48104
MLS# 26045097Listed by: MORE GROUP MICHIGAN, LLC - Open Sun, 2 to 4pmNew
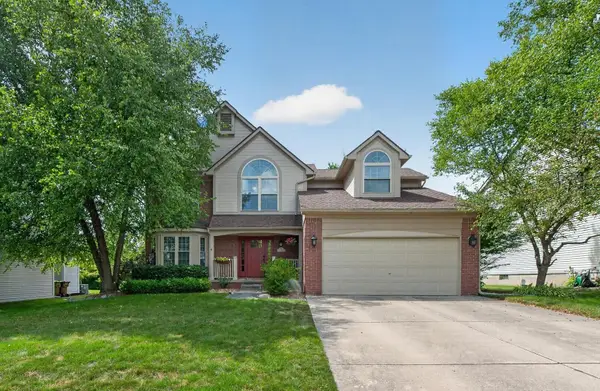 $629,900Active4 beds 3 baths3,254 sq. ft.
3428 Honeysuckle Court, Ann Arbor, MI 48103
MLS# 26045039Listed by: THE CHARLES REINHART COMPANY - New
 $609,000Active3 beds 3 baths2,069 sq. ft.
4608 Cottonwood Drive, Ann Arbor, MI 48108
MLS# 26045056Listed by: REAL ESTATE ONE INC - New
 $599,900Active2 beds 3 baths1,859 sq. ft.
2649 Aspen Road, Ann Arbor, MI 48108
MLS# 26044972Listed by: HOWARD HANNA REAL ESTATE - New
 $585,000Active4 beds 3 baths2,096 sq. ft.
1115 Western Drive, Ann Arbor, MI 48103
MLS# 26044924Listed by: J KELLER PROPERTIES, LLC


Protect your home and budget from life's surprises with an Assurant Home Warranty, backed by a partner that supports you through every step of homeownership. Explore Plans.
© 2026 Better Homes and Gardens Real Estate LLC. An Anywhere Real Estate company. All rights reserved. Better Homes and Gardens® Real Estate is a registered trademark owned by Meredith Operations Corporation, licensed to Better Homes and Gardens Real Estate LLC and used with permission. Better Homes and Gardens Real Estate LLC fully supports the principles of the Fair Housing Act and the Equal Opportunity Act. Listing information is deemed reliable but is not guaranteed accurate.
Each office is independently owned and operated.
Any services or products provided by third parties are not provided by, affiliated with or related to Better Homes and Gardens Real Estate LLC, or its affiliated companies.