
822 Duncan Street, Ann Arbor, MI 48103
Local realty services provided by:Better Homes and Gardens Real Estate Connections
822 Duncan Street,Ann Arbor, MI 48103
$620,000
- 3 Beds
- 3 Baths
- - sq. ft.
- Single family
- Sold
Listed by: julie childers
Office: key realty one llc.
MLS#:26034705
Source:MI_MICHRIC
Sorry, we are unable to map this address
Price summary
- Price:$620,000
About this home
Beautifully reimagined with timeless finishes and designed for the way people live today, this exceptional Cape Cod blends classic charm with modern convenience and unforgettable outdoor living. Offering over 2,300 square feet of finished living space, the home features three distinct living areas, including a formal living room with built-ins and coved ceilings, an inviting family room with vaulted ceilings, a gas fireplace, and direct access to the backyard, plus a finished lower level perfect for recreation, a home office, movie nights, or a home gym. Every inch of the kitchen was intentionally planned with quartz countertops, stainless steel appliances, and a charming built-in breakfast nook that opens seamlessly to the dining area and family room. With a full bath on every level, convenience is built into every floor of the home. The backyard also truly shines. Thoughtfully transformed into a private outdoor retreat, it features a spacious pergola-covered entertaining area, stamped concrete patio, firepit gathering space, extensive landscaping, mature trees, a fully fenced yard with gate, and a garage with a sliding glass door that extends your entertaining options outdoors. Whether gathering with friends or enjoying a quiet evening under the stars, this backyard was designed to be enjoyed. Additional highlights include: Over 2,300 sq. ft. of finished living space with three separate living areas, three beautifully updated full bathrooms (one on every level), timeless finishes throughout, neutral flooring, updated lighting and fixtures, dedicated laundry room with cabinetry and utility sink, floor-to-ceiling storage system in the finished lower level and minutes to downtown Ann Arbor, parks, shopping, dining, and major highways Lovingly maintained and thoughtfully improved, 822 Duncan Street is more than just beautifully updated—it's a home designed for everyday living, effortless entertaining, and making memories for years to come. Home Energy Score of 3. View report on A2 HERDMap...
Contact an agent
Home facts
- Year built:1951
- Subdivision & Development:Arbor Heights
- Listing ID #:26034705
- Added:43 day(s) ago
- Updated:August 23, 2026 at 07:18 AM
Rooms and interior
- Bedrooms:3
- Total bathrooms:3
- Full bathrooms:3
- Rooms Total:10
- Kitchen Description:Dishwasher, Disposal, Microwave, Oven, Range, Refrigerator
- Basement:Yes
- Basement Description:Daylight
Heating and cooling
- Heating:Forced Air
- Central air:Yes
Structure and exterior
- Year built:1951
- Construction Materials:Vinyl Siding
Schools
- High school:Skyline High School
- Middle school:Forsythe Middle School
- Elementary school:Haisley Elementary School
Utilities
- Water:Public
Finances and disclosures
- Price:$620,000
- Tax amount:$10,338 (2025)
Features and amenities
- Laundry features:Washer
Parking
- Garage:Yes
- Garage spaces:1
New listings near 822 Duncan Street
- New
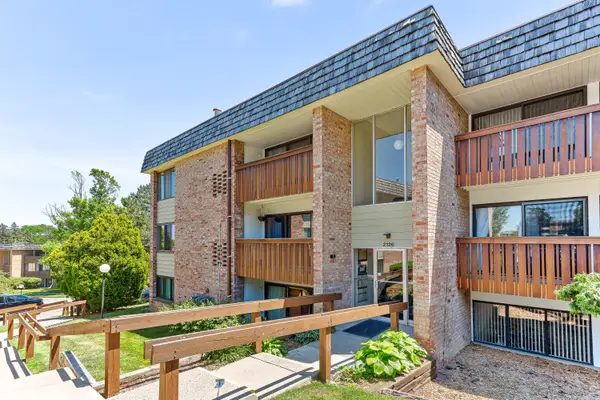 $199,900Active2 beds 2 baths1,173 sq. ft.
2126 Pauline Boulevard #301, Ann Arbor, MI 48103
MLS# 26044352Listed by: BERKSHIRE HATHAWAY SNYDER & CO - New
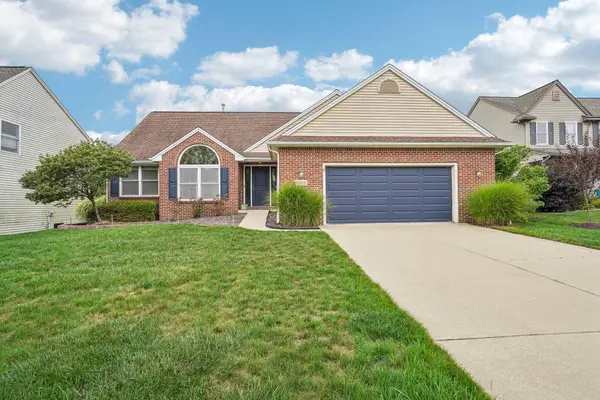 $619,000Active4 beds 3 baths2,784 sq. ft.
3884 Landin Trail, Ann Arbor, MI 48108
MLS# 26044398Listed by: HOWARD HANNA REAL ESTATE - New
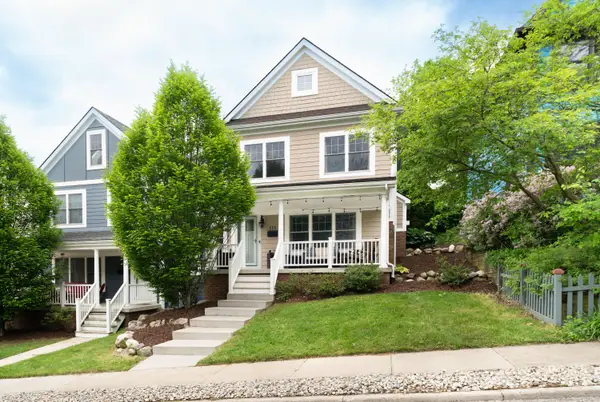 $1,350,000Active4 beds 4 baths3,852 sq. ft.
355 Koch Avenue, Ann Arbor, MI 48103
MLS# 26044402Listed by: THE CHARLES REINHART COMPANY - New
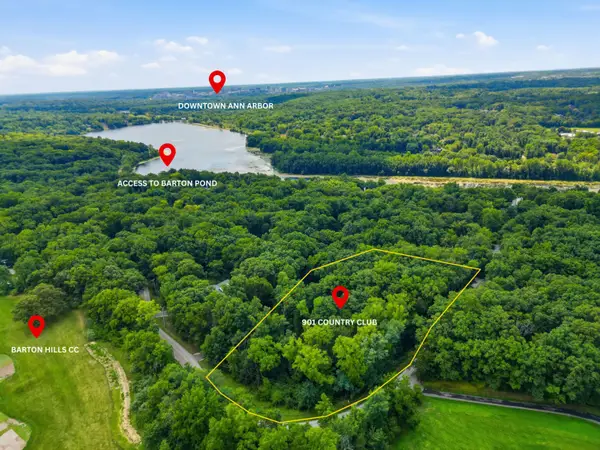 $1,000,000Active2.02 Acres
901 Country Club Road, Ann Arbor, MI 48105
MLS# 26044404Listed by: BERKSHIRE HATHAWAY SNYDER & CO - New
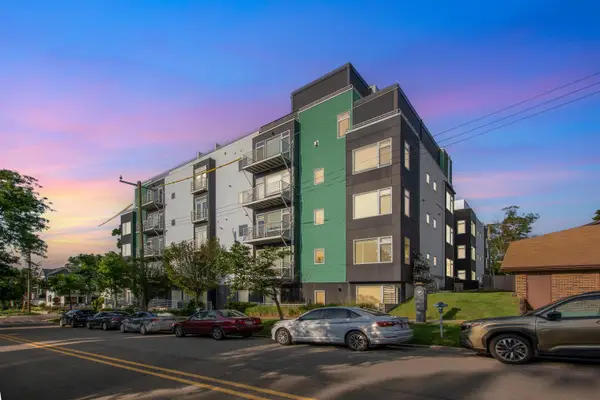 $1,960,000Active3 beds 3 baths2,587 sq. ft.
121 W Kingsley Street #502, Ann Arbor, MI 48103
MLS# 26044099Listed by: THE CHARLES REINHART COMPANY - New
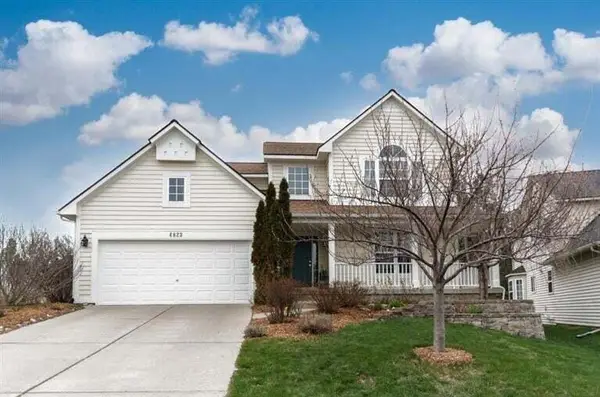 $699,900Active4 beds 4 baths3,245 sq. ft.
4823 N Ridgeside Circle, Ann Arbor, MI 48105
MLS# 26043983Listed by: RE/MAX PLATINUM - Open Sun, 2 to 4pmNew
 $749,000Active4 beds 3 baths3,039 sq. ft.
2574 Meadow Hills Drive, Ann Arbor, MI 48108
MLS# 26043926Listed by: THE CHARLES REINHART COMPANY - New
 $515,000Active2 beds 2 baths1,765 sq. ft.
568 Ivyland Street, Ann Arbor, MI 48108
MLS# 26043936Listed by: HOWARD HANNA REAL ESTATE - Open Sun, 10 to 11amNew
 $365,000Active3 beds 3 baths3,081 sq. ft.
229 Scio Village Court #106, Ann Arbor, MI 48103
MLS# 26043872Listed by: BERKSHIRE HATHAWAY SNYDER & CO - Open Sat, 12 to 3pmNew
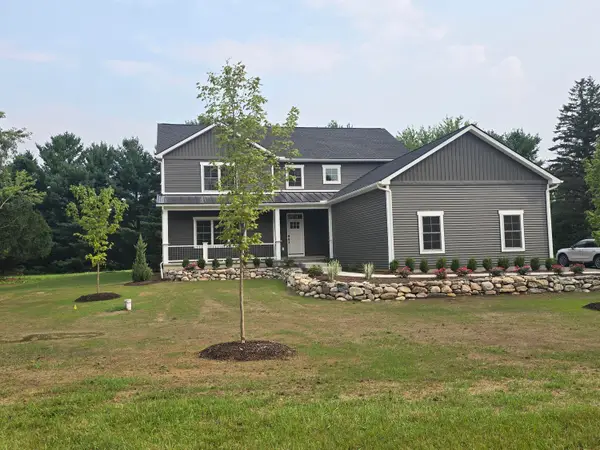 $985,000Active4 beds 4 baths3,572 sq. ft.
5172 Pratt Road, Ann Arbor, MI 48103
MLS# 26043895Listed by: THE CHARLES REINHART COMPANY


Protect your home and budget from life's surprises with an Assurant Home Warranty, backed by a partner that supports you through every step of homeownership. Explore Plans.
© 2026 Better Homes and Gardens Real Estate LLC. An Anywhere Real Estate company. All rights reserved. Better Homes and Gardens® Real Estate is a registered trademark owned by Meredith Operations Corporation, licensed to Better Homes and Gardens Real Estate LLC and used with permission. Better Homes and Gardens Real Estate LLC fully supports the principles of the Fair Housing Act and the Equal Opportunity Act. Listing information is deemed reliable but is not guaranteed accurate.
Each office is independently owned and operated.
Any services or products provided by third parties are not provided by, affiliated with or related to Better Homes and Gardens Real Estate LLC, or its affiliated companies.