
11023 S Roby Lake Drive, Baldwin, MI 49304
Local realty services provided by:Better Homes and Gardens Real Estate Connections
Listed by: karen a metchikoff
Office: berkshire hathaway homeservices michigan real estate (rock)
MLS#:26044325
Source:MI_MICHRIC
Price summary
- Price:$540,000
- Price per sq. ft.:$225
About this home
Discover the perfect blend of self-reliance, luxury, and nature at this truly unique homestead, which offers a lifestyle of comfort and independence, meticulously updated to create a peaceful sanctuary.The Residence: This beautifully maintained home features cedar siding, a durable metal roof, and an inviting aesthetic that blends seamlessly with the surrounding woods. The home is designed for all seasons, featuring three wood-burning stoves and a propane heater in the parlor. A hydronic outdoor wood burner efficiently heats both the home and the pole barn. Split-system central air units, ceiling fans, and an insulated interior ensure year-round comfort. Peace of mind is built into the property with a whole-house generator hook-up, two owned propane tanks (1,000 and 500 gallon), and a private well system (one dedicated irrigation well and one for home/barn use). Water quality is ensured through a reverse osmosis system and a water softener. A heated driveway and walkways ensure winter accessibility. The interior features durable, beautiful flooring options— oak parquet, ceramic tile, and laminate—plus Pella windows throughout the main house. This property, an outdoor enthusiast's dream, shares direct access to nature and lake life. Enjoy 100' of Roby Lake frontage featuring a private dock with power, lighting and a paddle boat, plus a nearby duck blind enhances the lakeside experience. With the National Manistee Forest bordering the north and northeast sides, this acreage features tillable land for a wildlife food plot, and two of three elevated deer blinds (one is heated. The third deer blind is located between the house and the lake. An Ultimate Workshop -- a 50' x 50' Pole Barn. More than just storage, this fully heated and insulated, versatile structure is a hub for productivity and creativity. Features include concrete floors, 12 sky-lights, and high-clearance garage doors (12', 10', and two 8' doors) provides ample space for vehicles, including a convenient "straight-through" design for snowmobiles. Multi-Purpose Spaces: The barn includes two studio/office spaces with sliding glass doors to bring in the fresh air, a finished secure storage room, and a half-bath with a utility sink. Relax on the three-season porch, protected by screens or enjoy the deck featuring a retractable awning. The property also features a hot tub, perfect for unwinding after a day on the trails or the lake. Security & Infrastructure -- Your peace of mind is protected by a sophisticated security system monitoring both interior and exterior areas via nine cameras, supplemented by an electronic gate and split-rail fencing along Roby Lake Drive. Future-ready, the property is situated where Great Lakes Energy is providing fiber optic service soon. Equipment: The property sale includes a large supply of seasoned firewood. Additional high-value items, including two tractors with leaf-sweep accessory and a log splitter are all available for separate purchase. This property offers a rare opportunity to own a turnkey, self-sufficient homestead in one of Michigan's most beautiful forested regions. Schedule your private viewing to experience the tranquility today!...
Contact an agent
Home facts
- Year built:1988
- Listing ID #:26044325
- Added:48 day(s) ago
- Updated:October 09, 2026 at 03:52 PM
Rooms and interior
- Bedrooms:4
- Total bathrooms:3
- Full bathrooms:3
- Rooms Total:12
- Kitchen Description:Dishwasher, Disposal, Freezer, Microwave, Range, Refrigerator
- Basement:Yes
- Basement Description:Slab
- Living area:2,400 sq. ft.
Heating and cooling
- Heating:Forced Air, Heat Pump, Hot Water, Outdoor Furnace, Space Heater
- Central air:Yes
Structure and exterior
- Year built:1988
- Building area:2,400 sq. ft.
- Lot area:13.6 Acres
- Lot Features:Adjacent To Public Land, Recreational, Tillable, Wooded
- Construction Materials:Wood Siding
Schools
- High school:Mason County Central Middle School
- Middle school:Mason County Central Middle School
- Elementary school:Mason County Eastern Elementary School
Utilities
- Water:Extra Well, Well
Finances and disclosures
- Price:$540,000
- Price per sq. ft.:$225
- Tax amount:$3,141 (2024)
Features and amenities
- Laundry features:Washer
Parking
- Garage:Yes
- Garage spaces:2
New listings near 11023 S Roby Lake Drive
- New
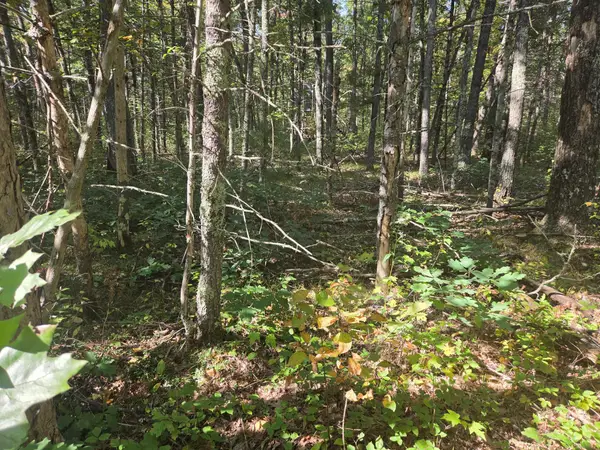 $8,900Active0.4 Acres
S Jeanne Drive, Baldwin, MI 49304
MLS# 26053275Listed by: NORTH WEST REALTY, LLC - New
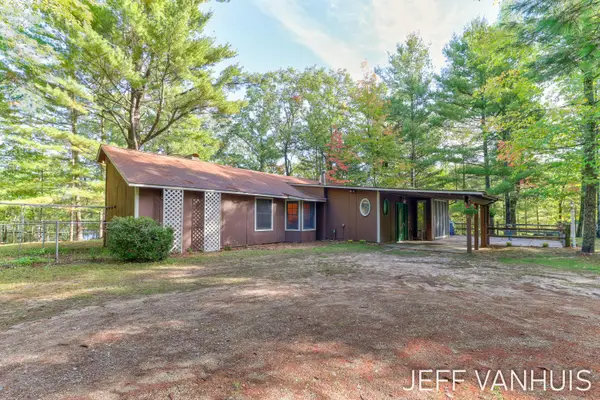 $199,000Active3 beds 1 baths1,686 sq. ft.
8854 W Hillcrest Boulevard, Baldwin, MI 49304
MLS# 26053083Listed by: HOMEREALTY HOLLAND - New
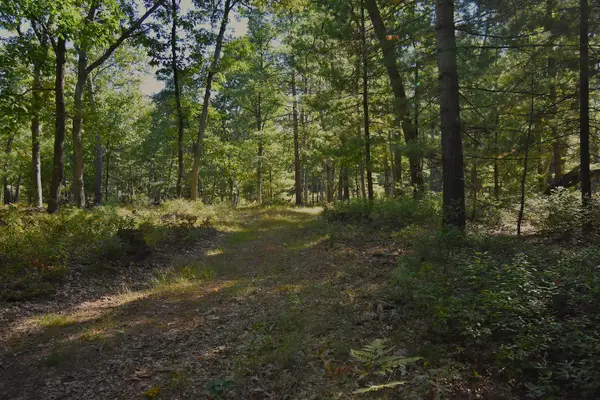 $175,000Active40 Acres
Whitney Street, Baldwin, MI 49304
MLS# 26052845Listed by: GREENRIDGE REALTY LUDINGTON - New
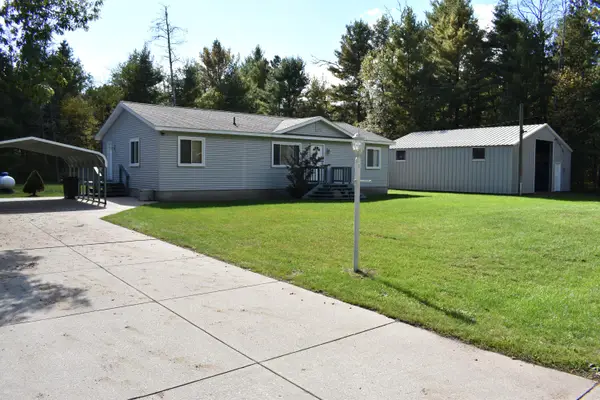 $225,000Active3 beds 2 baths1,400 sq. ft.
3057 W 72nd Street, Baldwin, MI 49304
MLS# 26052838Listed by: HOMEWATERS, LLC - New
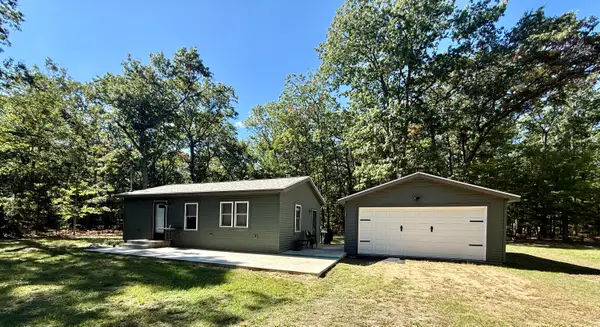 $164,900Active1 beds 1 baths800 sq. ft.
9729 S Rebecca Road, Baldwin, MI 49304
MLS# 26052784Listed by: NORTH WEST REALTY, LLC - New
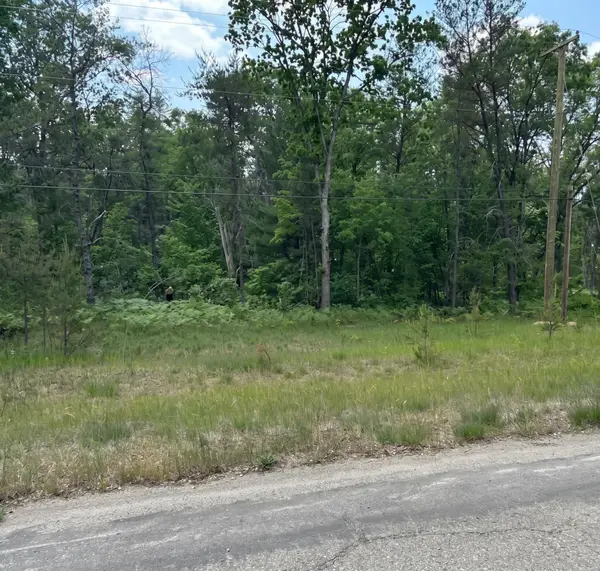 $8,500Active0.17 Acres
3188 S Yale Avenue, Baldwin, MI 49304
MLS# 26052681Listed by: EPIQUE REALTY - New
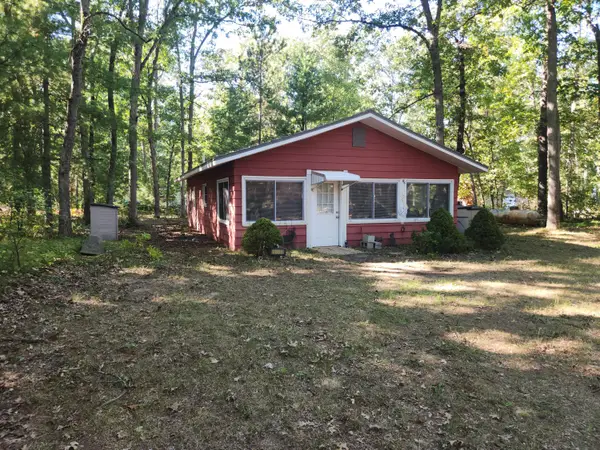 $99,900Active2 beds 1 baths672 sq. ft.
1051 N Timberwolf Trail, Baldwin, MI 49304
MLS# 26051751Listed by: NORTH WEST REALTY, LLC - New
 $8,000Active0.17 Acres
VL Bagnall Avenue, Baldwin, MI 49304
MLS# 26051748Listed by: NORTH WEST REALTY, LLC  $7,900Active0.33 Acres
V/L S Pershing Road, Baldwin, MI 49304
MLS# 26051034Listed by: RESULTS REAL ESTATE LLC $75,000Active10 Acres
7251 S Clay Banks Road, Baldwin, MI 49304
MLS# 26050669Listed by: NORTH WEST REALTY, LLC


Protect your home and budget from life's surprises with an Assurant Home Warranty, backed by a partner that supports you through every step of homeownership. Explore Plans.
© 2026 Better Homes and Gardens Real Estate LLC. An Anywhere Real Estate company. All rights reserved. Better Homes and Gardens® Real Estate is a registered trademark owned by Meredith Operations Corporation, licensed to Better Homes and Gardens Real Estate LLC and used with permission. Better Homes and Gardens Real Estate LLC fully supports the principles of the Fair Housing Act and the Equal Opportunity Act. Listing information is deemed reliable but is not guaranteed accurate.
Each office is independently owned and operated.
Any services or products provided by third parties are not provided by, affiliated with or related to Better Homes and Gardens Real Estate LLC, or its affiliated companies.