
103 Pinehurst Lane, Battle Creek, MI 49015
Local realty services provided by:Better Homes and Gardens Real Estate Connections
103 Pinehurst Lane,Battle Creek, MI 49015
$509,500
- 5 Beds
- 3 Baths
- 3,784 sq. ft.
- Single family
- Pending
Listed by: lisa downey
Office: re/max perrett associates
MLS#:26054842
Source:MI_MICHRIC
Price summary
- Price:$509,500
- Price per sq. ft.:$197.94
- Monthly HOA dues:$12.5
About this home
Welcome home to this beautifully appointed 5-bedroom, 3-bathroom two- story residence, where thoughtful design, generous space, and inviting finishes come together. Cathedral ceilings soar above the spacious living area, while gorgeous hardwood floors, custom solid-oak doors, skylights, and tasteful décor add warmth and character throughout. The open kitchen features a pantry and island and flows into the dining area, where sliding doors lead to a tiered deck overlooking the gorgeous, extensively landscaped backyard. Enjoy cozy evenings by the fireplace or take in the peaceful outdoor setting from the deck, with additional storage tucked beneath it. The serene owner's suite feels like a private spa retreat. Three additional bedrooms are located upstairs, and convenient laundry is available on both the main and second floors. Grand, wide staircases lead to the upper level and the remarkable finished basement, which offers an additional bedroom, a bay/egress window, insulated 10-inch walls, a concrete safe room, plumbing for a future bathroom, and ample storage. Additional highlights include underground sprinklers, a new furnace, a whole- house generator, and an exterior drainage system. With abundant living space, appealing details, and impressive features throughout, this home is ready for you to move in and enjoy. Call today to schedule your tour before this amazing property says SOLD!...
Contact an agent
Home facts
- Year built:2002
- Subdivision & Development:Fairway Downs
- Listing ID #:26054842
- Added:22 day(s) ago
- Updated:November 06, 2026 at 10:19 AM
Rooms and interior
- Bedrooms:5
- Total bathrooms:3
- Full bathrooms:2
- Half bathrooms:1
- Rooms Total:12
- Kitchen Description:Dishwasher, Disposal, Microwave, Range, Refrigerator
- Basement:Yes
- Living area:3,784 sq. ft.
Heating and cooling
- Heating:Forced Air
- Central air:Yes
Structure and exterior
- Year built:2002
- Building area:3,784 sq. ft.
- Lot area:0.44 Acres
- Construction Materials:Brick, Vinyl Siding
Schools
- High school:Lakeview High School
- Middle school:Lakeview Middle School
Utilities
- Water:Well
Finances and disclosures
- Price:$509,500
- Price per sq. ft.:$197.94
- Tax amount:$8,864 (2025)
Features and amenities
- Laundry features:Washer
Parking
- Garage:Yes
- Garage spaces:3
New listings near 103 Pinehurst Lane
- New
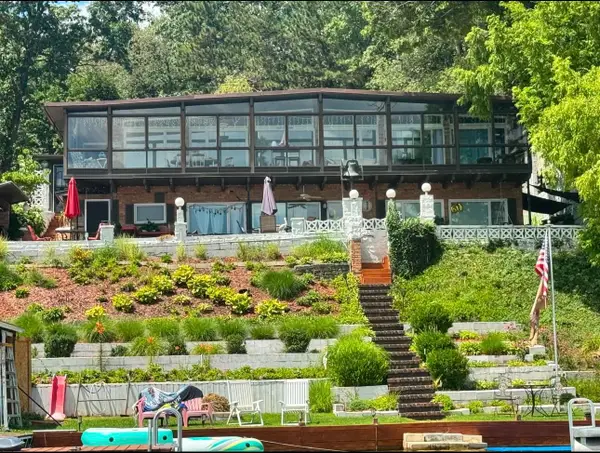 $699,900Active4 beds 4 baths3,006 sq. ft.
624 Sylvan Drive E, Battle Creek, MI 49017
MLS# 26058851Listed by: FIVE STAR REAL ESTATE - New
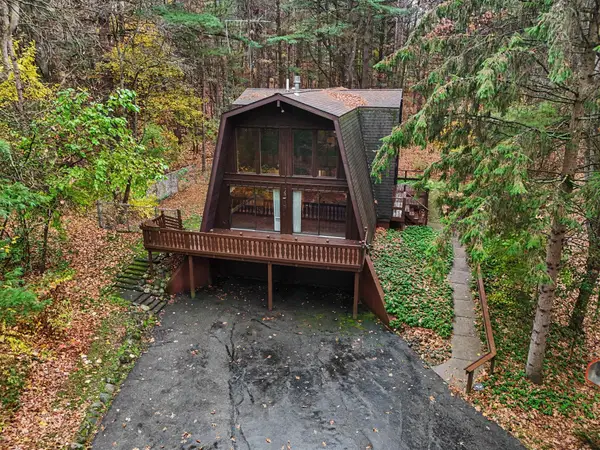 $350,000Active3 beds 2 baths2,262 sq. ft.
259 Eden Road, Battle Creek, MI 49017
MLS# 26058748Listed by: BERKSHIRE HATHAWAY HOMESERVICES MICHIGAN REAL ESTATE - Open Sun, 12 to 1:30pmNew
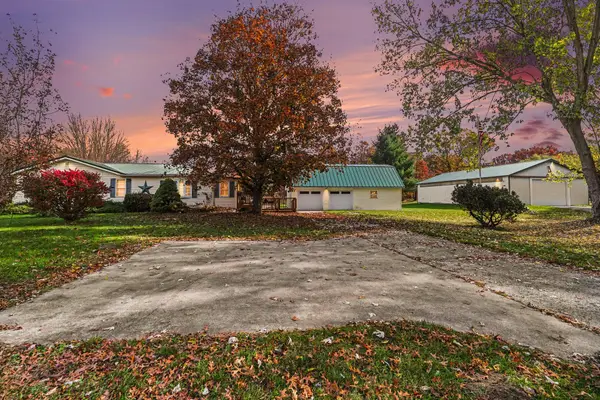 $320,900Active3 beds 2 baths2,072 sq. ft.
20024 Mcallister Road, Battle Creek, MI 49014
MLS# 26058702Listed by: BERKSHIRE HATHAWAY HOMESERVICES MICHIGAN REAL ESTATE - New
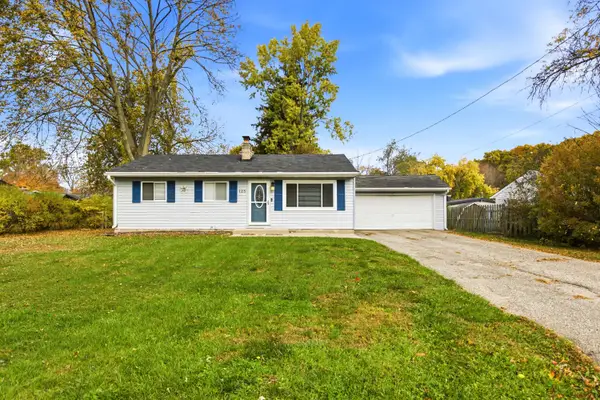 $223,000Active3 beds 2 baths2,184 sq. ft.
125 Peachtree Drive, Battle Creek, MI 49015
MLS# 26058675Listed by: RE/MAX PERRETT ASSOCIATES - New
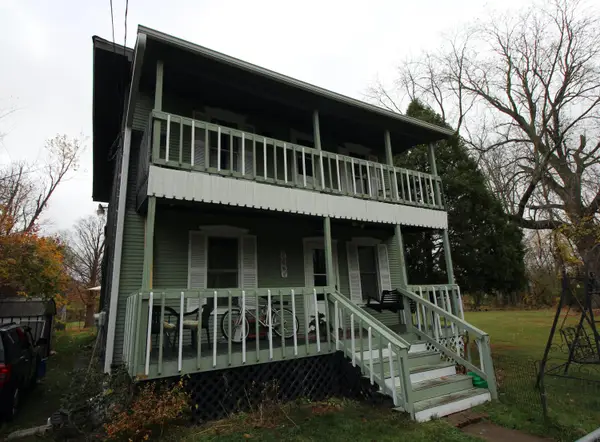 $74,900Active3 beds 2 baths1,698 sq. ft.
73 Nevada Street, Battle Creek, MI 49014
MLS# 26058660Listed by: RE/MAX PERRETT ASSOCIATES - New
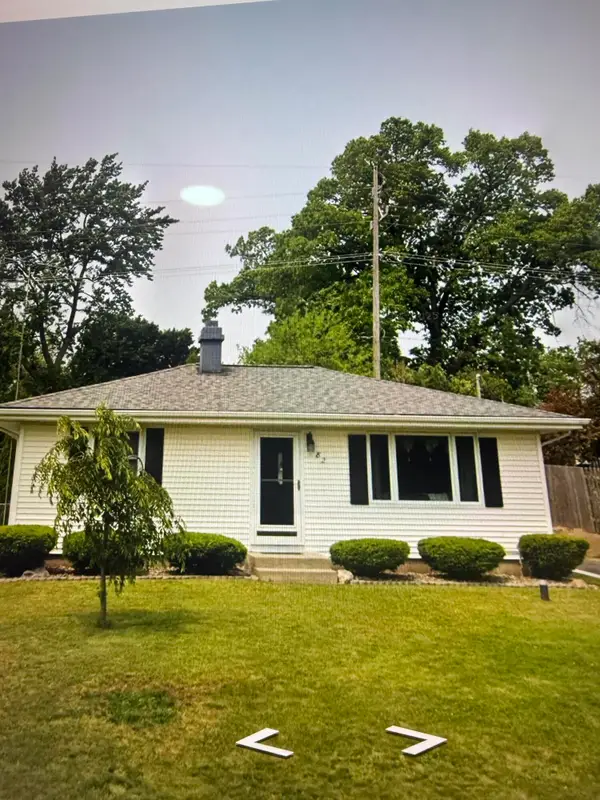 $190,000Active2 beds 1 baths936 sq. ft.
82 W Acacia Boulevard, Battle Creek, MI 49015
MLS# 26058497Listed by: EXP REALTY LLC - New
 $169,900Active3 beds 2 baths1,808 sq. ft.
67 Maple Terrace, Battle Creek, MI 49017
MLS# 26058464Listed by: HOWARD HANNA REAL ESTATE SERVICES - Open Sat, 12 to 1:30pmNew
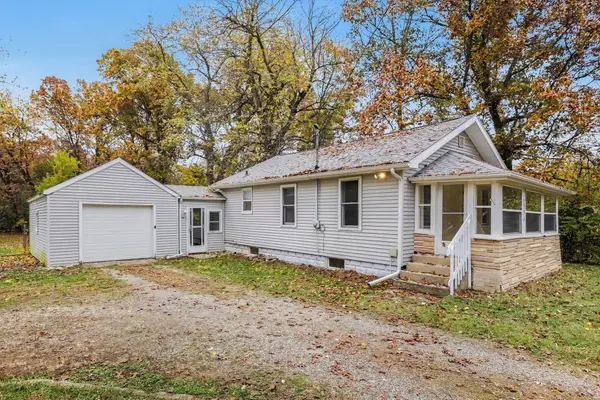 $214,900Active2 beds 1 baths800 sq. ft.
16276 10 Mile Road, Battle Creek, MI 49014
MLS# 26058417Listed by: BERKSHIRE HATHAWAY HOMESERVICES MICHIGAN REAL ESTATE - New
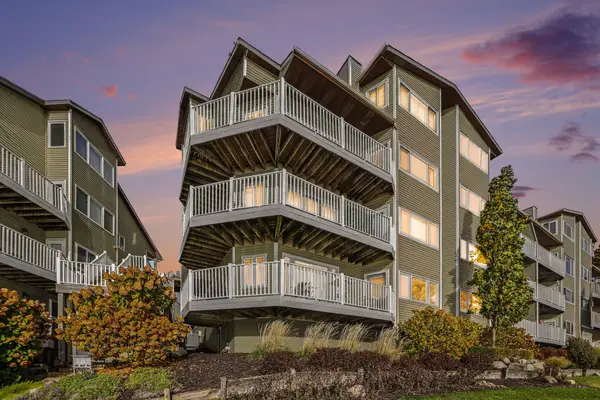 $299,000Active2 beds 2 baths1,282 sq. ft.
115 Wa Wee Nork Drive #4-b, Battle Creek, MI 49015
MLS# 26058436Listed by: COLDWELL BANKER MOREHART REALTY 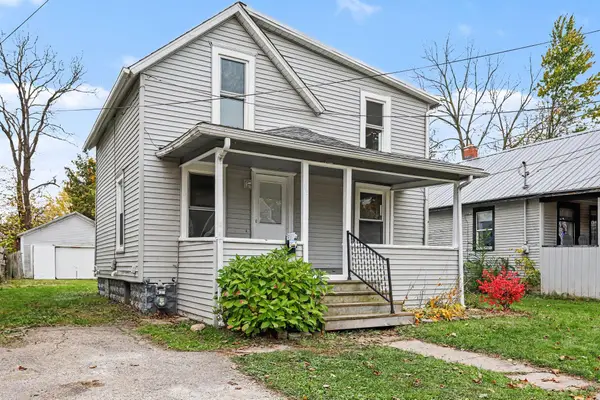 $129,900Pending3 beds 1 baths960 sq. ft.
115 Winter Street, Battle Creek, MI 49015
MLS# 26058328Listed by: KHOURY REAL ESTATE


Protect your home and budget from life's surprises with an Assurant Home Warranty, backed by a partner that supports you through every step of homeownership. Explore Plans.
© 2026 Better Homes and Gardens Real Estate LLC. An Anywhere Real Estate company. All rights reserved. Better Homes and Gardens® Real Estate is a registered trademark owned by Meredith Operations Corporation, licensed to Better Homes and Gardens Real Estate LLC and used with permission. Better Homes and Gardens Real Estate LLC fully supports the principles of the Fair Housing Act and the Equal Opportunity Act. Listing information is deemed reliable but is not guaranteed accurate.
Each office is independently owned and operated.
Any services or products provided by third parties are not provided by, affiliated with or related to Better Homes and Gardens Real Estate LLC, or its affiliated companies.