
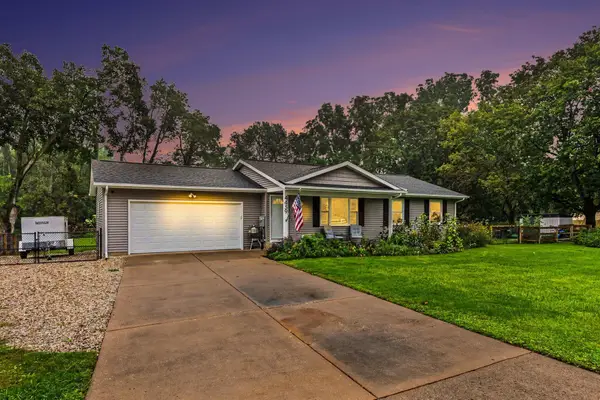
107 Williams Drive, Battle Creek, MI 49015
Local realty services provided by:Better Homes and Gardens Real Estate Connections
107 Williams Drive,Battle Creek, MI 49015
$235,000
- 4 Beds
- 2 Baths
- 1,382 sq. ft.
- Single family
- Coming Soon
Upcoming open houses
- Sun, Sep 2712:00 pm - 01:30 pm
Listed by: morgan damron-patterson
Office: re/max perrett associates
MLS#:26050153
Source:MI_MICHRIC
Price summary
- Price:$235,000
- Price per sq. ft.:$246.85
About this home
Room to grow in Lakeview! This 4-bedroom, 2-full-bath ranch offers an updated kitchen, new flooring, and a great location close to everyday conveniences. Hardwood floors underneath much of the new flooring add an extra bonus for those looking to uncover the home's original character. The basement provides additional large bedroom with an egress window—perfect for guests to have their own private bedroom, family room and full bath. Other uses could be for an office or a recreation area. Outside, the fenced backyard gives you room to enjoy the outdoors with added privacy. A great opportunity to own a spacious ranch in a convenient location close to schools, the highway and shopping!
Contact an agent
Home facts
- Year built:1955
- Subdivision & Development:Country Club Hills
- Listing ID #:26050153
- Updated:September 21, 2026 at 04:55 PM
Rooms and interior
- Bedrooms:4
- Total bathrooms:2
- Full bathrooms:2
- Rooms Total:7
- Kitchen Description:Oven, Range
- Basement:Yes
- Living area:1,382 sq. ft.
Heating and cooling
- Heating:Forced Air
- Central air:Yes
Structure and exterior
- Year built:1955
- Building area:1,382 sq. ft.
- Lot area:0.21 Acres
- Construction Materials:Aluminum Siding, Vinyl Siding
Schools
- High school:Lakeview High School
- Middle school:Lakeview Middle School
- Elementary school:Minges Brook Elementary School
Utilities
- Water:Public
Finances and disclosures
- Price:$235,000
- Price per sq. ft.:$246.85
- Tax amount:$2,278 (2026)
Features and amenities
- Laundry features:Washer
Parking
- Garage:Yes
- Garage spaces:1
New listings near 107 Williams Drive
- Coming Soon
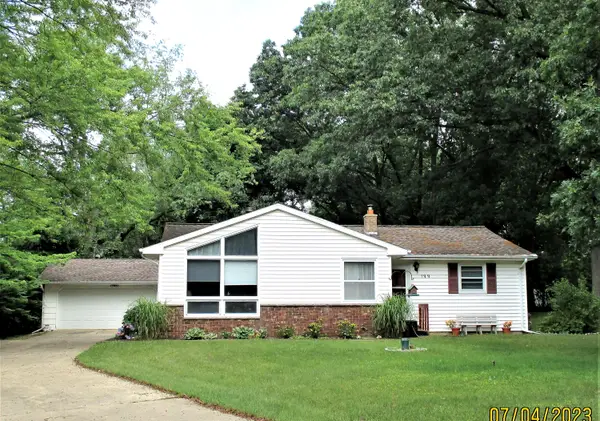 $235,000Coming Soon3 beds 2 baths1,836 sq. ft.
199 Gregg Drive, Battle Creek, MI 49014
MLS# 26049799Listed by: EXP REALTY LLC - New
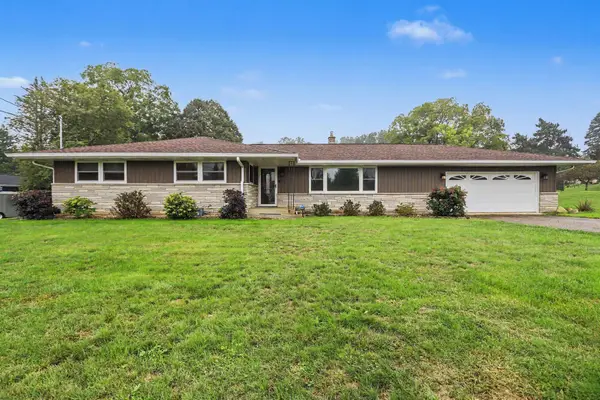 $439,900Active4 beds 4 baths3,304 sq. ft.
128 Chapel Hill Drive, Battle Creek, MI 49015
MLS# 26050136Listed by: COLDWELL BANKER MOREHART REALTY - New
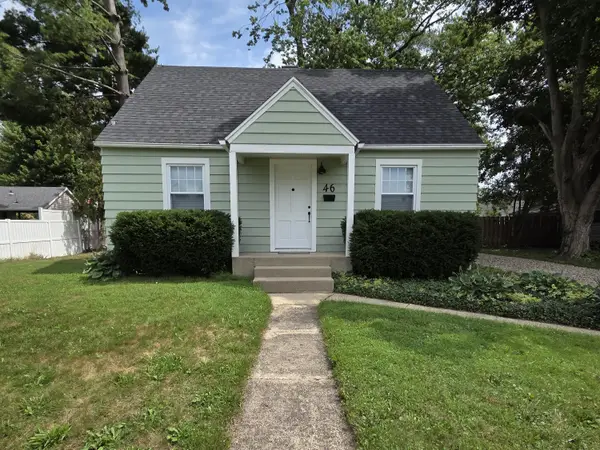 $240,000Active4 beds 2 baths1,638 sq. ft.
46 N 27th Street N, Battle Creek, MI 49015
MLS# 26050044Listed by: BEYCOME BROKERAGE REALTY LLC - New
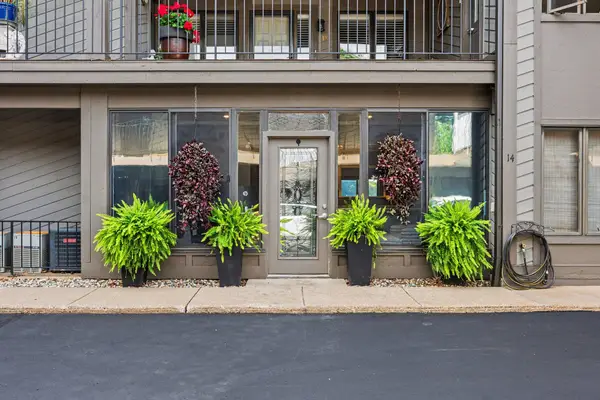 $332,500Active2 beds 2 baths1,859 sq. ft.
1 Hiawatha Cove Trail #14, Battle Creek, MI 49015
MLS# 26050034Listed by: FIVE STAR REAL ESTATE - New
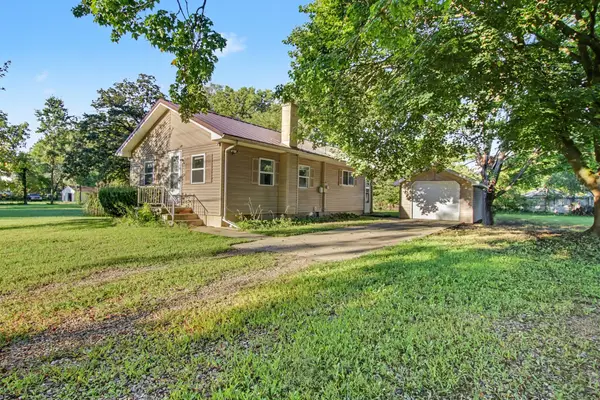 $140,000Active2 beds 1 baths882 sq. ft.
217 Virginia Avenue, Battle Creek, MI 49037
MLS# 26050014Listed by: FIVE STAR REAL ESTATE - New
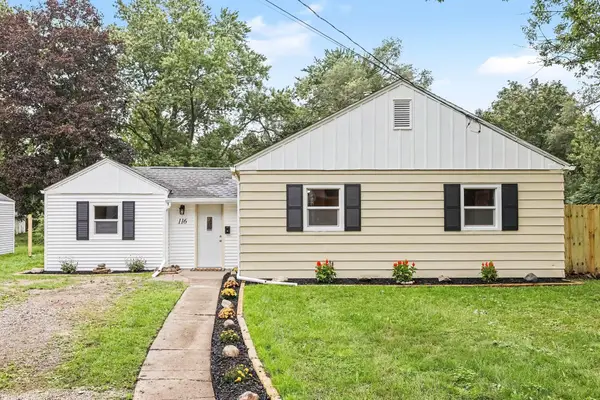 $215,000Active3 beds 1 baths1,227 sq. ft.
116 Adaline Avenue, Battle Creek, MI 49017
MLS# 26049979Listed by: EXP REALTY LLC - New
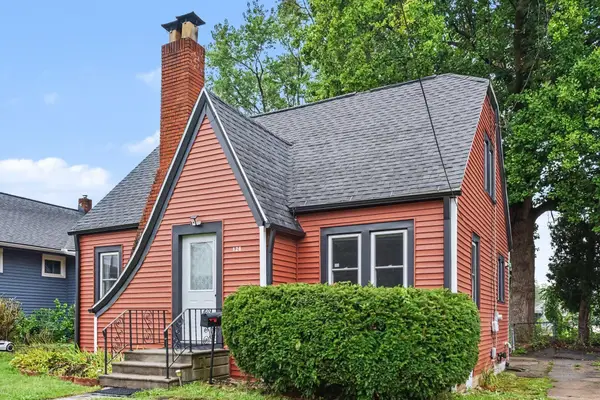 $167,000Active3 beds 2 baths1,540 sq. ft.
126 Orleans Avenue, Battle Creek, MI 49015
MLS# 26049928Listed by: RE/MAX PERRETT ASSOCIATES - New
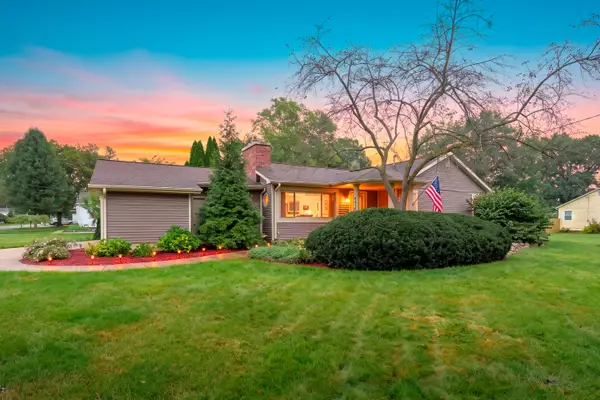 $297,000Active3 beds 2 baths1,392 sq. ft.
201 Woodrow Avenue S, Battle Creek, MI 49015
MLS# 26049899Listed by: CHUCK JAQUA, REALTOR - New
 $379,000Active3 beds 2 baths1,094 sq. ft.
4439 Minges Road S, Battle Creek, MI 49015
MLS# 26049890Listed by: BELLABAY REALTY LLC


Protect your home and budget from life's surprises with an Assurant Home Warranty, backed by a partner that supports you through every step of homeownership. Explore Plans.
© 2026 Better Homes and Gardens Real Estate LLC. An Anywhere Real Estate company. All rights reserved. Better Homes and Gardens® Real Estate is a registered trademark owned by Meredith Operations Corporation, licensed to Better Homes and Gardens Real Estate LLC and used with permission. Better Homes and Gardens Real Estate LLC fully supports the principles of the Fair Housing Act and the Equal Opportunity Act. Listing information is deemed reliable but is not guaranteed accurate.
Each office is independently owned and operated.
Any services or products provided by third parties are not provided by, affiliated with or related to Better Homes and Gardens Real Estate LLC, or its affiliated companies.