
1134 S 24th Street S, Battle Creek, MI 49015
Local realty services provided by:Better Homes and Gardens Real Estate Connections
Upcoming open houses
- Sat, Sep 2612:30 pm - 02:00 pm
Listed by: melissa r reiber
Office: real broker llc.
MLS#:26040178
Source:MI_MICHRIC
Price summary
- Price:$270,000
- Price per sq. ft.:$117.19
About this home
** MOTIVATED SELLER ** Welcome home to this beautifully updated and remodeled 5-bedroom, 2.5-bath property nestled on just under one acre, all while being within walking distance to Lakeview Schools. Inside, you'll find spacious living areas with numerous interior updates throughout. Large bonus room, complete with a mini refrigerator, and private access to the expansive back deck—making it the perfect space for entertaining, a recreation room, home office, or guest retreat. Step outside to enjoy your own private backyard oasis featuring a large deck, fire pit, and partially fenced yard. Nature lovers will appreciate the frequent visits from deer and sandhill cranes, along with a beautiful cherry tree that adds seasonal charm to the property. Additional highlights include a deep 2.5-car garage with plenty of room for vehicles, storage, or a workshop, as well as Goguac Lake access, giving you the opportunity to enjoy boating, fishing, kayaking, and lake life just moments from home. With countless interior and exterior improvements, generous living space, a fantastic location, and true move-in ready condition, this home offers everything you've been looking for. Schedule your private showing today and experience all this exceptional property has to offer!...
Contact an agent
Home facts
- Year built:1960
- Listing ID #:26040178
- Added:50 day(s) ago
- Updated:September 22, 2026 at 03:30 PM
Rooms and interior
- Bedrooms:5
- Total bathrooms:3
- Full bathrooms:2
- Half bathrooms:1
- Rooms Total:10
- Kitchen Description:Dishwasher, Microwave, Range, Refrigerator
- Basement:Yes
- Basement Description:Crawl Space
- Living area:2,304 sq. ft.
Heating and cooling
- Heating:Hot Water
Structure and exterior
- Year built:1960
- Building area:2,304 sq. ft.
- Lot area:0.93 Acres
- Construction Materials:Vinyl Siding
Utilities
- Water:Well
Finances and disclosures
- Price:$270,000
- Price per sq. ft.:$117.19
- Tax amount:$5,245 (2025)
Features and amenities
- Laundry features:Washer
Parking
- Garage:Yes
- Garage spaces:2
New listings near 1134 S 24th Street S
- Coming SoonOpen Sun, 12 to 1:30pm
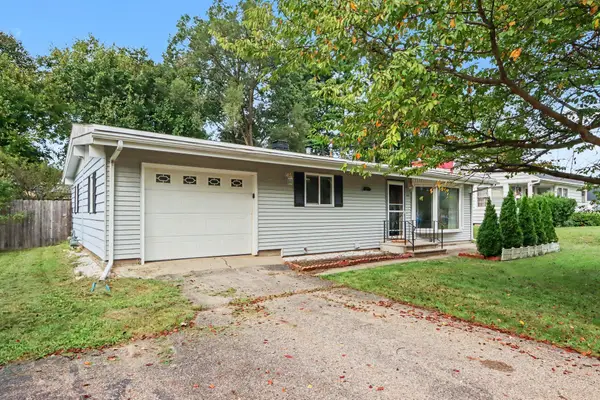 $235,000Coming Soon4 beds 2 baths1,382 sq. ft.
107 Williams Drive, Battle Creek, MI 49015
MLS# 26050153Listed by: RE/MAX PERRETT ASSOCIATES - Coming Soon
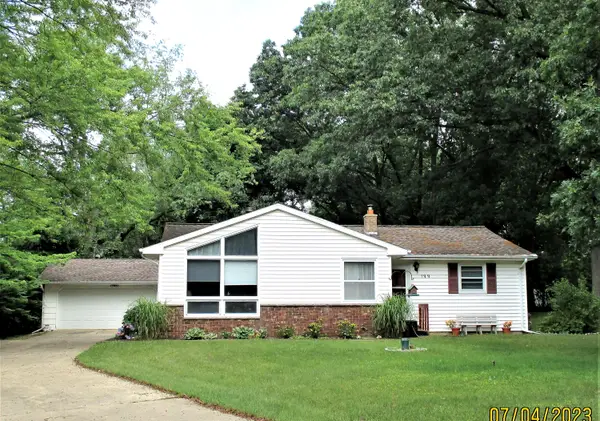 $235,000Coming Soon3 beds 2 baths1,836 sq. ft.
199 Gregg Drive, Battle Creek, MI 49014
MLS# 26049799Listed by: EXP REALTY LLC - New
 $885,000Active4 beds 5 baths4,105 sq. ft.
16285 13 Mile Road, Battle Creek, MI 49014
MLS# 26050395Listed by: RE/MAX PERRETT ASSOCIATES - New
 $199,000Active2 beds 2 baths960 sq. ft.
21972 Bedford Road N, Battle Creek, MI 49017
MLS# 26050298Listed by: FIVE STAR REAL ESTATE, BATTLE CREEK - New
 $204,900Active3 beds 2 baths1,376 sq. ft.
211 S 24th Street S, Battle Creek, MI 49015
MLS# 26050299Listed by: HOWARD HANNA REAL ESTATE SERVICES - New
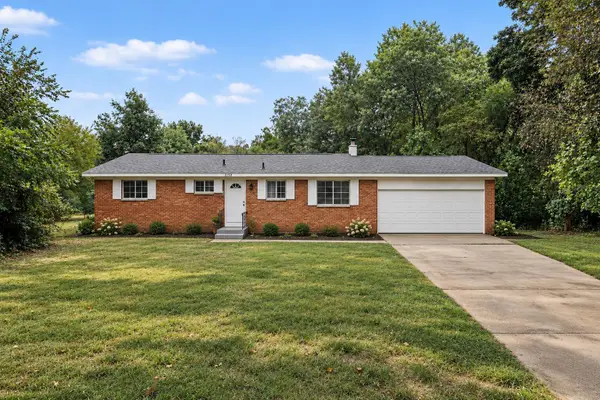 $324,900Active3 beds 1 baths1,092 sq. ft.
1150 Luce Road, Battle Creek, MI 49017
MLS# 26050276Listed by: REALIANT REAL ESTATE - New
 $2,500Active0.17 Acres
41 Winnifred Street, Battle Creek, MI 49014
MLS# 26050215Listed by: COLDWELL BANKER MOREHART REALTY - New
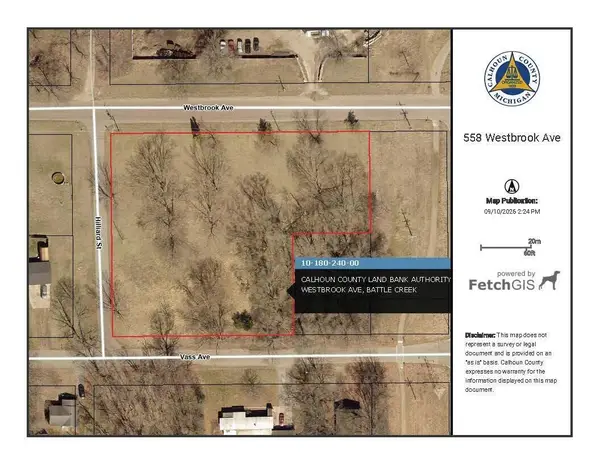 $6,000Active1.61 Acres
558 Westbrook Avenue, Battle Creek, MI 49014
MLS# 26050227Listed by: COLDWELL BANKER MOREHART REALTY - New
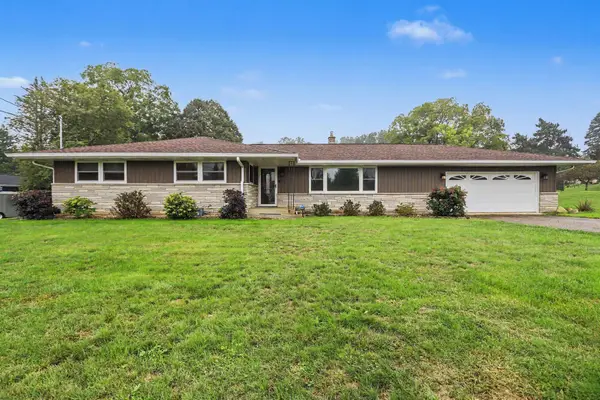 $439,900Active4 beds 4 baths3,304 sq. ft.
128 Chapel Hill Drive, Battle Creek, MI 49015
MLS# 26050136Listed by: COLDWELL BANKER MOREHART REALTY - New
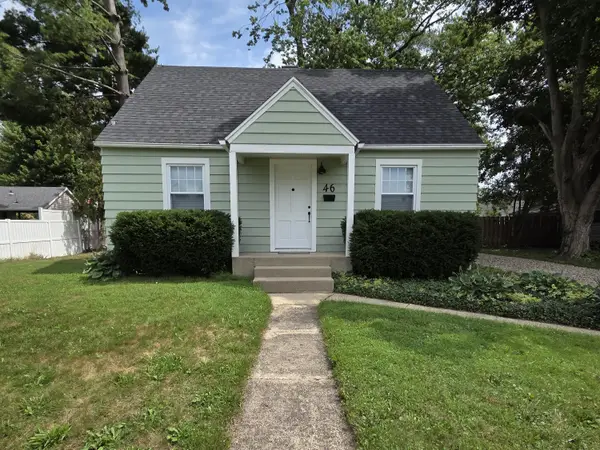 $240,000Active4 beds 2 baths1,638 sq. ft.
46 N 27th Street N, Battle Creek, MI 49015
MLS# 26050044Listed by: BEYCOME BROKERAGE REALTY LLC


Protect your home and budget from life's surprises with an Assurant Home Warranty, backed by a partner that supports you through every step of homeownership. Explore Plans.
© 2026 Better Homes and Gardens Real Estate LLC. An Anywhere Real Estate company. All rights reserved. Better Homes and Gardens® Real Estate is a registered trademark owned by Meredith Operations Corporation, licensed to Better Homes and Gardens Real Estate LLC and used with permission. Better Homes and Gardens Real Estate LLC fully supports the principles of the Fair Housing Act and the Equal Opportunity Act. Listing information is deemed reliable but is not guaranteed accurate.
Each office is independently owned and operated.
Any services or products provided by third parties are not provided by, affiliated with or related to Better Homes and Gardens Real Estate LLC, or its affiliated companies.