
118 Crosby Drive, Battle Creek, MI 49014
Local realty services provided by:Better Homes and Gardens Real Estate Connections
118 Crosby Drive,Battle Creek, MI 49014
$219,000
- 3 Beds
- 1 Baths
- 1,476 sq. ft.
- Single family
- Active
Listed by: philip n copeland
Office: grey house market real estate
MLS#:26059122
Source:MI_MICHRIC
Price summary
- Price:$219,000
- Price per sq. ft.:$237.01
About this home
Nestled in a quiet neighborhood on a huge parcel sits this incredible three bedroom one bath home. You will love the amount of natural light from the large picture window. Three well appointed bedrooms are sure to make everyone happy. The heart of the home is the updated kitchen complete with SS appliances. Kick your boots off and hang up your hat in the covered breezeway which is attached to the two car garage. Downstairs is mostly finished with two great sized living areas. Outside is a quiet, well kept neighborhood and enormous fenced in backyard. As if that wasn't enough, you will have loads of fun making terrific memories in the inground pool. Great home, great neighborhood and great pool all within the award winning Harper Creek School District. Schedule your showing today!
Contact an agent
Home facts
- Year built:1956
- Listing ID #:26059122
- Added:2 day(s) ago
- Updated:November 09, 2026 at 07:56 PM
Rooms and interior
- Bedrooms:3
- Total bathrooms:1
- Full bathrooms:1
- Rooms Total:5
- Kitchen Description:Dishwasher, Microwave, Range, Refrigerator
- Basement:Yes
- Living area:1,476 sq. ft.
Heating and cooling
- Heating:Forced Air
- Central air:Yes
Structure and exterior
- Year built:1956
- Building area:1,476 sq. ft.
- Lot area:0.96 Acres
- Lot Features:Cul-De-Sac
- Construction Materials:Vinyl Siding
Utilities
- Water:Well
Finances and disclosures
- Price:$219,000
- Price per sq. ft.:$237.01
- Tax amount:$3,755 (2025)
Features and amenities
- Laundry features:Washer
Parking
- Garage:Yes
- Garage spaces:2
New listings near 118 Crosby Drive
- New
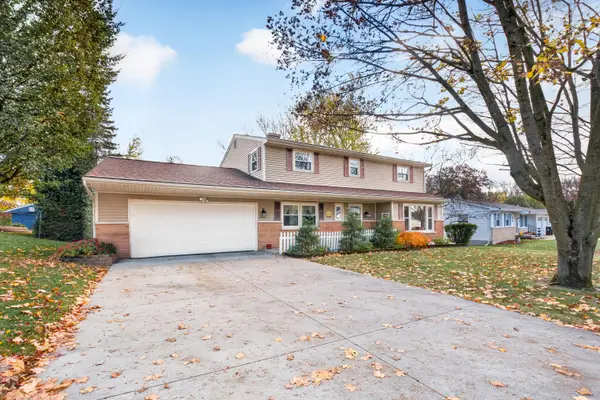 $310,000Active4 beds 3 baths2,272 sq. ft.
144 Lincolnwood Drive, Battle Creek, MI 49015
MLS# 26059327Listed by: JAQUA REALTORS - New
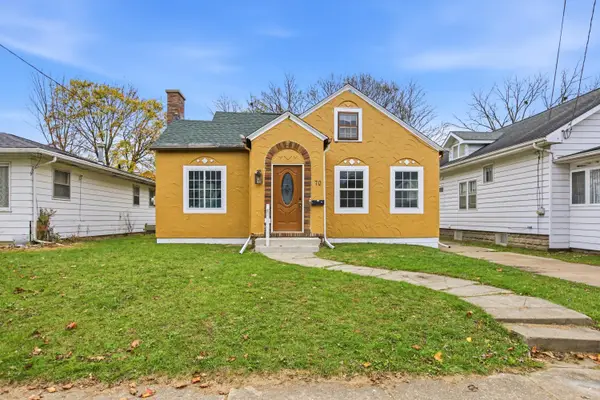 $149,900Active3 beds 1 baths1,177 sq. ft.
70 Woodward Avenue, Battle Creek, MI 49017
MLS# 26059273Listed by: RE/MAX PERRETT ASSOCIATES - New
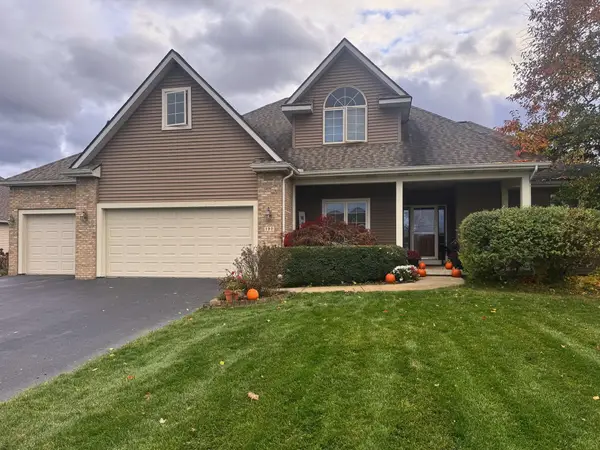 $499,900Active6 beds 3 baths3,809 sq. ft.
130 Turnberry Lane, Battle Creek, MI 49015
MLS# 26059230Listed by: BERKSHIRE HATHAWAY HOMESERVICES MICHIGAN REAL ESTATE - New
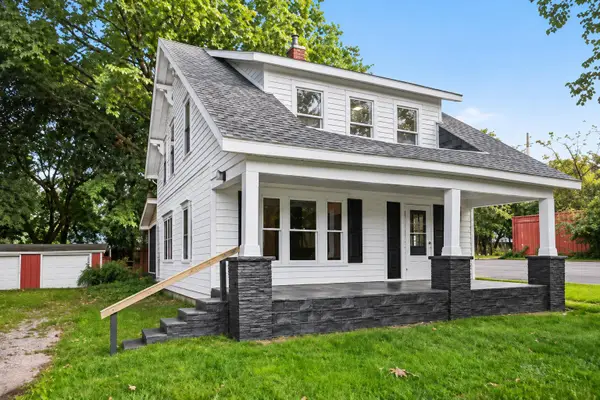 $134,700Active3 beds 1 baths1,176 sq. ft.
261 Emmett Street E, Battle Creek, MI 49017
MLS# 26059219Listed by: EXP REALTY LLC - New
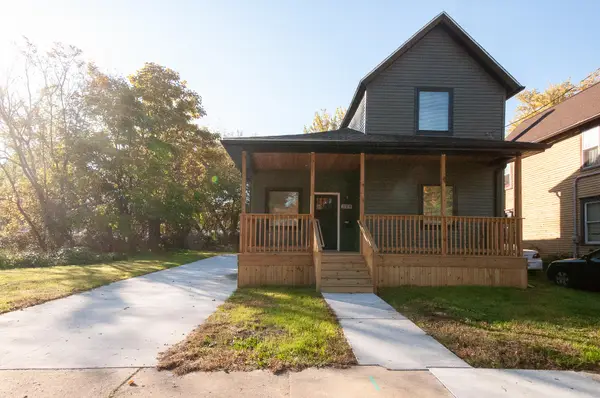 $168,000Active3 beds 1 baths1,432 sq. ft.
124 Bennett Street, Battle Creek, MI 49014
MLS# 26059222Listed by: COLDWELL BANKER MOREHART REALTY - New
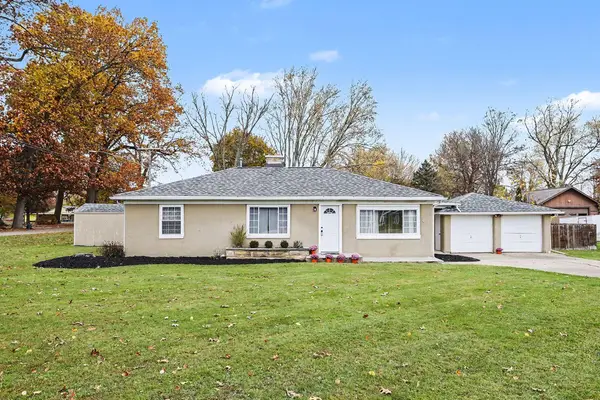 $220,000Active3 beds 1 baths1,112 sq. ft.
276 Lakeshore Drive, Battle Creek, MI 49015
MLS# 26059206Listed by: RE/MAX PERRETT ASSOCIATES - New
 $145,000Active5 beds 2 baths2,673 sq. ft.
72 Fremont Street, Battle Creek, MI 49017
MLS# 26059169Listed by: FIVE STAR REAL ESTATE, BATTLE CREEK - New
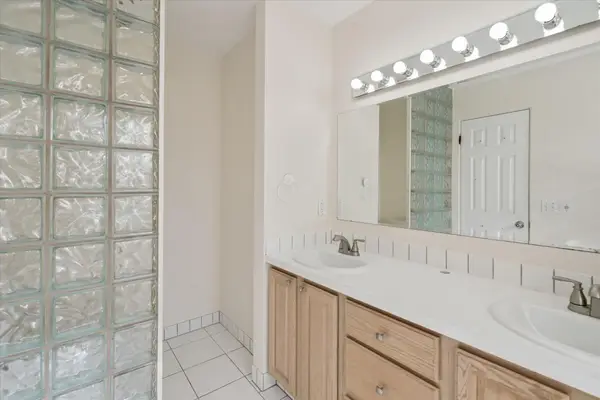 $589,000Active4 beds 4 baths3,120 sq. ft.
1 Woodrow Court, Battle Creek, MI 49015
MLS# 26059127Listed by: STEPHEN HAGERMAN - New
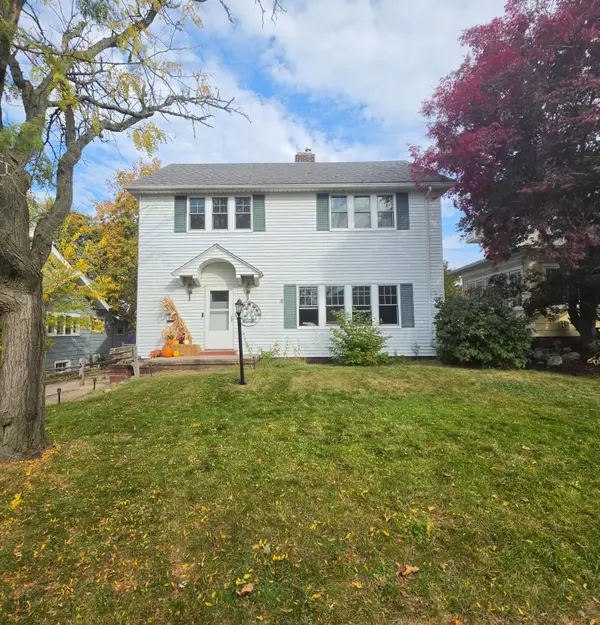 $177,000Active4 beds 2 baths1,964 sq. ft.
19 Latta Street, Battle Creek, MI 49017
MLS# 26059102Listed by: RE/MAX PERRETT ASSOCIATES


Protect your home and budget from life's surprises with an Assurant Home Warranty, backed by a partner that supports you through every step of homeownership. Explore Plans.
© 2026 Better Homes and Gardens Real Estate LLC. An Anywhere Real Estate company. All rights reserved. Better Homes and Gardens® Real Estate is a registered trademark owned by Meredith Operations Corporation, licensed to Better Homes and Gardens Real Estate LLC and used with permission. Better Homes and Gardens Real Estate LLC fully supports the principles of the Fair Housing Act and the Equal Opportunity Act. Listing information is deemed reliable but is not guaranteed accurate.
Each office is independently owned and operated.
Any services or products provided by third parties are not provided by, affiliated with or related to Better Homes and Gardens Real Estate LLC, or its affiliated companies.