
151 Gregg Drive, Battle Creek, MI 49014
Local realty services provided by:Better Homes and Gardens Real Estate Connections
151 Gregg Drive,Battle Creek, MI 49014
$315,000
- 3 Beds
- 3 Baths
- 2,708 sq. ft.
- Single family
- Active
Listed by: cathy a jewell
Office: re/max perrett associates
MLS#:26059774
Source:MI_MICHRIC
Price summary
- Price:$315,000
- Price per sq. ft.:$223.72
About this home
This RANCH is a keeper! Well established loop neighborhood in Harper Creek Schools, this 3 bedroom, 3 full bath home has the perks you've been searching for! Newer roof (2020), new vinyl siding and gutters, (2025), gorgeous backyard oasis with 18 x 36 in-ground pool (liner 2021, cover 2015, furnace 2022) complete with new deck and stamped concrete porch! Enjoy lazy summer days with a cold drink on the deck or screened porch - relaxation is the key! Inside awaits with maple hardwoods, LVP flooring, updated farmhouse kitchen, large primary with en-suite, plus a full basement with egress window, family room, rec room/gym , and 4th non-conforming bedroom or office! Darling curb appeal in a great neighborhood for walks and bike rides - close to Casino and Blue Oval - this cutie is worth checking out! Call your buyers agent TODAY and set up your private tour.
Contact an agent
Home facts
- Year built:1960
- Listing ID #:26059774
- Added:1 day(s) ago
- Updated:November 12, 2026 at 07:03 PM
Rooms and interior
- Bedrooms:3
- Total bathrooms:3
- Full bathrooms:3
- Rooms Total:8
- Kitchen Description:Refrigerator
- Basement:Yes
- Living area:2,708 sq. ft.
Heating and cooling
- Heating:Forced Air
- Central air:Yes
Structure and exterior
- Year built:1960
- Building area:2,708 sq. ft.
- Lot area:0.92 Acres
- Construction Materials:Vinyl Siding
Utilities
- Water:Well
Finances and disclosures
- Price:$315,000
- Price per sq. ft.:$223.72
- Tax amount:$3,959 (2025)
Features and amenities
- Laundry features:Washer
Parking
- Garage:Yes
- Garage spaces:2
New listings near 151 Gregg Drive
- Coming SoonOpen Sat, 12 to 1:30pm
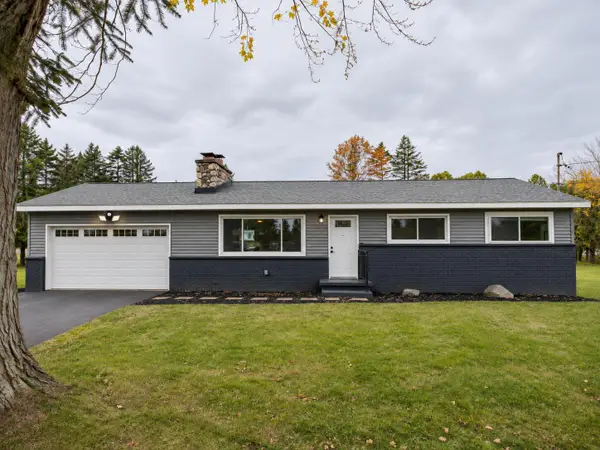 $319,900Coming Soon4 beds 2 baths1,872 sq. ft.
126 Roxbury Lane, Battle Creek, MI 49017
MLS# 26059789Listed by: FIVE STAR REAL ESTATE (GRANDV) - New
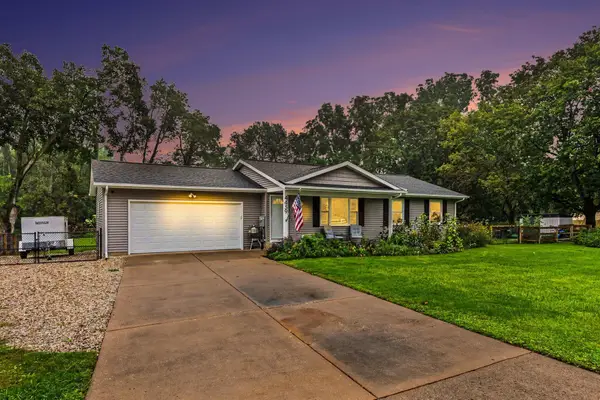 $239,000Active3 beds 2 baths1,094 sq. ft.
4439 Minges Road S, Battle Creek, MI 49015
MLS# 26059922Listed by: BELLABAY REALTY, LLC - New
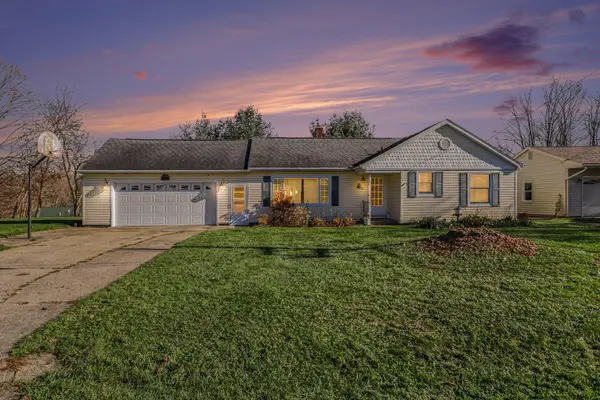 $209,900Active3 beds 2 baths1,100 sq. ft.
967 Belton Avenue, Battle Creek, MI 49014
MLS# 26059931Listed by: FIVE STAR REAL ESTATE-PORTAGE - New
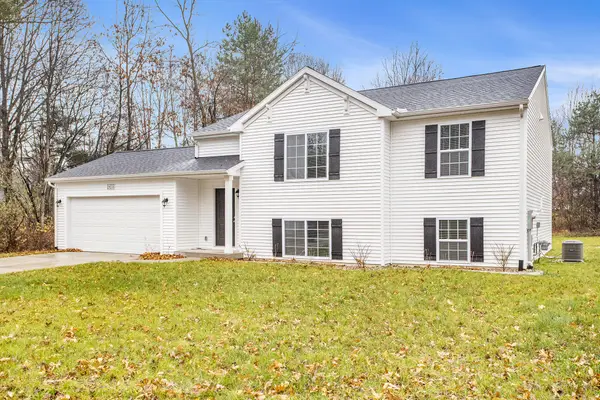 $379,900Active4 beds 2 baths2,192 sq. ft.
18342 Loganwood Trail, Battle Creek, MI 49014
MLS# 26059953Listed by: ALLEN EDWIN REALTY - New
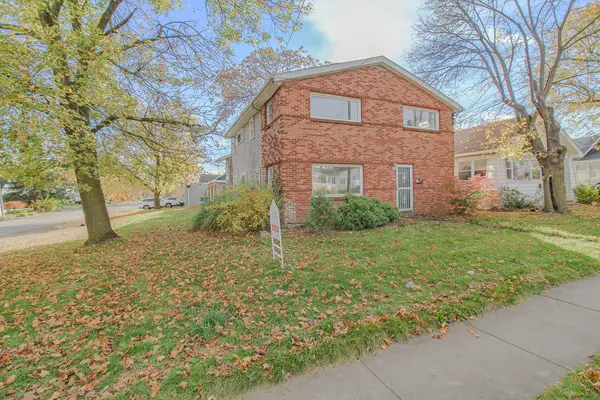 $220,000Active-- beds 3 baths
44 Territorial Road E, Battle Creek, MI 49015
MLS# 26059959Listed by: NEXTHOME ONE OF KALAMAZOO - New
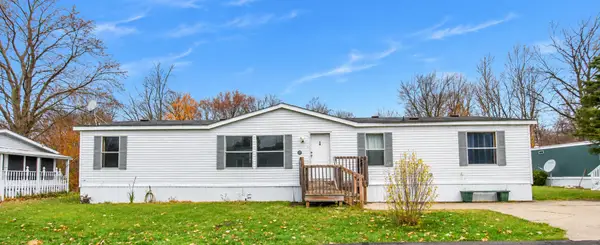 $52,900Active3 beds 2 baths1,584 sq. ft.
65 Tammy Drive, Battle Creek, MI 49037
MLS# 26059831Listed by: SOUTHERN MARSH REALTY - New
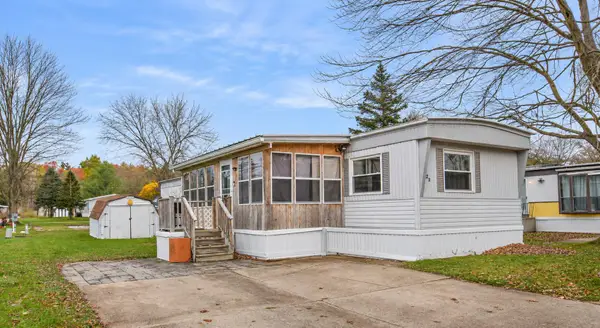 $20,000Active3 beds 2 baths924 sq. ft.
22 Baughman Court, Battle Creek, MI 49037
MLS# 26059832Listed by: SOUTHERN MARSH REALTY 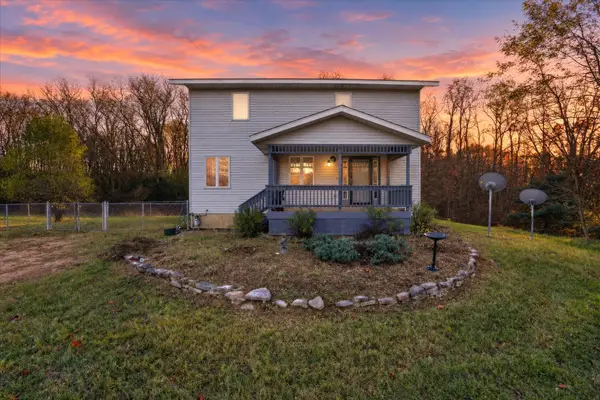 $200,000Pending2 beds 3 baths1,664 sq. ft.
3532 E Kirby Road, Battle Creek, MI 49017
MLS# 26059818Listed by: EXP REALTY LLC- New
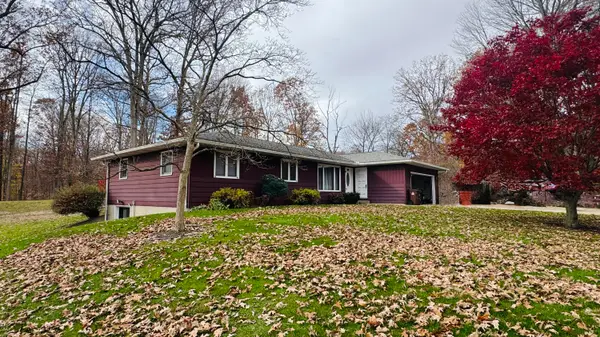 $325,000Active3 beds 2 baths1,528 sq. ft.
22525 Pine Lake Road, Battle Creek, MI 49014
MLS# 26059792Listed by: PEARSE REALTY, INC. - New
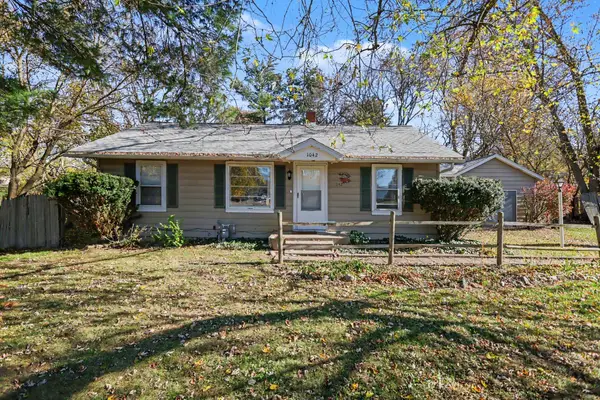 $166,400Active2 beds 1 baths1,049 sq. ft.
1042 North Avenue, Battle Creek, MI 49017
MLS# 26059765Listed by: RE/MAX PERRETT ASSOCIATES


Protect your home and budget from life's surprises with an Assurant Home Warranty, backed by a partner that supports you through every step of homeownership. Explore Plans.
© 2026 Better Homes and Gardens Real Estate LLC. An Anywhere Real Estate company. All rights reserved. Better Homes and Gardens® Real Estate is a registered trademark owned by Meredith Operations Corporation, licensed to Better Homes and Gardens Real Estate LLC and used with permission. Better Homes and Gardens Real Estate LLC fully supports the principles of the Fair Housing Act and the Equal Opportunity Act. Listing information is deemed reliable but is not guaranteed accurate.
Each office is independently owned and operated.
Any services or products provided by third parties are not provided by, affiliated with or related to Better Homes and Gardens Real Estate LLC, or its affiliated companies.