
19 S Moorland Drive, Battle Creek, MI 49015
Local realty services provided by:Better Homes and Gardens Real Estate Connections
19 S Moorland Drive,Battle Creek, MI 49015
$250,000
- 2 Beds
- 1 Baths
- 1,541 sq. ft.
- Single family
- Pending
Listed by: linda k thompson
Office: five star real estate, battle creek
MLS#:26024948
Source:MI_MICHRIC
Price summary
- Price:$250,000
- Price per sq. ft.:$162.23
About this home
Country Club Hills 1935 Charming stone house with
cottage feel interior. Over an acre in Lakeview and extremely private with amazing plantings. The walls in the living room and dining room are walnut with slate floors. The Kitchen has sky lights Cherry cabinets and marble countertops. Wood floors with greenhouse
eating area. Very large patio. Some closets are cedar.
Bathroom is all marble with heated floors. 2015 furnace 2022 AC. Shed is 8x10. Sprinklers
Contact an agent
Home facts
- Year built:1935
- Listing ID #:26024948
- Added:44 day(s) ago
- Updated:July 10, 2026 at 09:04 AM
Rooms and interior
- Bedrooms:2
- Total bathrooms:1
- Full bathrooms:1
- Rooms Total:5
- Kitchen Description:Dishwasher, Disposal, Microwave, Oven, Refrigerator
- Basement:Yes
- Living area:1,541 sq. ft.
Heating and cooling
- Heating:Forced Air
- Central air:Yes
Structure and exterior
- Year built:1935
- Building area:1,541 sq. ft.
- Lot area:1.31 Acres
- Construction Materials:Stone
Schools
- High school:Lakeview High School
- Middle school:Lakeview Middle School
- Elementary school:Minges Brook Elementary School
Utilities
- Water:Public
Finances and disclosures
- Price:$250,000
- Price per sq. ft.:$162.23
- Tax amount:$4,412 (2025)
Features and amenities
- Laundry features:Washer
Parking
- Garage:Yes
- Garage spaces:2
New listings near 19 S Moorland Drive
- New
 $178,000Active2 beds 1 baths792 sq. ft.
132 Jane Street, Battle Creek, MI 49014
MLS# 26035352Listed by: KELLER WILLIAMS GR EAST - New
 $157,000Active3 beds 2 baths1,509 sq. ft.
598 W Michigan Avenue, Battle Creek, MI 49037
MLS# 26035340Listed by: COLDWELL BANKER MOREHART REALTY - New
 $279,000Active3 beds 1 baths1,369 sq. ft.
4325 Indian Isle Street, Battle Creek, MI 49017
MLS# 26035303Listed by: KELLER WILLIAMS GR EAST - New
 $275,000Active3 beds 2 baths1,300 sq. ft.
158 Reyn Circle, Battle Creek, MI 49015
MLS# 26035315Listed by: EB REALTY LLC - New
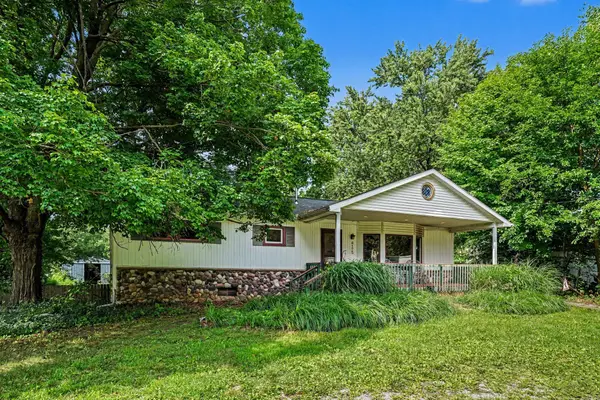 $234,000Active3 beds 1 baths1,152 sq. ft.
4175 S Minges Road S, Battle Creek, MI 49015
MLS# 26035322Listed by: RE/MAX PERRETT ASSOCIATES - New
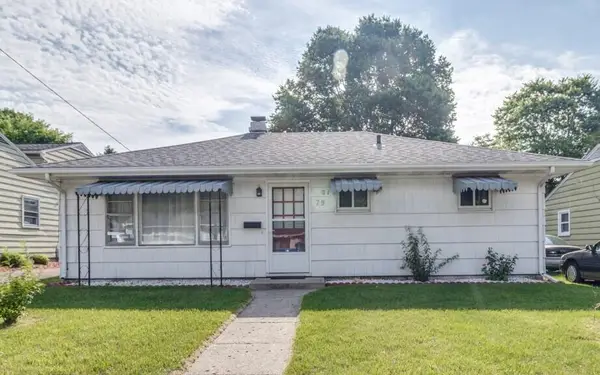 $180,000Active3 beds 1 baths1,144 sq. ft.
79 S Cedar Avenue, Battle Creek, MI 49037
MLS# 26035207Listed by: PEARSE REALTY, INC. - New
 $249,500Active3 beds 2 baths2,084 sq. ft.
243 Briar Hill Drive, Battle Creek, MI 49015
MLS# 26035223Listed by: RE/MAX PERRETT ASSOCIATES - New
 $195,000Active2 beds 2 baths1,769 sq. ft.
141 Chestnut Street, Battle Creek, MI 49017
MLS# 26035156Listed by: LIVE LOCAL PROPERTIES - New
 $285,000Active5 beds 4 baths5,771 sq. ft.
59 Orchard Place, Battle Creek, MI 49017
MLS# 26035121Listed by: CENTURY 21 AFFILIATED - New
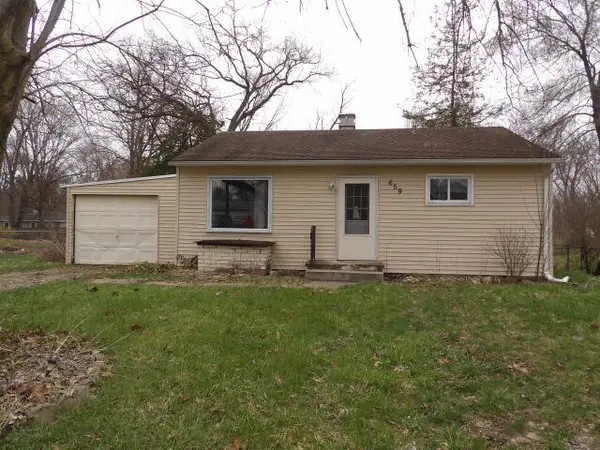 $104,900Active2 beds 1 baths720 sq. ft.
659 Stephanie Street, Battle Creek, MI 49037
MLS# 26034985Listed by: RE/MAX PERRETT ASSOCIATES


Protect your home and budget from life's surprises with an Assurant Home Warranty, backed by a partner that supports you through every step of homeownership. Explore Plans.
© 2026 Better Homes and Gardens Real Estate LLC. An Anywhere Real Estate company. All rights reserved. Better Homes and Gardens® Real Estate is a registered trademark owned by Meredith Operations Corporation, licensed to Better Homes and Gardens Real Estate LLC and used with permission. Better Homes and Gardens Real Estate LLC fully supports the principles of the Fair Housing Act and the Equal Opportunity Act. Listing information is deemed reliable but is not guaranteed accurate.
Each office is independently owned and operated.
Any services or products provided by third parties are not provided by, affiliated with or related to Better Homes and Gardens Real Estate LLC, or its affiliated companies.