
282 Ashton Lake Drive, Battle Creek, MI 49015
Local realty services provided by:Better Homes and Gardens Real Estate Connections
282 Ashton Lake Drive,Battle Creek, MI 49015
$262,500
- 2 Beds
- 2 Baths
- 1,276 sq. ft.
- Condominium
- Active
Listed by: cindy artis
Office: jaqua realtors
MLS#:26045992
Source:MI_MICHRIC
Price summary
- Price:$262,500
- Price per sq. ft.:$205.72
- Monthly HOA dues:$350
About this home
Just listed! Beautiful Ashton Lake condo with 2 bedrooms, 2 bathrooms, sunroom, covered porch and great patio! Furnace and AC are 2 years old. The development is beautiful and surrounded by woods. There is a clubhouse, pool and tennis courts too. This is definitely a great condo and ready for a new owner! Contact Cindy Artis @ 269-420-1265 for a personal tour!
Contact an agent
Home facts
- Year built:2001
- Listing ID #:26045992
- Added:1 day(s) ago
- Updated:August 31, 2026 at 03:32 PM
Rooms and interior
- Bedrooms:2
- Total bathrooms:2
- Full bathrooms:2
- Rooms Total:8
- Kitchen Description:Dishwasher, Disposal, Microwave, Oven, Range, Refrigerator
- Basement:Yes
- Basement Description:Slab
- Living area:1,276 sq. ft.
Heating and cooling
- Heating:Forced Air
- Central air:Yes
Structure and exterior
- Year built:2001
- Building area:1,276 sq. ft.
- Construction Materials:Stone
Utilities
- Water:Public
Finances and disclosures
- Price:$262,500
- Price per sq. ft.:$205.72
- Tax amount:$4,100 (2025)
Features and amenities
- Laundry features:Washer
- Amenities:Fitness Center, Library
Parking
- Garage:Yes
- Garage spaces:2
New listings near 282 Ashton Lake Drive
- New
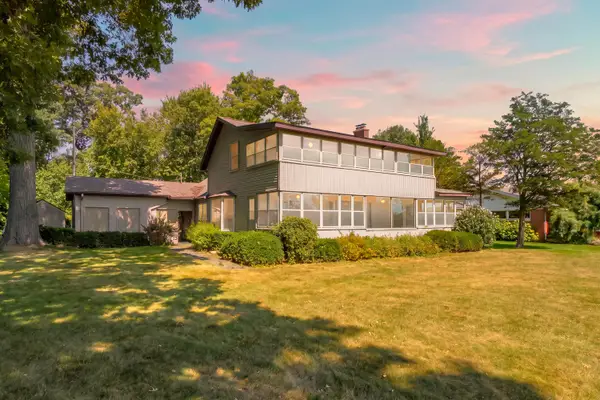 $849,000Active4 beds 2 baths1,888 sq. ft.
130 Waupakisco Beach, Battle Creek, MI 49015
MLS# 26046111Listed by: JAQUA, REALTORS - New
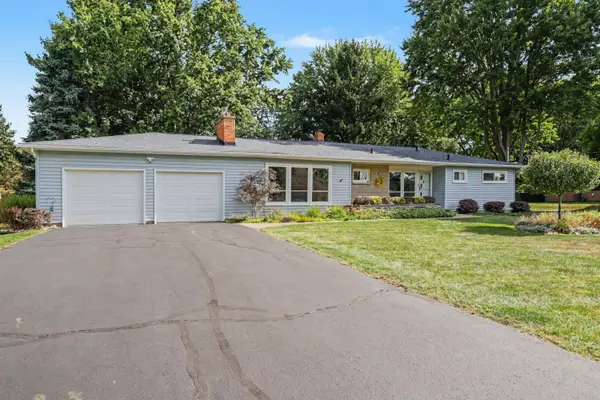 $325,000Active3 beds 2 baths1,503 sq. ft.
336 Lakeshore Drive, Battle Creek, MI 49015
MLS# 26046115Listed by: RE/MAX PERRETT ASSOCIATES - New
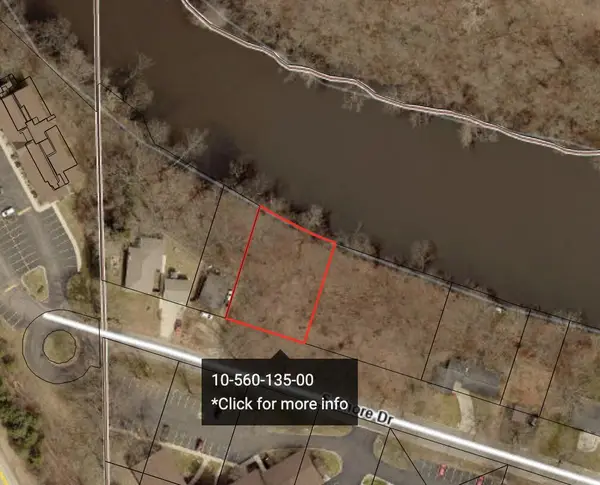 $54,000Active0.35 Acres
S Shore Drive, Battle Creek, MI 49014
MLS# 26046081Listed by: RE/MAX PERRETT ASSOCIATES - New
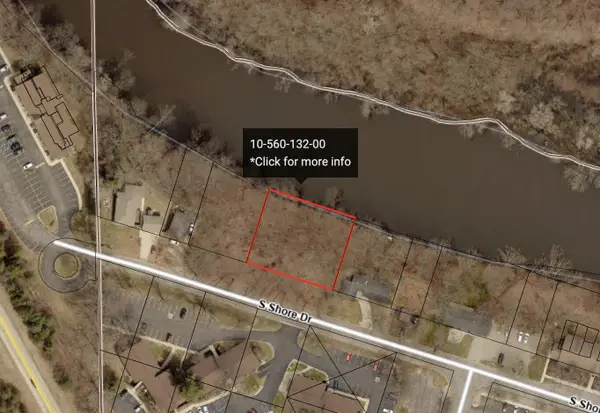 $69,000Active0.5 Acres
S Shore Drive, Battle Creek, MI 49014
MLS# 26046082Listed by: RE/MAX PERRETT ASSOCIATES - New
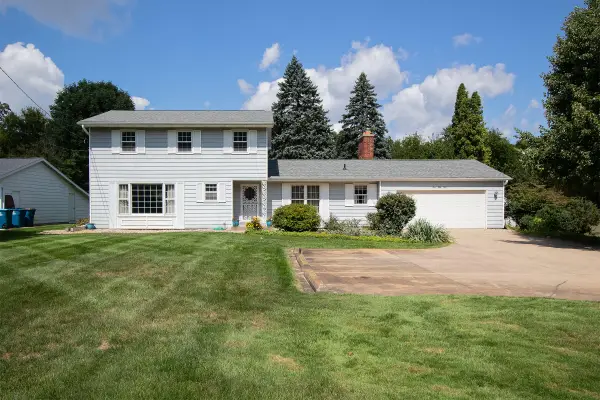 $349,900Active3 beds 3 baths2,592 sq. ft.
154 Jennings Road, Battle Creek, MI 49015
MLS# 26046056Listed by: RE/MAX PERRETT ASSOCIATES - New
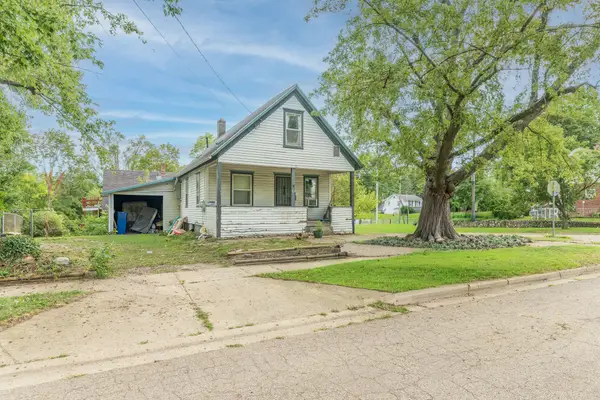 $59,900Active3 beds 1 baths1,264 sq. ft.
62 Fairview Avenue, Battle Creek, MI 49017
MLS# 26046050Listed by: FIVE STAR REAL ESTATE - New
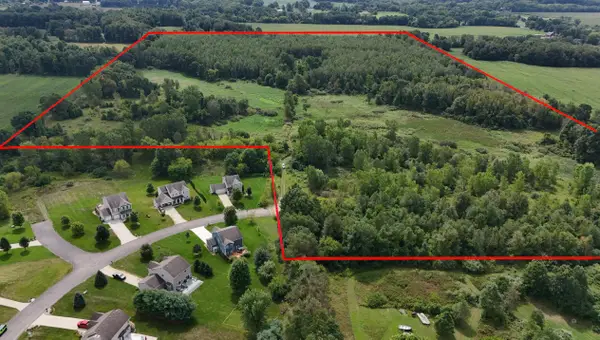 $435,000Active60.6 Acres
B Drive N, Battle Creek, MI 49014
MLS# 26046015Listed by: ESSENTIAL REAL ESTATE - New
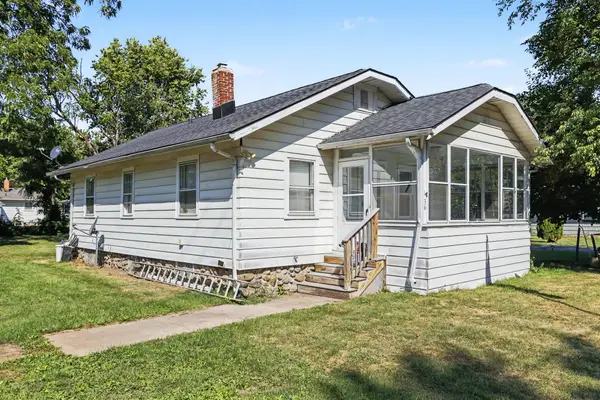 $150,000Active2 beds 1 baths850 sq. ft.
36 S 28th Street, Battle Creek, MI 49015
MLS# 26046014Listed by: BERKSHIRE HATHAWAY HOMESERVICES MI - New
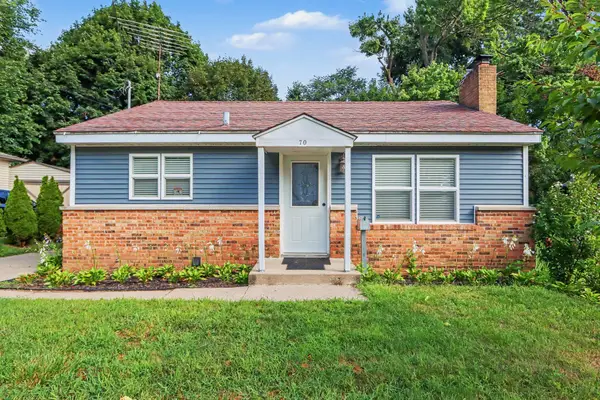 $134,900Active2 beds 2 baths780 sq. ft.
70 Seivour Avenue, Battle Creek, MI 49037
MLS# 26045985Listed by: REAL BROKER LLC


Protect your home and budget from life's surprises with an Assurant Home Warranty, backed by a partner that supports you through every step of homeownership. Explore Plans.
© 2026 Better Homes and Gardens Real Estate LLC. An Anywhere Real Estate company. All rights reserved. Better Homes and Gardens® Real Estate is a registered trademark owned by Meredith Operations Corporation, licensed to Better Homes and Gardens Real Estate LLC and used with permission. Better Homes and Gardens Real Estate LLC fully supports the principles of the Fair Housing Act and the Equal Opportunity Act. Listing information is deemed reliable but is not guaranteed accurate.
Each office is independently owned and operated.
Any services or products provided by third parties are not provided by, affiliated with or related to Better Homes and Gardens Real Estate LLC, or its affiliated companies.