
312 Ashton Lake Drive, Battle Creek, MI 49015
Local realty services provided by:Better Homes and Gardens Real Estate Connections
312 Ashton Lake Drive,Battle Creek, MI 49015
$295,000
- 3 Beds
- 2 Baths
- 1,656 sq. ft.
- Condominium
- Active
Listed by: eric blair
Office: eb realty llc.
MLS#:26061238
Source:MI_MICHRIC
Price summary
- Price:$295,000
- Price per sq. ft.:$178.14
- Monthly HOA dues:$350
About this home
Enjoy the convenience of easy, single-level living in this spacious 3-bed, 2-bath condo in the desirable Ashton Lake community! Offering approximately 1,800 square feet, this well-maintained home features vaulted ceilings, open-concept layout & a welcoming living room with gas fireplace. A standout feature is having all 3 bedrooms conveniently located on the main floor. The kitchen offers ample oak cabinetry, stainless steel appliances & an adjoining dining area. The generous primary suite features a private bath with double vanities & large walk-in closet. Additional highlights include LVP flooring, convenient main-floor laundry/mudroom, sunroom & an attached 2-car garage. Located in Lakeview School District with easy access to shopping, dining and I-94. Whether you're looking to purchase or lease, this condo offers comfortable, low-maintenance living with plenty of room to spread out! Also available for lease at $2,850/month with a minimum 24-month lease term.
Contact an agent
Home facts
- Year built:2001
- Subdivision & Development:Ashton Lake
- Listing ID #:26061238
- Added:1 day(s) ago
- Updated:November 22, 2026 at 04:09 PM
Rooms and interior
- Bedrooms:3
- Total bathrooms:2
- Full bathrooms:2
- Rooms Total:7
- Kitchen Description:Dishwasher, Disposal, Microwave, Range, Refrigerator
- Basement:Yes
- Basement Description:Slab
- Living area:1,656 sq. ft.
Heating and cooling
- Heating:Forced Air
- Central air:Yes
Structure and exterior
- Year built:2001
- Building area:1,656 sq. ft.
- Lot area:0.1 Acres
- Construction Materials:Stone, Vinyl Siding
Utilities
- Water:Public
Finances and disclosures
- Price:$295,000
- Price per sq. ft.:$178.14
- Tax amount:$6,709 (2025)
Features and amenities
- Laundry features:Washer
Parking
- Garage:Yes
- Garage spaces:2
New listings near 312 Ashton Lake Drive
- New
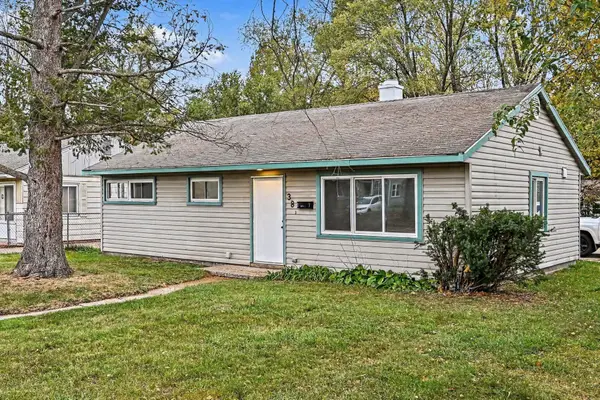 $148,500Active3 beds 1 baths954 sq. ft.
38 Coolidge Avenue W, Battle Creek, MI 49037
MLS# 26061225Listed by: EXP REALTY LLC - New
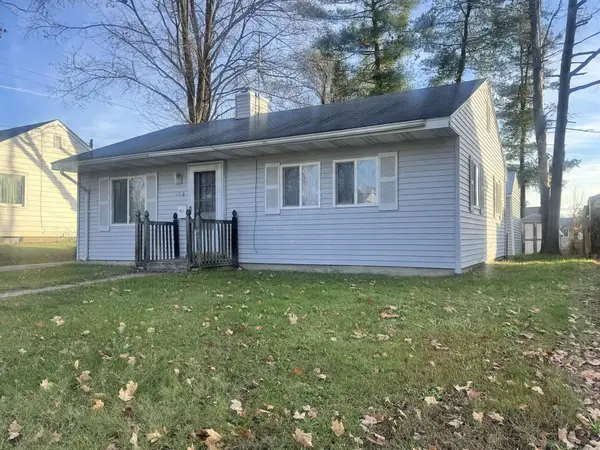 $164,900Active2 beds 1 baths768 sq. ft.
156 Lamora Avenue, Battle Creek, MI 49037
MLS# 26061017Listed by: BERKSHIRE HATHAWAY HOMESERVICES MICHIGAN REAL ESTATE - New
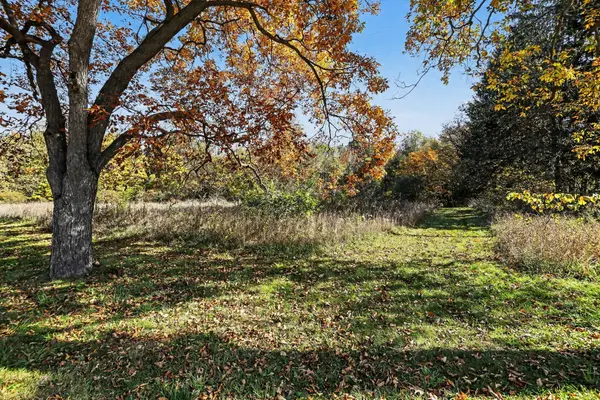 $66,900Active4 Acres
20650 Collier Avenue, Battle Creek, MI 49017
MLS# 26060934Listed by: COLDWELL BANKER SCHMIDT REALTORS - New
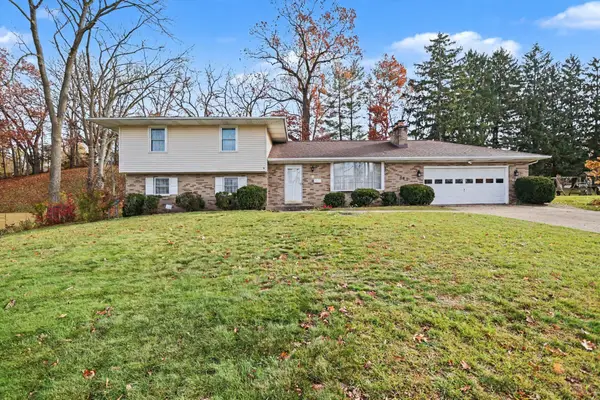 $219,000Active3 beds 3 baths1,368 sq. ft.
283 Central Street, Battle Creek, MI 49017
MLS# 26060860Listed by: BERKSHIRE HATHAWAY HOMESERVICES MI - New
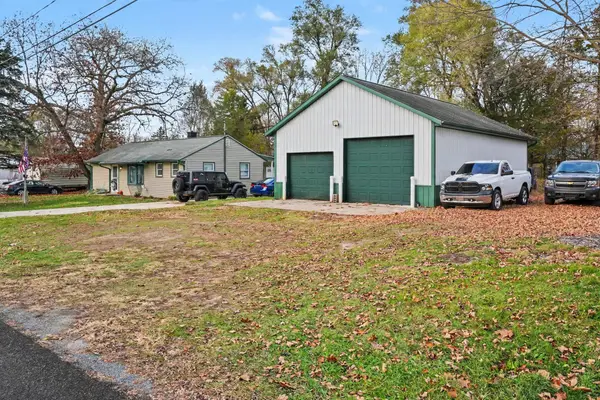 $235,000Active3 beds 1 baths1,140 sq. ft.
634 Bruce Avenue, Battle Creek, MI 49037
MLS# 26060786Listed by: EXP REALTY LLC - New
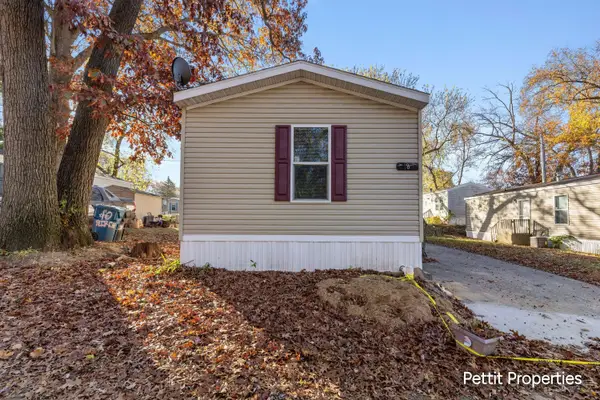 $40,000Active2 beds 1 baths900 sq. ft.
8 Birch Terrace, Battle Creek, MI 49014
MLS# 26060764Listed by: KELLER WILLIAMS GR NORTH - New
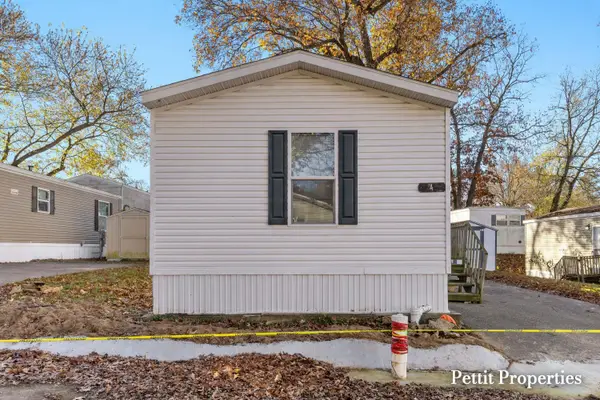 $40,000Active2 beds 1 baths900 sq. ft.
4 Birch Terrace, Battle Creek, MI 49014
MLS# 26060766Listed by: KELLER WILLIAMS GR NORTH - Open Sun, 5 to 6pmNew
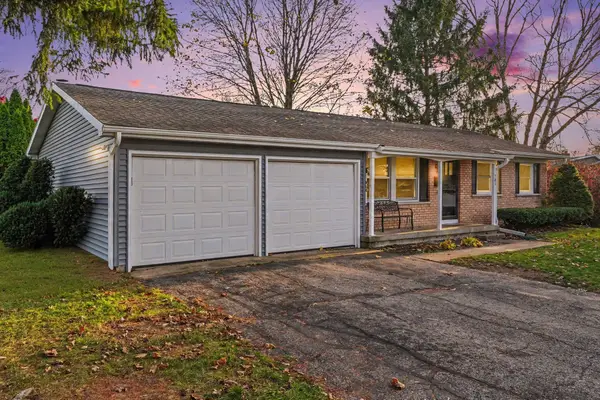 $250,000Active4 beds 2 baths1,864 sq. ft.
701 Cambridge Drive, Battle Creek, MI 49015
MLS# 26060769Listed by: EXP REALTY - New
 $600,000Active3 beds 3 baths2,720 sq. ft.
15700 N Uldriks Drive, Battle Creek, MI 49017
MLS# 26060601Listed by: FIVE STAR REAL ESTATE, BATTLE CREEK


Protect your home and budget from life's surprises with an Assurant Home Warranty, backed by a partner that supports you through every step of homeownership. Explore Plans.
© 2026 Better Homes and Gardens Real Estate LLC. An Anywhere Real Estate company. All rights reserved. Better Homes and Gardens® Real Estate is a registered trademark owned by Meredith Operations Corporation, licensed to Better Homes and Gardens Real Estate LLC and used with permission. Better Homes and Gardens Real Estate LLC fully supports the principles of the Fair Housing Act and the Equal Opportunity Act. Listing information is deemed reliable but is not guaranteed accurate.
Each office is independently owned and operated.
Any services or products provided by third parties are not provided by, affiliated with or related to Better Homes and Gardens Real Estate LLC, or its affiliated companies.