
315 Abbington Circle, Battle Creek, MI 49015
Local realty services provided by:Better Homes and Gardens Real Estate Connections
315 Abbington Circle,Battle Creek, MI 49015
$395,000
- 4 Beds
- 3 Baths
- 2,186 sq. ft.
- Single family
- Active
Listed by: peggy l damon, mike michael damon
Office: re/max perrett associates
MLS#:26051689
Source:MI_MICHRIC
Price summary
- Price:$395,000
- Price per sq. ft.:$180.7
- Monthly HOA dues:$23.75
About this home
Beautifully tucked into Huntington Hills, you are located at the end of the cul du sac of Abbington Circle. Your view is of the woods as you relax on your back deck and enjoy the peace and quiet of this wonderful development. Take a walk through your neighborhood on the walking trails, enjoy basketball on the courts or just enjoy your surroundings. Your new home features a private primary en-suite with walk in closet and full bath, 3 additional large bedrooms and closets, 2.5 baths, living room and a large family room off the open kitchen. Your basement has daylight windows and is ready for your finishing touch should you need more living space or a 3rd full bath that is already plumbed. With 2,258 finished sq ft and an additional 1258 unfinished in the basement, you won't run out of room. You will also appreciate the 3 car attached garage with more storage opportinity and a brand new roof. Call Peggy, Mike or your personal favorite Realtor to see your new home today.
Contact an agent
Home facts
- Year built:2006
- Subdivision & Development:Abbington Association of Huntington Hills Condomin
- Listing ID #:26051689
- Added:1 day(s) ago
- Updated:September 29, 2026 at 12:12 AM
Rooms and interior
- Bedrooms:4
- Total bathrooms:3
- Full bathrooms:2
- Half bathrooms:1
- Rooms Total:9
- Kitchen Description:Dishwasher, Microwave, Oven, Range, Refrigerator
- Basement:Yes
- Basement Description:Daylight
- Living area:2,186 sq. ft.
Heating and cooling
- Heating:Forced Air
- Central air:Yes
Structure and exterior
- Year built:2006
- Building area:2,186 sq. ft.
- Lot area:0.26 Acres
- Lot Features:Cul-De-Sac, Wooded
- Construction Materials:Vinyl Siding
Utilities
- Water:Public
Finances and disclosures
- Price:$395,000
- Price per sq. ft.:$180.7
- Tax amount:$8,456 (2025)
Features and amenities
- Laundry features:Washer
- Amenities:Playground
Parking
- Garage:Yes
- Garage spaces:3
New listings near 315 Abbington Circle
- New
 $150,000Active2 beds 1 baths672 sq. ft.
232 N Woodlawn Avenue, Battle Creek, MI 49037
MLS# 26051700Listed by: BHG CONNECTIONS-LAWTON - New
 $230,000Active3 beds 1 baths1,512 sq. ft.
535 Riverside Drive, Battle Creek, MI 49015
MLS# 26051701Listed by: RE/MAX PERRETT ASSOCIATES - New
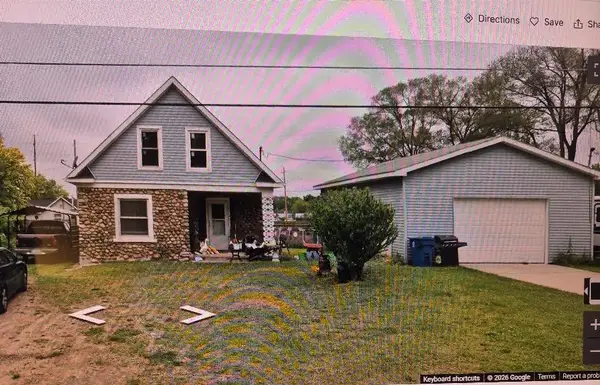 $169,900Active3 beds 1 baths1,215 sq. ft.
219 La Grange Avenue, Battle Creek, MI 49014
MLS# 26051694Listed by: HARRINGTON REAL ESTATE GROUP  $31,000Pending5 Acres
3102 W Kirby Road, Battle Creek, MI 49017
MLS# 26051655Listed by: EXP REALTY LLC $64,000Pending5 Acres
W Kirby Road, Battle Creek, MI 49017
MLS# 26051677Listed by: EXP REALTY LLC- New
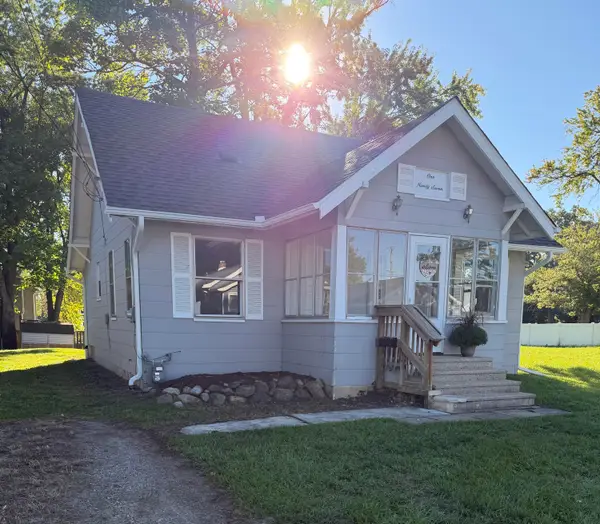 $164,500Active3 beds 1 baths1,120 sq. ft.
197 Highland Avenue, Battle Creek, MI 49015
MLS# 26051600Listed by: RE/MAX PERRETT ASSOCIATES - New
 $650,000Active4 beds 3 baths2,400 sq. ft.
23521 Struwin Road, Battle Creek, MI 49017
MLS# 26051626Listed by: EXP REALTY LLC - New
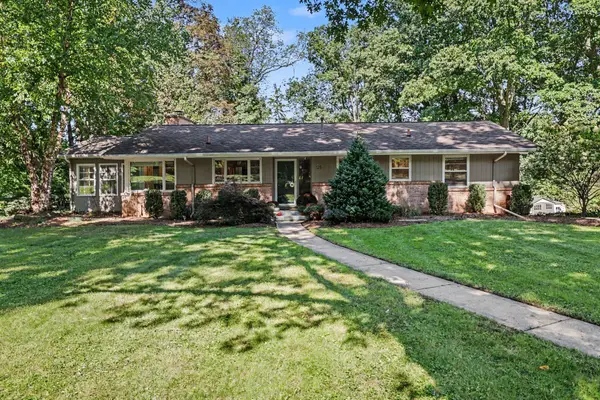 $299,000Active3 beds 3 baths1,906 sq. ft.
125 E Hamilton Lane, Battle Creek, MI 49015
MLS# 26051571Listed by: BERKSHIRE HATHAWAY HOMESERVICES MI - New
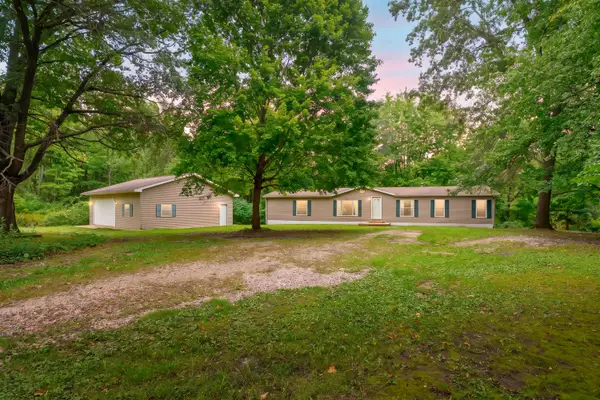 $349,900Active3 beds 2 baths1,876 sq. ft.
14717 Manning Lake Road, Battle Creek, MI 49017
MLS# 26051420Listed by: CHUCK JAQUA, REALTOR


Protect your home and budget from life's surprises with an Assurant Home Warranty, backed by a partner that supports you through every step of homeownership. Explore Plans.
© 2026 Better Homes and Gardens Real Estate LLC. An Anywhere Real Estate company. All rights reserved. Better Homes and Gardens® Real Estate is a registered trademark owned by Meredith Operations Corporation, licensed to Better Homes and Gardens Real Estate LLC and used with permission. Better Homes and Gardens Real Estate LLC fully supports the principles of the Fair Housing Act and the Equal Opportunity Act. Listing information is deemed reliable but is not guaranteed accurate.
Each office is independently owned and operated.
Any services or products provided by third parties are not provided by, affiliated with or related to Better Homes and Gardens Real Estate LLC, or its affiliated companies.