
352 Dunham Drive, Battle Creek, MI 49015
Local realty services provided by:Better Homes and Gardens Real Estate Connections
352 Dunham Drive,Battle Creek, MI 49015
$239,000
- 2 Beds
- 1 Baths
- 2,197 sq. ft.
- Single family
- Active
Listed by: cassie scramlin
Office: kw ascent
MLS#:26048291
Source:MI_MICHRIC
Price summary
- Price:$239,000
- Price per sq. ft.:$173.44
About this home
Charming Chalet! Situated on a spacious corner lot with professional landscaping, this home offers character, updates, and flexible living space. Beautiful hardwood floors add warmth throughout. The updated kitchen includes all appliances and opens to the dining area for an easy entertaining flow. The living room features a decorative fireplace and mantle, plus a French door leading to the deck and beautifully landscaped yard. The bath was completely renovated in 2022. Upstairs offers a bedroom plus flexible space ideal for a home office, craft area, or reading nook. The finished basement provides a den and family room for additional living space. Enjoy the deck with boards replaced in 2022, (stained annually) and hot tub with new cover. The stunning one-of-a-kind front door has been refreshed. Updates include fresh paint, water heater (2025), and dishwasher (2024). A home full of charm, character, and spaces to enjoy!
Contact an agent
Home facts
- Year built:1926
- Listing ID #:26048291
- Added:9 day(s) ago
- Updated:September 20, 2026 at 03:29 PM
Rooms and interior
- Bedrooms:2
- Total bathrooms:1
- Full bathrooms:1
- Rooms Total:6
- Kitchen Description:Dishwasher, Microwave, Oven, Range, Refrigerator
- Basement:Yes
- Living area:2,197 sq. ft.
Heating and cooling
- Heating:Forced Air
- Central air:Yes
Structure and exterior
- Year built:1926
- Building area:2,197 sq. ft.
- Lot area:0.33 Acres
- Construction Materials:Stucco
Utilities
- Water:Public
Finances and disclosures
- Price:$239,000
- Price per sq. ft.:$173.44
- Tax amount:$1,243 (2026)
Parking
- Garage:Yes
- Garage spaces:1
New listings near 352 Dunham Drive
- Coming Soon
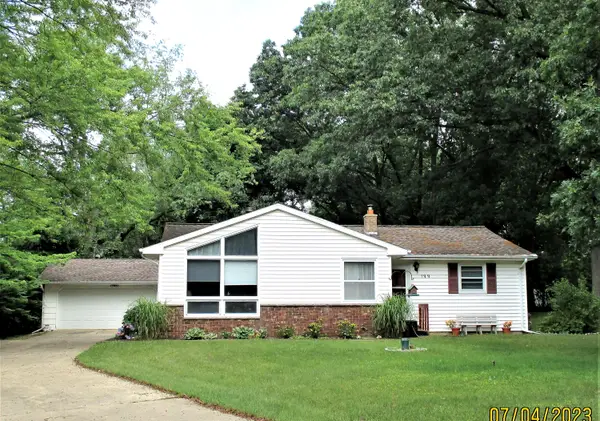 $235,000Coming Soon3 beds 2 baths1,836 sq. ft.
199 Gregg Drive, Battle Creek, MI 49014
MLS# 26049799Listed by: EXP REALTY LLC - New
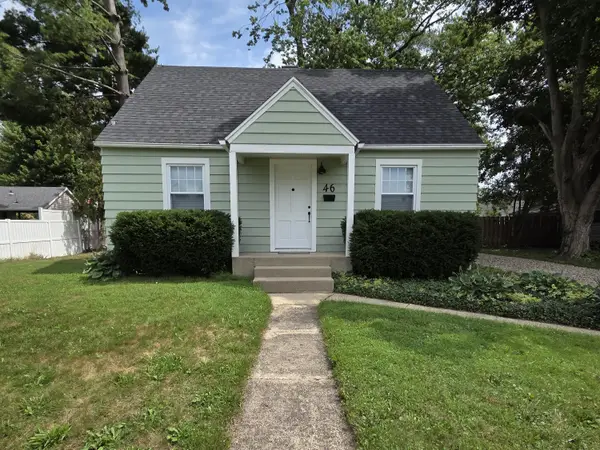 $240,000Active4 beds 2 baths1,638 sq. ft.
46 N 27th Street N, Battle Creek, MI 49015
MLS# 26050044Listed by: BEYCOME BROKERAGE REALTY LLC - New
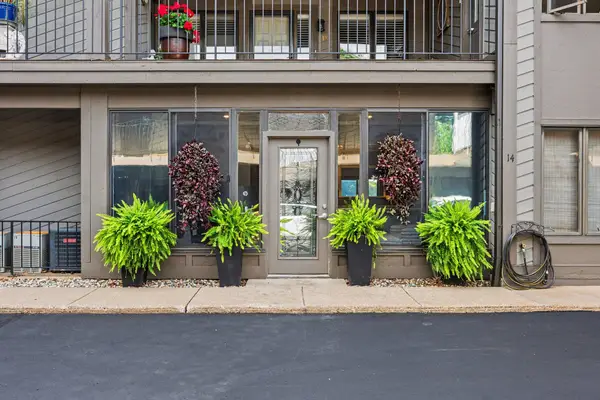 $332,500Active2 beds 2 baths1,859 sq. ft.
1 Hiawatha Cove Trail #14, Battle Creek, MI 49015
MLS# 26050034Listed by: FIVE STAR REAL ESTATE - New
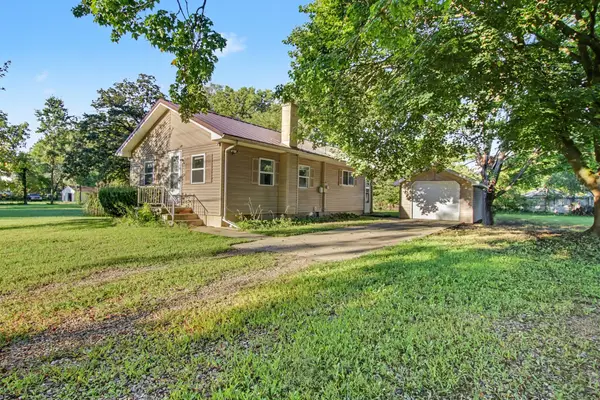 $140,000Active2 beds 1 baths882 sq. ft.
217 Virginia Avenue, Battle Creek, MI 49037
MLS# 26050014Listed by: FIVE STAR REAL ESTATE - Open Sun, 2 to 4pmNew
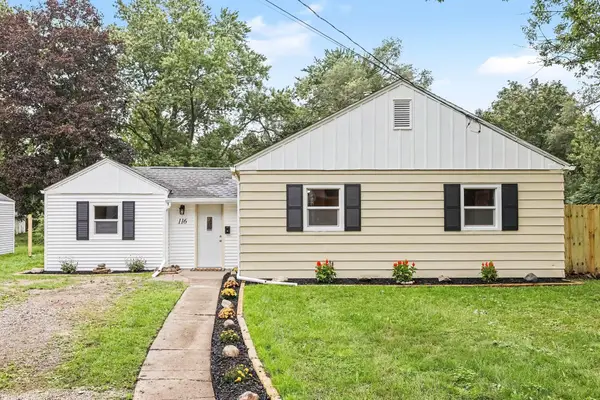 $215,000Active3 beds 1 baths1,227 sq. ft.
116 Adaline Avenue, Battle Creek, MI 49017
MLS# 26049979Listed by: EXP REALTY LLC - New
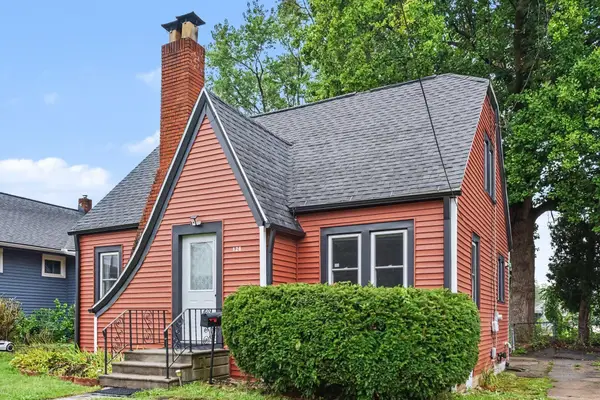 $167,000Active3 beds 2 baths1,540 sq. ft.
126 Orleans Avenue, Battle Creek, MI 49015
MLS# 26049928Listed by: RE/MAX PERRETT ASSOCIATES - New
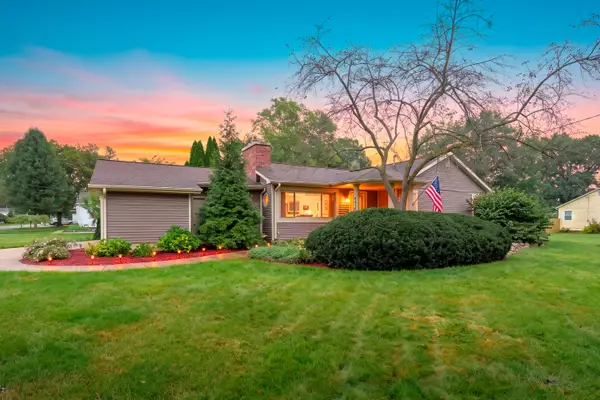 $297,000Active3 beds 2 baths1,392 sq. ft.
201 Woodrow Avenue S, Battle Creek, MI 49015
MLS# 26049899Listed by: CHUCK JAQUA, REALTOR - Open Sun, 3 to 5pmNew
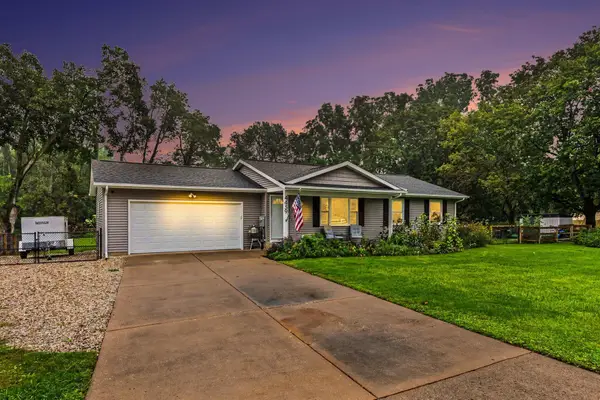 $379,000Active3 beds 2 baths1,094 sq. ft.
4439 Minges Road S, Battle Creek, MI 49015
MLS# 26049890Listed by: BELLABAY REALTY LLC 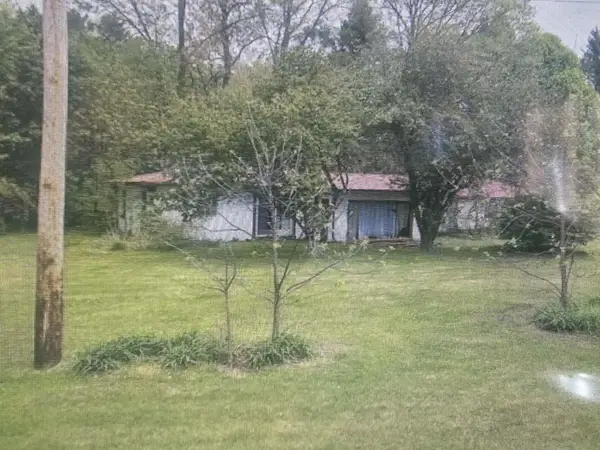 $142,500Pending3 beds 1 baths1,606 sq. ft.
163 Charleston Avenue, Battle Creek, MI 49037
MLS# 26049812Listed by: BELLABAY REALTY (MIDDLEVILLE)- New
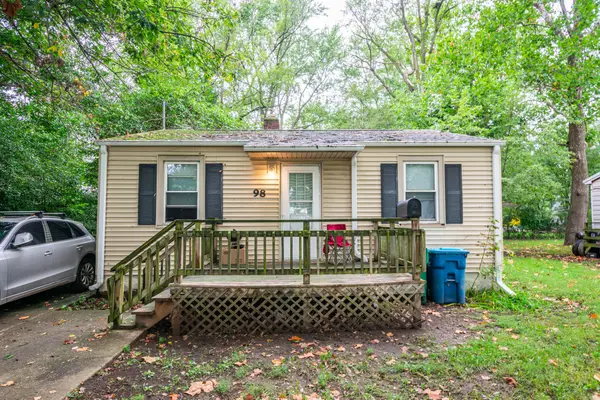 $80,000Active2 beds 1 baths752 sq. ft.
98 23rd Street S, Battle Creek, MI 49015
MLS# 26049719Listed by: EXP REALTY


Protect your home and budget from life's surprises with an Assurant Home Warranty, backed by a partner that supports you through every step of homeownership. Explore Plans.
© 2026 Better Homes and Gardens Real Estate LLC. An Anywhere Real Estate company. All rights reserved. Better Homes and Gardens® Real Estate is a registered trademark owned by Meredith Operations Corporation, licensed to Better Homes and Gardens Real Estate LLC and used with permission. Better Homes and Gardens Real Estate LLC fully supports the principles of the Fair Housing Act and the Equal Opportunity Act. Listing information is deemed reliable but is not guaranteed accurate.
Each office is independently owned and operated.
Any services or products provided by third parties are not provided by, affiliated with or related to Better Homes and Gardens Real Estate LLC, or its affiliated companies.