
3682 B Drive S, Battle Creek, MI 49015
Local realty services provided by:Better Homes and Gardens Real Estate Connections
3682 B Drive S,Battle Creek, MI 49015
$500,000
- 3 Beds
- 2 Baths
- 2,732 sq. ft.
- Single family
- Active
Listed by: shirley a cummins
Office: exp realty llc.
MLS#:26058906
Source:MI_MICHRIC
Price summary
- Price:$500,000
- Price per sq. ft.:$234.52
About this home
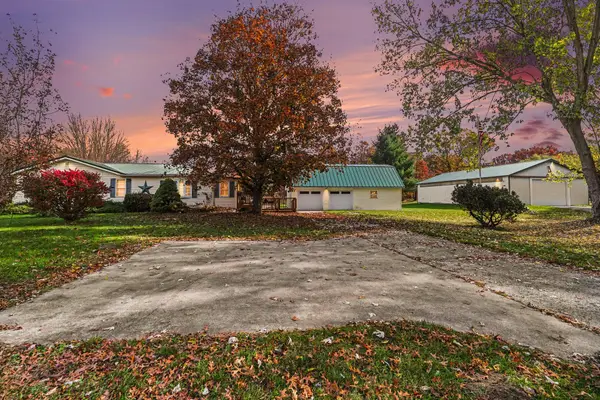
Looking for lakefront living with room to spread out? This beautiful 3-bedroom, 2-bath home sits on over 3 acres along desirable Sonoma Lake. The unique floor plan offers two primary suites, one on the main level and one upstairs, each featuring a private bath, walk-in closet, and sliding doors to a deck with stunning lake views. The upper-level suite includes a spacious loft with dual closets that could easily be converted into a fourth bedroom. The walkout lower level includes a bedroom with patio access, a large family room with lake views, and plumbing rough-ins for an additional bath. The main floor features an open-concept layout, a living room with a gas fireplace, kitchen with center island, a convenient laundry room, attached garage, with a large walk-up storage area add functionality. Enjoy abundant outdoor space and direct access to beautiful Sonoma Lake and views from every room. Don't miss this rare opportunity!
Contact an agent
Home facts
- Year built:1996
- Listing ID #:26058906
- Added:1 day(s) ago
- Updated:November 06, 2026 at 10:58 PM
Rooms and interior
- Bedrooms:3
- Total bathrooms:2
- Full bathrooms:2
- Rooms Total:10
- Kitchen Description:Dishwasher, Microwave, Range, Refrigerator
- Basement:Yes
- Basement Description:Daylight
- Living area:2,732 sq. ft.
Heating and cooling
- Heating:Forced Air
- Central air:Yes
Structure and exterior
- Year built:1996
- Building area:2,732 sq. ft.
- Lot area:3.85 Acres
- Construction Materials:Vinyl Siding
Schools
- High school:Harper Creek High School
- Middle school:Harper Creek Middle School
- Elementary school:Sonoma Elementary School
Utilities
- Water:Well
Finances and disclosures
- Price:$500,000
- Price per sq. ft.:$234.52
- Tax amount:$6,929 (2025)
Features and amenities
- Laundry features:Washer
Parking
- Garage:Yes
- Garage spaces:2
New listings near 3682 B Drive S
- New
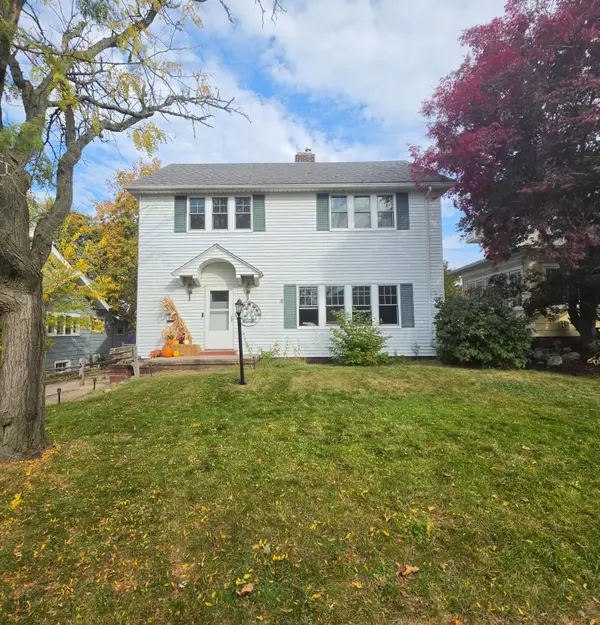 $177,000Active4 beds 2 baths1,964 sq. ft.
19 Latta Street, Battle Creek, MI 49017
MLS# 26059102Listed by: RE/MAX PERRETT ASSOCIATES - New
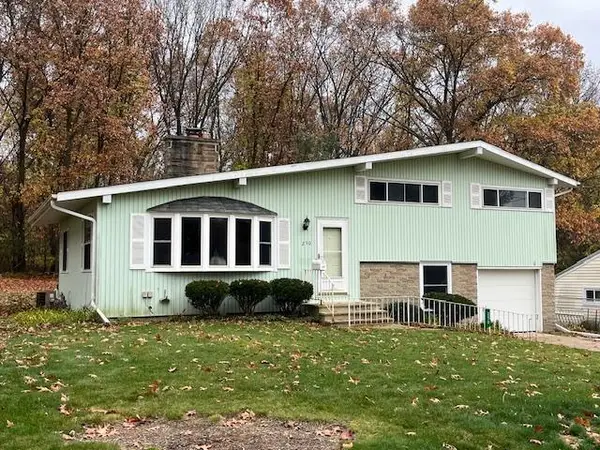 $130,000Active3 beds 2 baths1,692 sq. ft.
250 Briar Hill Drive, Battle Creek, MI 49015
MLS# 26059068Listed by: RE/MAX PERRETT ASSOCIATES - New
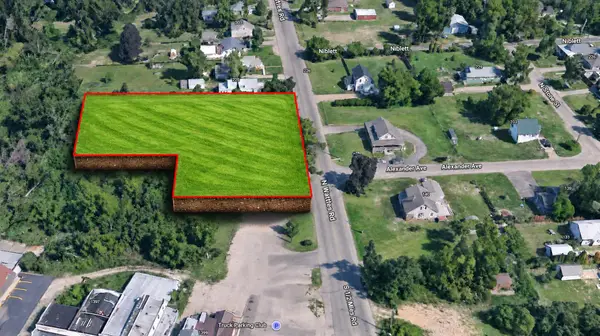 $35,000Active1.15 Acres
9 1/2 Mile Road, Battle Creek, MI 49014
MLS# 26059069Listed by: EXP REALTY LLC - New
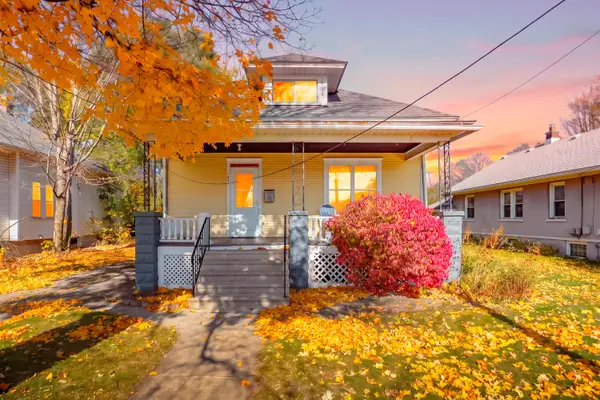 $122,900Active3 beds 1 baths1,268 sq. ft.
143 Bryant Street, Battle Creek, MI 49017
MLS# 26058991Listed by: CHUCK JAQUA, REALTOR - New
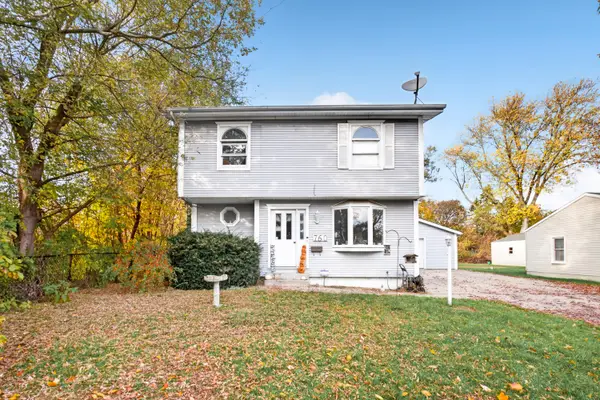 $179,900Active3 beds 2 baths1,586 sq. ft.
760 Ward Street, Battle Creek, MI 49015
MLS# 26058992Listed by: CHUCK JAQUA, REALTOR - New
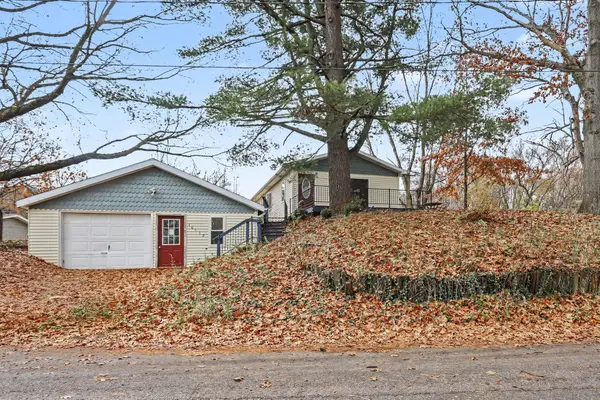 $174,900Active2 beds 1 baths840 sq. ft.
10572 Clear Lake Avenue, Battle Creek, MI 49014
MLS# 26058919Listed by: REAL BROKER, LLC - New
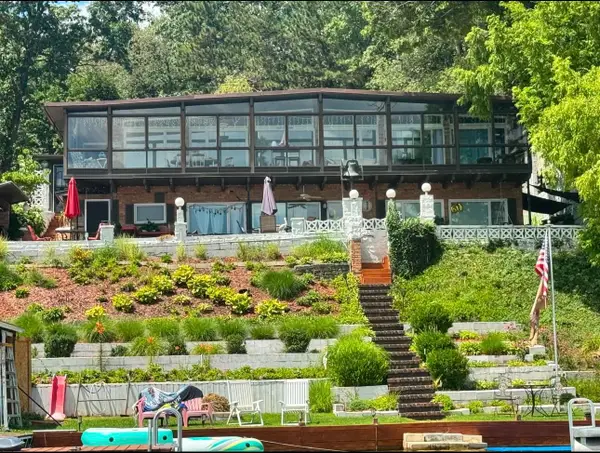 $699,900Active4 beds 4 baths3,006 sq. ft.
624 Sylvan Drive E, Battle Creek, MI 49017
MLS# 26058851Listed by: FIVE STAR REAL ESTATE - New
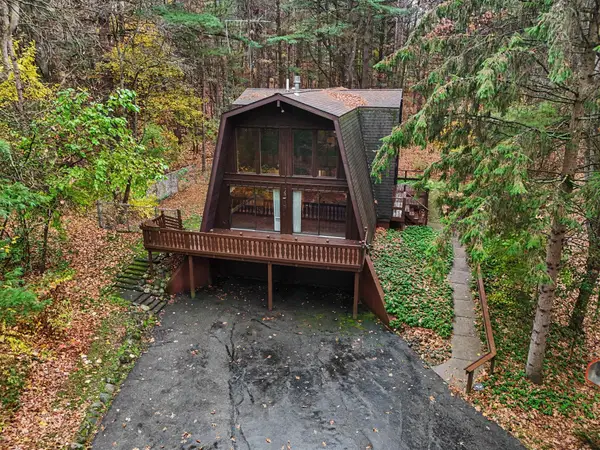 $350,000Active3 beds 2 baths2,262 sq. ft.
259 Eden Road, Battle Creek, MI 49017
MLS# 26058748Listed by: BERKSHIRE HATHAWAY HOMESERVICES MICHIGAN REAL ESTATE - Open Sun, 12 to 1:30pmNew
 $320,900Active3 beds 2 baths2,072 sq. ft.
20024 Mcallister Road, Battle Creek, MI 49014
MLS# 26058702Listed by: BERKSHIRE HATHAWAY HOMESERVICES MICHIGAN REAL ESTATE


Protect your home and budget from life's surprises with an Assurant Home Warranty, backed by a partner that supports you through every step of homeownership. Explore Plans.
© 2026 Better Homes and Gardens Real Estate LLC. An Anywhere Real Estate company. All rights reserved. Better Homes and Gardens® Real Estate is a registered trademark owned by Meredith Operations Corporation, licensed to Better Homes and Gardens Real Estate LLC and used with permission. Better Homes and Gardens Real Estate LLC fully supports the principles of the Fair Housing Act and the Equal Opportunity Act. Listing information is deemed reliable but is not guaranteed accurate.
Each office is independently owned and operated.
Any services or products provided by third parties are not provided by, affiliated with or related to Better Homes and Gardens Real Estate LLC, or its affiliated companies.