
57 26th Street N, Battle Creek, MI 49015
Local realty services provided by:Better Homes and Gardens Real Estate Connections
57 26th Street N,Battle Creek, MI 49015
$175,000
- 3 Beds
- 1 Baths
- - sq. ft.
- Single family
- Sold
Listed by: jeffrey penick
Office: re/max perrett associates
MLS#:26025330
Source:MI_MICHRIC
Sorry, we are unable to map this address
Price summary
- Price:$175,000
About this home
This charming 3 bedroom 1 bath Lakeview Schools cape cod is ready for you to call it home! The entire upstairs is layout out into one huge bedroom. The main floor has the other 2 bedrooms along with the Full bathroom. Large living room on the front of the house to keep an eye on the street. Kitchen has enough room to set up a kitchen table. Outside most of the backyard is fenced. Plus you have a 1 car detached garage. Call Jeffrey A Penick today at 269-420-4756 so that you can be moved in before the Forth of July balloon fest!
Contact an agent
Home facts
- Year built:1942
- Listing ID #:26025330
- Added:69 day(s) ago
- Updated:August 06, 2026 at 07:24 AM
Rooms and interior
- Bedrooms:3
- Total bathrooms:1
- Full bathrooms:1
- Rooms Total:7
- Kitchen Description:Range
- Basement:Yes
Heating and cooling
- Heating:Forced Air
- Central air:Yes
Structure and exterior
- Year built:1942
- Construction Materials:Vinyl Siding
Utilities
- Water:Public
Finances and disclosures
- Price:$175,000
- Tax amount:$203 (2025)
Features and amenities
- Laundry features:Washer
Parking
- Garage:Yes
- Garage spaces:1
New listings near 57 26th Street N
- New
 $239,900Active3 beds 2 baths1,440 sq. ft.
140 Wattles Road N, Battle Creek, MI 49014
MLS# 26040701Listed by: CHUCK JAQUA, REALTOR - Open Sun, 12 to 1:30pmNew
 $215,000Active2 beds 2 baths1,402 sq. ft.
723 Charlemagne Boulevard, Battle Creek, MI 49017
MLS# 26040630Listed by: BERKSHIRE HATHAWAY HOMESERVICES MICHIGAN REAL ESTATE - New
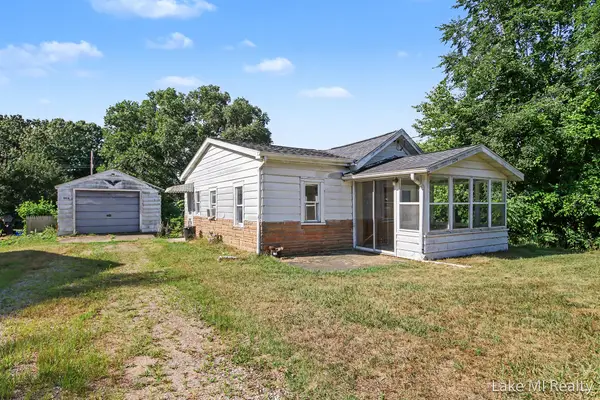 $105,000Active2 beds 1 baths621 sq. ft.
1274 Golden Avenue, Battle Creek, MI 49014
MLS# 26040635Listed by: LAKE MICHIGAN REALTY MGMT - New
 $137,000Active2 beds 2 baths1,307 sq. ft.
361 Cornell Drive, Battle Creek, MI 49017
MLS# 26040643Listed by: RE/MAX PERRETT ASSOCIATES - New
 $289,900Active4 beds 2 baths1,430 sq. ft.
111 W Hamilton Lane, Battle Creek, MI 49015
MLS# 26040658Listed by: EXP REALTY - New
 $293,900Active4 beds 2 baths2,090 sq. ft.
13084 Hoyt Drive, Battle Creek, MI 49014
MLS# 26040555Listed by: RE/MAX PERRETT ASSOCIATES - New
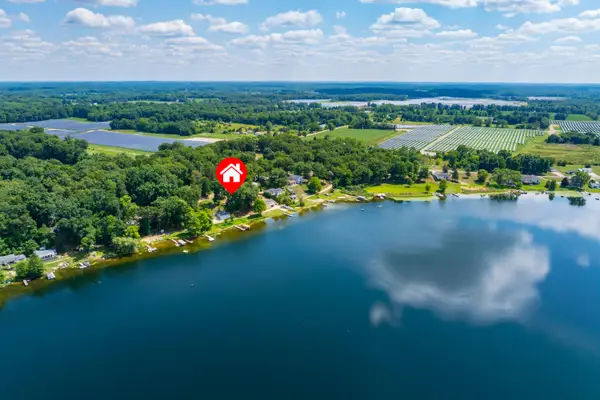 $174,900Active1 beds 1 baths667 sq. ft.
13667 Carefree Drive, Battle Creek, MI 49017
MLS# 26040576Listed by: FIVE STAR REAL ESTATE - New
 $289,900Active3 beds 3 baths1,604 sq. ft.
372 South Hills Drive, Battle Creek, MI 49015
MLS# 26040501Listed by: RE/MAX PERRETT ASSOCIATES - New
 $275,000Active3 beds 2 baths1,932 sq. ft.
341 Country Club Terrace, Battle Creek, MI 49015
MLS# 26040451Listed by: RE/MAX PERRETT ASSOCIATES - New
 $325,000Active4 beds 2 baths2,128 sq. ft.
257 Wagon Wheel Lane, Battle Creek, MI 49017
MLS# 26040300Listed by: JAQUA REALTORS


Protect your home and budget from life's surprises with an Assurant Home Warranty, backed by a partner that supports you through every step of homeownership. Explore Plans.
© 2026 Better Homes and Gardens Real Estate LLC. An Anywhere Real Estate company. All rights reserved. Better Homes and Gardens® Real Estate is a registered trademark owned by Meredith Operations Corporation, licensed to Better Homes and Gardens Real Estate LLC and used with permission. Better Homes and Gardens Real Estate LLC fully supports the principles of the Fair Housing Act and the Equal Opportunity Act. Listing information is deemed reliable but is not guaranteed accurate.
Each office is independently owned and operated.
Any services or products provided by third parties are not provided by, affiliated with or related to Better Homes and Gardens Real Estate LLC, or its affiliated companies.