
649 E Sylvan Drive, Battle Creek, MI 49017
Local realty services provided by:Better Homes and Gardens Real Estate Connections
649 E Sylvan Drive,Battle Creek, MI 49017
$339,900
- 3 Beds
- 3 Baths
- 1,900 sq. ft.
- Single family
- Coming Soon
Listed by: penny l barnhardt
Office: five star real estate
MLS#:26056371
Source:MI_MICHRIC
Price summary
- Price:$339,900
- Price per sq. ft.:$178.89
About this home
Private Seclusion Near St Marys Lake! This 1900 sq ft one owner home sets on a 1.96 acre wooded lot. Cul-de-dac living with two paved drives to access the property. Enter to a raised great room with vaulted ceilings, decorative beams and a brick fireplace. Spacious living room offers sliders to a deck with lake views. Convenient kitchen leads to a formal dining area and an additional deck. Upstairs the primary suite is large and features a walk-in closet. The second bedroom is generous in size. And the second full bath with an additional bedroom/office round out the upper level. Two car attached garage is supplemented with a charming 24x40 matching outbuilding for additional storage. Water and power allows for many uses. 10x12 stick built shed for garden/yard tools. Enjoy wildlife and beautiful wooded views from the many custom windows allowing natural light throughout the home. Dog kennels and fenced area. Whole house generator. A unique opportunity is waiting for you!!!
Contact an agent
Home facts
- Year built:1976
- Subdivision & Development:Mary Wood Hills
- Listing ID #:26056371
- Updated:October 23, 2026 at 10:52 AM
Rooms and interior
- Bedrooms:3
- Total bathrooms:3
- Full bathrooms:2
- Half bathrooms:1
- Rooms Total:7
- Kitchen Description:Dishwasher, Microwave, Oven, Refrigerator
- Basement:Yes
- Living area:1,900 sq. ft.
Heating and cooling
- Heating:Forced Air
- Central air:Yes
Structure and exterior
- Year built:1976
- Building area:1,900 sq. ft.
- Lot area:1.69 Acres
- Lot Features:Cul-De-Sac, Wooded
- Construction Materials:Brick, Wood Siding
Finances and disclosures
- Price:$339,900
- Price per sq. ft.:$178.89
- Tax amount:$4,288 (2025)
Features and amenities
- Laundry features:Washer
Parking
- Garage:Yes
- Garage spaces:2
New listings near 649 E Sylvan Drive
- New
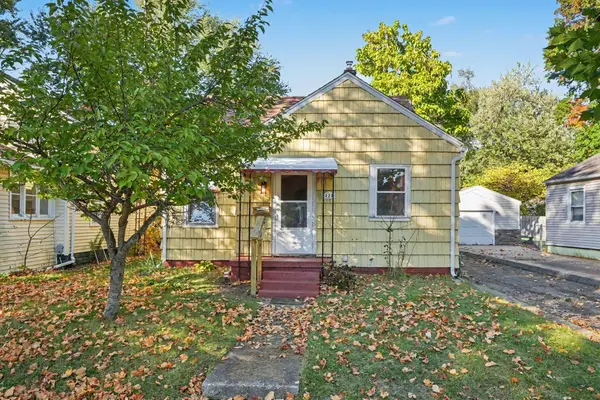 $140,000Active3 beds 1 baths1,222 sq. ft.
320 W Burnham Street W, Battle Creek, MI 49015
MLS# 26056399Listed by: EXP REALTY LLC - New
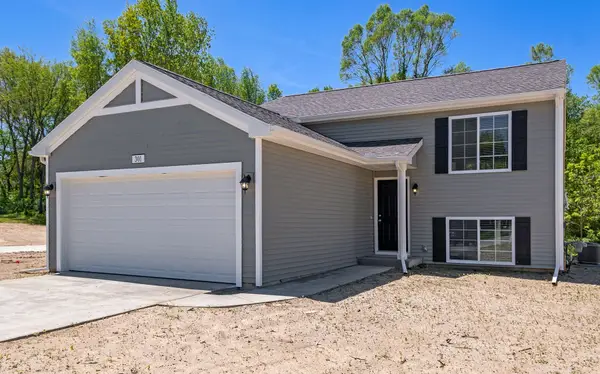 $369,900Active4 beds 2 baths2,072 sq. ft.
18296 Loganwood Trail, Battle Creek, MI 49014
MLS# 26056377Listed by: ALLEN EDWIN REALTY - New
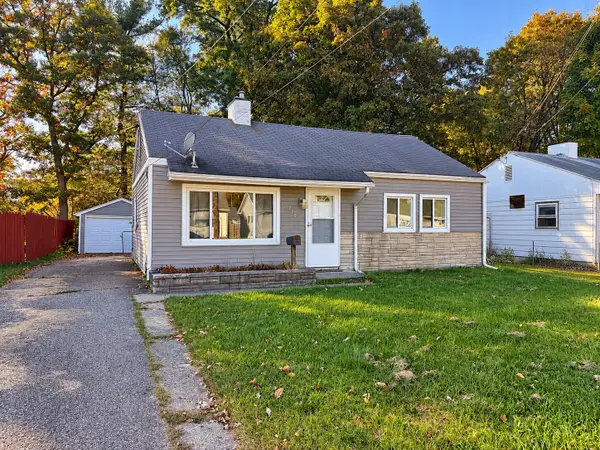 $110,000Active2 beds 1 baths958 sq. ft.
125 Lamora Avenue, Battle Creek, MI 49037
MLS# 26056356Listed by: RE/MAX PERRETT ASSOCIATES - New
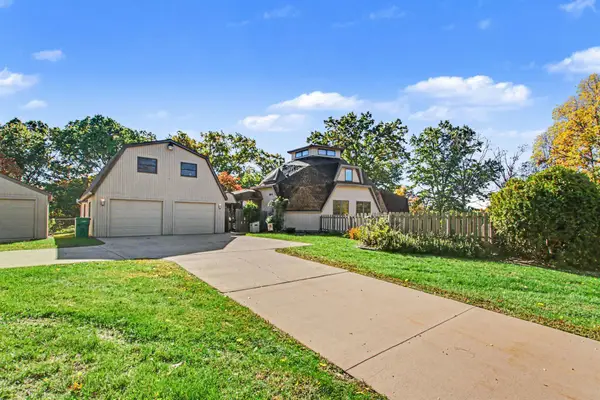 $475,000Active4 beds 3 baths4,217 sq. ft.
8260 E Dr N, Battle Creek, MI 49014
MLS# 26056084Listed by: BERKSHIRE HATHAWAY HOMESERVICES MICHIGAN REAL ESTATE 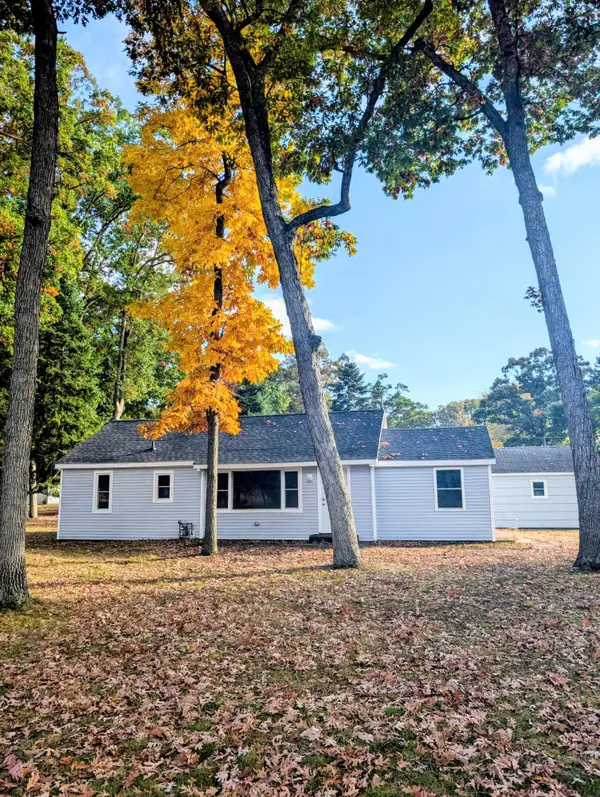 $215,000Pending4 beds 2 baths1,144 sq. ft.
7722 C Drive N, Battle Creek, MI 49014
MLS# 26056000Listed by: C ROGERS REALTY- New
 $120,000Active2 beds 2 baths826 sq. ft.
590 Vass Avenue, Battle Creek, MI 49014
MLS# 26055890Listed by: JAQUA REALTORS - New
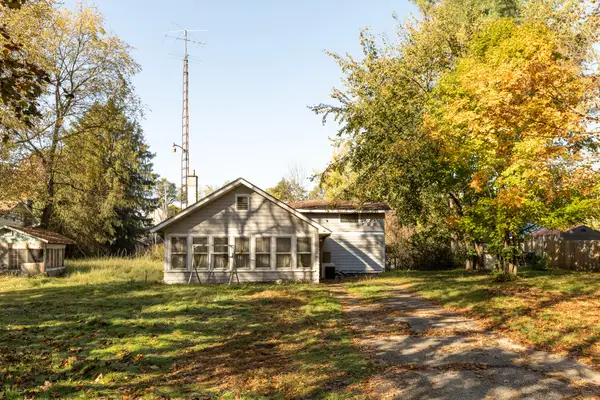 $59,900Active2 beds 1 baths1,100 sq. ft.
211 Oak Street, Battle Creek, MI 49037
MLS# 26055893Listed by: FIVE STAR REAL ESTATE - New
 $429,900Active4 beds 3 baths3,948 sq. ft.
152 Briars Farm Lane, Battle Creek, MI 49017
MLS# 26055779Listed by: KHOURY REAL ESTATE - New
 $26,000Active4 beds 2 baths1,365 sq. ft.
29 Clark Street, Battle Creek, MI 49014
MLS# 26055760Listed by: EXP REALTY


Protect your home and budget from life's surprises with an Assurant Home Warranty, backed by a partner that supports you through every step of homeownership. Explore Plans.
© 2026 Better Homes and Gardens Real Estate LLC. An Anywhere Real Estate company. All rights reserved. Better Homes and Gardens® Real Estate is a registered trademark owned by Meredith Operations Corporation, licensed to Better Homes and Gardens Real Estate LLC and used with permission. Better Homes and Gardens Real Estate LLC fully supports the principles of the Fair Housing Act and the Equal Opportunity Act. Listing information is deemed reliable but is not guaranteed accurate.
Each office is independently owned and operated.
Any services or products provided by third parties are not provided by, affiliated with or related to Better Homes and Gardens Real Estate LLC, or its affiliated companies.