
828 N Wattles Road, Battle Creek, MI 49014
Local realty services provided by:Better Homes and Gardens Real Estate Connections
828 N Wattles Road,Battle Creek, MI 49014
$345,000
- 4 Beds
- 2 Baths
- 2,454 sq. ft.
- Single family
- Active
Listed by: noelle a pelton, mike j pelton
Office: epique realty
MLS#:26054157
Source:MI_MICHRIC
Price summary
- Price:$345,000
- Price per sq. ft.:$208.08
About this home
CHARM GALORE! Spacious and full of modern updates—this beautiful sprawling Emmett Township Ranch is one you don't want to miss! Situated on nearly 2-acres providing a lovely rural setting with tons of room to sprawl out and mature trees, it features a 30x24' pole barn, 2 car attached garage and fenced yard. This property has been thoughtfully improved and offers the perfect blend of space, comfort, character, and functionality. The owners have done many fantastic improvements and as you will see have quite an eye for design transforming this house into a beautiful home. Inside, you'll find 4 bedrooms and 1½ bathrooms, along with a wonderful floor plan featuring two generous living spaces, a light and airy formal dining room adorned by windows, and two cozy fireplaces. The extended galley kitchen includes a pantry, breakfast nook and appliances while offering sleek, subtle mid-century modern vibes bringing the warmth and cool tones all together. Each room is so inviting, even the color drenched foyer and hallway with arched doorways and wall light sconces. The primary bedroom is no exception with its moody dark colors and cozy accents, adorable built-in nook and wall to wall closet space. Some of the recent updates include a brand-new furnace, central air, water softener and filtration system, roof and siding only a couple years old, plus brand-new beautiful flooring and light fixtures and an attractive paint color palette throughout. The bathrooms have also had some new finishings and improvements. Downstairs, the huge finished basement provides an incredible amount of additional living space yet offers plentiful storage, complete with brand-new carpeting. You'll also find a convenient half bath and laundry room. Rare feature--the huge main floor fourth bedroom, located off the garage, is heated and cooled which allows for incredible versatility. Use it as a mother-in-law suite, home office, man cave, playroom, hobby room, or guest space. So adorable, so much space, and so many possibilities—you'll FALL in love the moment you see it! What a great Harper Creek rural location yet close to conveniences....
Contact an agent
Home facts
- Year built:1955
- Listing ID #:26054157
- Added:3 day(s) ago
- Updated:October 14, 2026 at 03:34 PM
Rooms and interior
- Bedrooms:4
- Total bathrooms:2
- Full bathrooms:1
- Half bathrooms:1
- Rooms Total:9
- Kitchen Description:Dishwasher, Oven, Range, Refrigerator
- Basement:Yes
- Living area:2,454 sq. ft.
Heating and cooling
- Heating:Baseboard, Forced Air
- Central air:Yes
Structure and exterior
- Year built:1955
- Building area:2,454 sq. ft.
- Lot area:1.87 Acres
- Construction Materials:Aluminum Siding
Utilities
- Water:Well
Finances and disclosures
- Price:$345,000
- Price per sq. ft.:$208.08
- Tax amount:$4,630 (2026)
Features and amenities
- Laundry features:Washer
Parking
- Garage:Yes
- Garage spaces:2
New listings near 828 N Wattles Road
- New
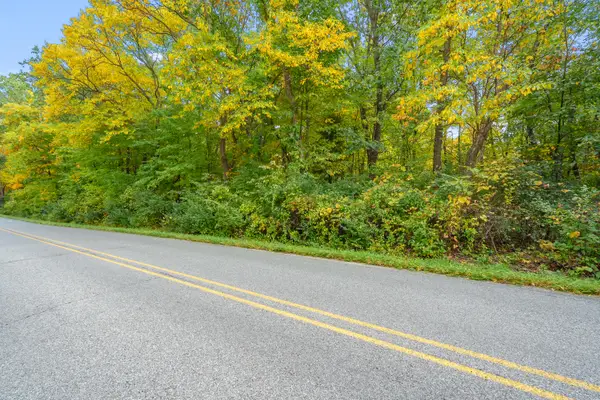 $200,000Active20 Acres
Halbert Road, Battle Creek, MI 49017
MLS# 26054609Listed by: JAQUA REALTORS - New
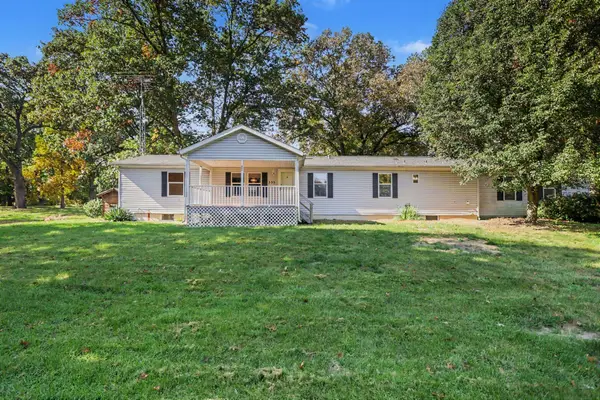 $275,000Active3 beds 2 baths3,432 sq. ft.
333 Mcallister Road, Battle Creek, MI 49014
MLS# 26054551Listed by: EXP REALTY LLC - New
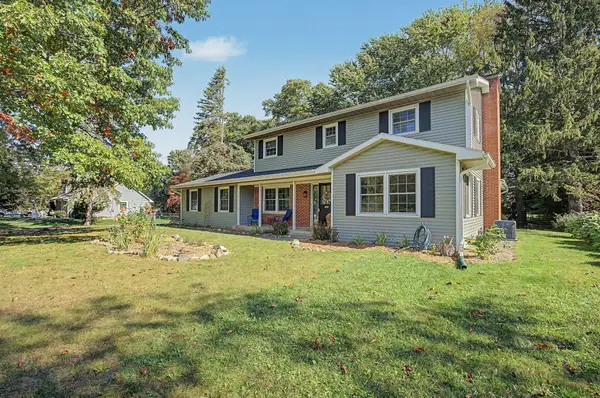 $345,000Active4 beds 3 baths2,208 sq. ft.
238 Watkins Lane, Battle Creek, MI 49015
MLS# 26054455Listed by: KW ASCENT - Open Sat, 12 to 1:30pmNew
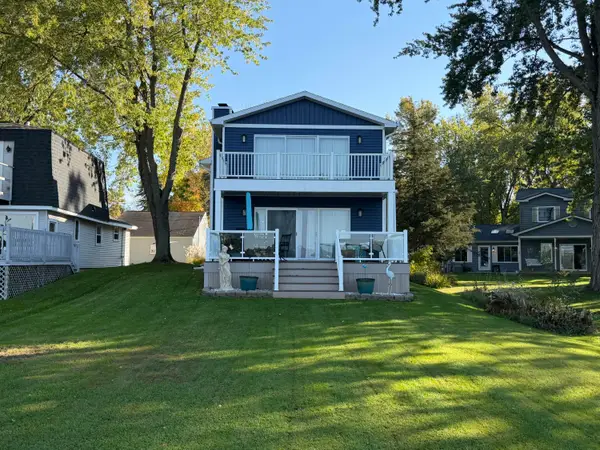 $499,900Active3 beds 2 baths2,271 sq. ft.
2041 Fern Beach, Battle Creek, MI 49014
MLS# 26054396Listed by: COLDWELL BANKER MOREHART REALTY - New
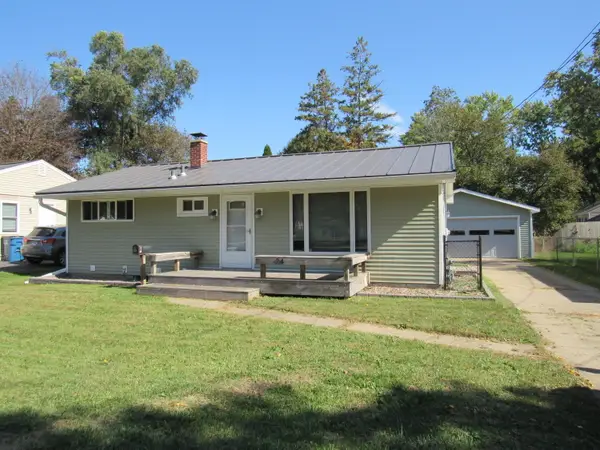 $199,000Active3 beds 2 baths928 sq. ft.
24 Roth Street, Battle Creek, MI 49015
MLS# 26054344Listed by: TYLER MILLIMAN RED WOOD REALTY - New
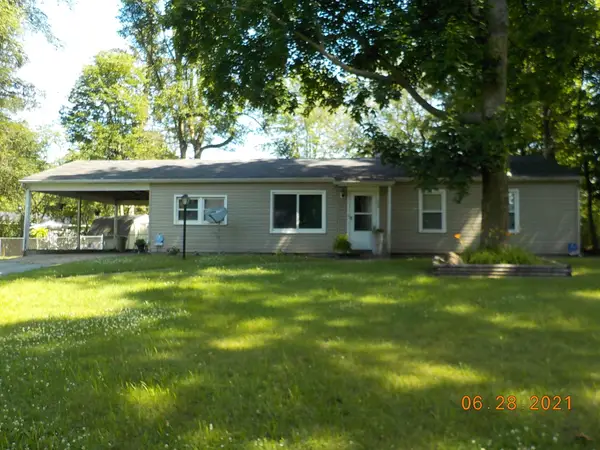 $70,000Active3 beds 1 baths1,225 sq. ft.
106 W Coolidge Avenue W, Battle Creek, MI 49037
MLS# 26053224Listed by: EXP REALTY LLC - New
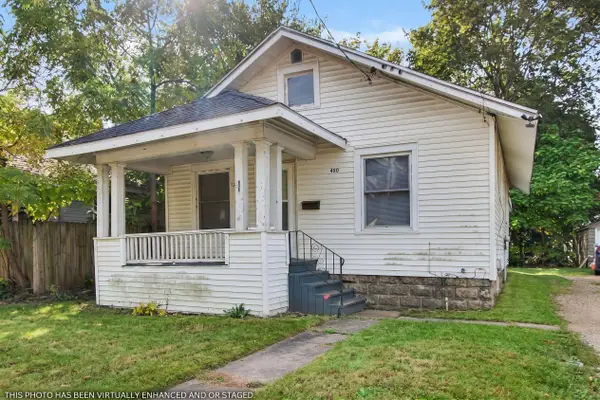 $99,900Active2 beds 1 baths1,024 sq. ft.
490 E Emmett Street E, Battle Creek, MI 49017
MLS# 26054272Listed by: KEYMARK REALTY - New
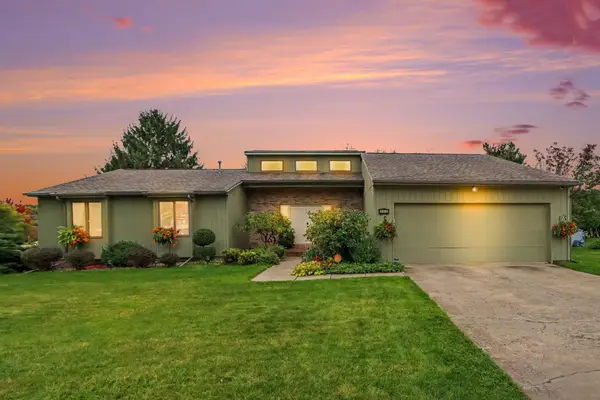 $399,000Active4 beds 4 baths2,814 sq. ft.
125 Jacaranda Drive, Battle Creek, MI 49015
MLS# 26054142Listed by: COLDWELL BANKER MOREHART REALTY - New
 $169,900Active3 beds 1 baths907 sq. ft.
113 N 28th Street, Battle Creek, MI 49015
MLS# 26054075Listed by: EB REALTY LLC


Protect your home and budget from life's surprises with an Assurant Home Warranty, backed by a partner that supports you through every step of homeownership. Explore Plans.
© 2026 Better Homes and Gardens Real Estate LLC. An Anywhere Real Estate company. All rights reserved. Better Homes and Gardens® Real Estate is a registered trademark owned by Meredith Operations Corporation, licensed to Better Homes and Gardens Real Estate LLC and used with permission. Better Homes and Gardens Real Estate LLC fully supports the principles of the Fair Housing Act and the Equal Opportunity Act. Listing information is deemed reliable but is not guaranteed accurate.
Each office is independently owned and operated.
Any services or products provided by third parties are not provided by, affiliated with or related to Better Homes and Gardens Real Estate LLC, or its affiliated companies.