
12467 Euclid Street, Bear Lake, MI 49614
Local realty services provided by:Better Homes and Gardens Real Estate Connections
12467 Euclid Street,Bear Lake, MI 49614
$179,000
- 3 Beds
- 2 Baths
- 1,392 sq. ft.
- Mobile / Manufactured
- Active
Listed by: john judge
Office: coldwell banker schmidt - onekama
MLS#:26058536
Source:MI_MICHRIC
Price summary
- Price:$179,000
- Price per sq. ft.:$128.59
About this home
Located in the Village of Bear Lake, this Ranch style home offers 3 Bedrooms and 2 full baths with first floor living. The open Kitchen and Dinning room flows into a large Living room with a natural gas fireplace. The Primary Bedroom has plenty of closet space and a Master Bath. The rear deck offers room to barbeque and a private setting to relax. The large yard has two 10x20 buildings for storage or a workshop. Access to Bear Lake is within walking distance and your also a short drive to Lake Michigan, Arcadia Bluffs Golf Course, Crystal Mountain Ski & Golf Resort and other amenities which are some of the best places in the Midwest. If you are looking for a great house in a great area you will definitely need to see this one first.
Contact an agent
Home facts
- Year built:1978
- Listing ID #:26058536
- Added:3 day(s) ago
- Updated:November 08, 2026 at 04:20 PM
Rooms and interior
- Bedrooms:3
- Total bathrooms:2
- Full bathrooms:2
- Rooms Total:9
- Kitchen Description:Dishwasher, Microwave, Oven, Range, Refrigerator
- Basement:Yes
- Basement Description:Crawl Space
- Living area:1,392 sq. ft.
Heating and cooling
- Heating:Forced Air
- Central air:Yes
Structure and exterior
- Year built:1978
- Building area:1,392 sq. ft.
- Lot area:0.42 Acres
- Construction Materials:Vinyl Siding
Utilities
- Water:Public
Finances and disclosures
- Price:$179,000
- Price per sq. ft.:$128.59
- Tax amount:$1,305 (2026)
Features and amenities
- Laundry features:Washer
New listings near 12467 Euclid Street
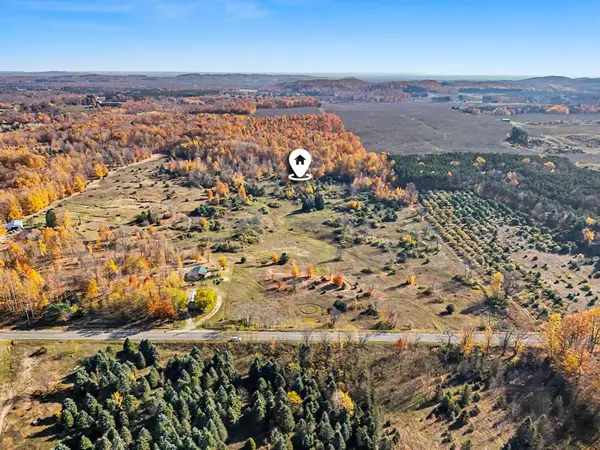 $215,000Pending35 Acres
Butwell Road, Bear Lake, MI 49614
MLS# 26057520Listed by: REAL ESTATE ONE INC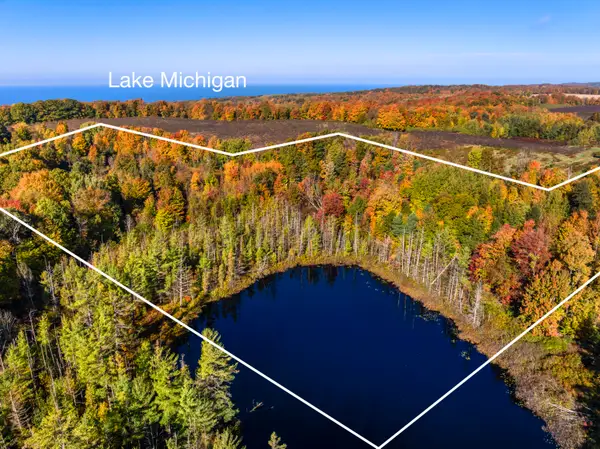 $150,000Pending14 Acres
14 Acres Northwood Highway, Bear Lake, MI 49614
MLS# 26056397Listed by: COLDWELL BANKER SCHMIDT - ONEKAMA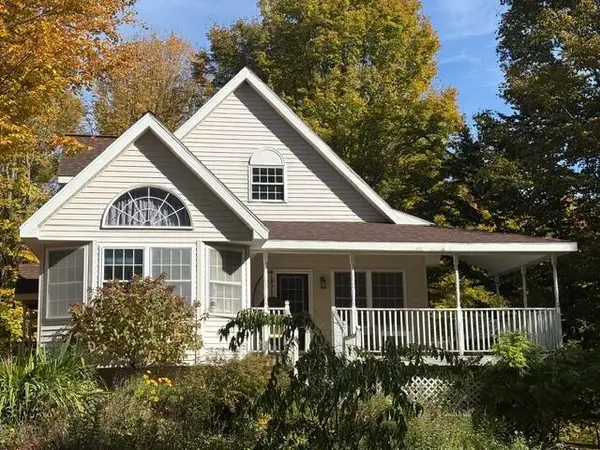 $515,000Active4 beds 3 baths1,835 sq. ft.
9500 Taylor Road, Bear Lake, MI 49614
MLS# 26055910Listed by: COLDWELL BANKER SCHMIDT - ONEKAMA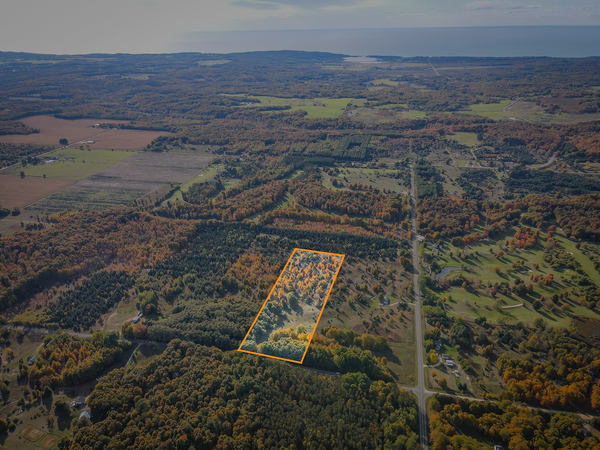 $160,000Active10 Acres
V/L Butwell Road #Parcel B, Bear Lake, MI 49614
MLS# 26055360Listed by: CENTURY 21 TROPHY CLASS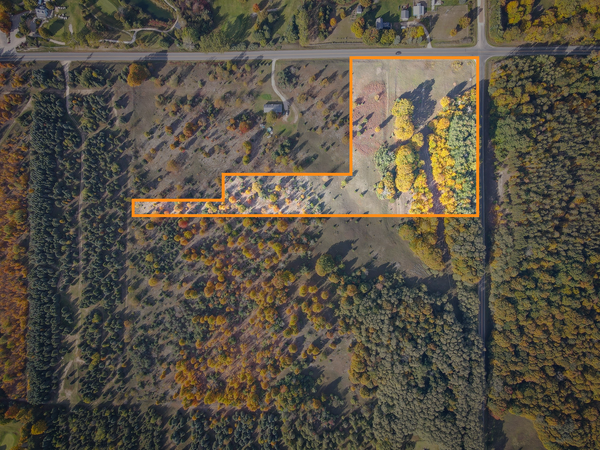 $165,000Active10 Acres
V/L Glovers Lake Road #Parcel A, Bear Lake, MI 49614
MLS# 26055362Listed by: CENTURY 21 TROPHY CLASS $667,000Active2 beds 1 baths2,040 sq. ft.
12817 Chief Road, Bear Lake, MI 49614
MLS# 26054191Listed by: FIVE STAR REAL ESTATE - ONEKAMA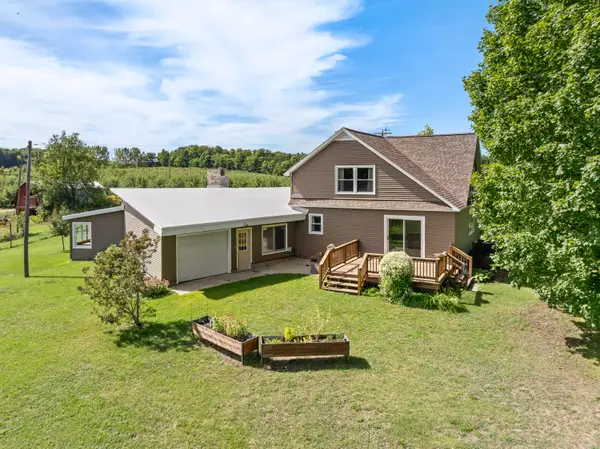 $319,900Active4 beds 2 baths2,357 sq. ft.
4443 Potter Road, Bear Lake, MI 49614
MLS# 26052331Listed by: STAPLETON REALTY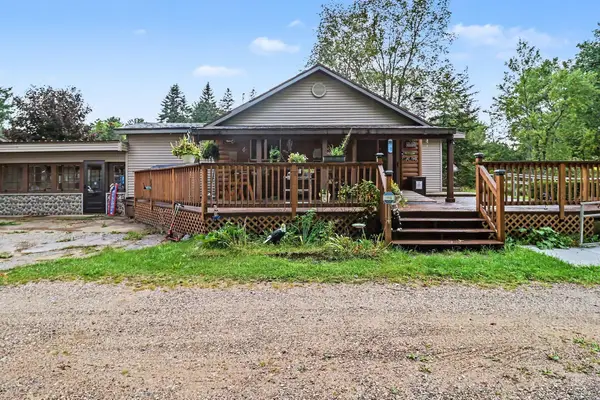 $255,000Active3 beds 1 baths1,693 sq. ft.
12851 13 Mile Road, Bear Lake, MI 49614
MLS# 26050114Listed by: CENTURY 21 NORTHLAND $350,000Active4 beds 3 baths2,801 sq. ft.
7206 Johnson Court, Bear Lake, MI 49614
MLS# 26047544Listed by: COLDWELL BANKER ALM REALTY


Protect your home and budget from life's surprises with an Assurant Home Warranty, backed by a partner that supports you through every step of homeownership. Explore Plans.
© 2026 Better Homes and Gardens Real Estate LLC. An Anywhere Real Estate company. All rights reserved. Better Homes and Gardens® Real Estate is a registered trademark owned by Meredith Operations Corporation, licensed to Better Homes and Gardens Real Estate LLC and used with permission. Better Homes and Gardens Real Estate LLC fully supports the principles of the Fair Housing Act and the Equal Opportunity Act. Listing information is deemed reliable but is not guaranteed accurate.
Each office is independently owned and operated.
Any services or products provided by third parties are not provided by, affiliated with or related to Better Homes and Gardens Real Estate LLC, or its affiliated companies.