
13134 Hopkins Forest Drive, Bear Lake, MI 49614
Local realty services provided by:Better Homes and Gardens Real Estate Connections
13134 Hopkins Forest Drive,Bear Lake, MI 49614
$315,000
- 3 Beds
- 2 Baths
- 1,448 sq. ft.
- Single family
- Active
Listed by: doug taylor
Office: coldwell banker schmidt-benzie
MLS#:26042743
Source:MI_MICHRIC
Price summary
- Price:$315,000
- Price per sq. ft.:$312.5
About this home
Welcome to this beautifully remodeled 3-bedroom, 2-bath raised ranch, ideally located directly across the road from scenic Bear Lake and within 700 ft of public access. Completely remodeled over the last 3 years, this move-in-ready home features a spacious open-concept floor plan, creating a bright and inviting space for entertaining and everyday living. Step outside onto the large deck and enjoy the peaceful surroundings—perfect for morning coffee, summer gatherings, or relaxing after a day of recreation. With its appealing location and flexible layout, this property also presents a **great investment opportunity** for a vacation rental, second home, or income-producing property. Enjoy easy access to some of Northern Michigan's most popular destinations, including Crystal Mountain, Little River Casino, Arcadia Bluffs and Lake Michigan. Whether you're looking for a year-round residence, vacation getaway, or investment property, this remodeled home offers an excellent opportunity.
Contact an agent
Home facts
- Year built:1960
- Listing ID #:26042743
- Added:1 day(s) ago
- Updated:August 14, 2026 at 10:51 PM
Rooms and interior
- Bedrooms:3
- Total bathrooms:2
- Full bathrooms:2
- Rooms Total:9
- Kitchen Description:Dishwasher, Microwave, Range, Refrigerator
- Basement:Yes
- Basement Description:Slab
- Living area:1,448 sq. ft.
Heating and cooling
- Heating:Forced Air
- Central air:Yes
Structure and exterior
- Year built:1960
- Building area:1,448 sq. ft.
- Lot area:0.11 Acres
- Construction Materials:Brick
Utilities
- Water:Well
Finances and disclosures
- Price:$315,000
- Price per sq. ft.:$312.5
- Tax amount:$4,396 (2025)
Features and amenities
- Laundry features:Washer
Parking
- Garage:Yes
- Garage spaces:3
New listings near 13134 Hopkins Forest Drive
- New
 $285,000Active2 beds 2 baths2,144 sq. ft.
12599 Potter Road, Bear Lake, MI 49614
MLS# 26042750Listed by: FIVE STAR REAL ESTATE - ONEKAMA - New
 $99,900Active14.7 Acres
14.7 Acres Erdman Road, Bear Lake, MI 49614
MLS# 26041159Listed by: COLDWELL BANKER SCHMIDT - ONEKAMA 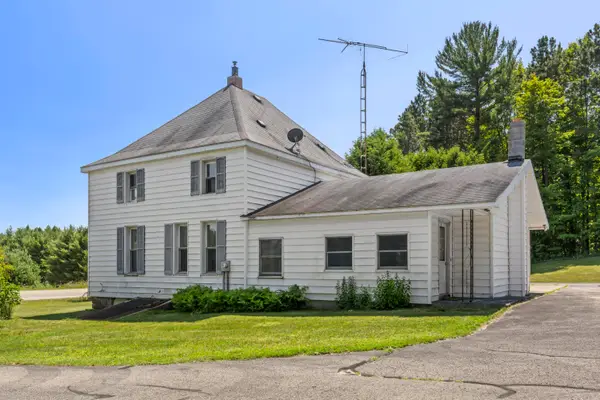 $349,000Active3 beds 2 baths1,889 sq. ft.
18258 Pleasanton Highway, Bear Lake, MI 49614
MLS# 26040153Listed by: COLDWELL BANKER SCHMIDT-BENZIE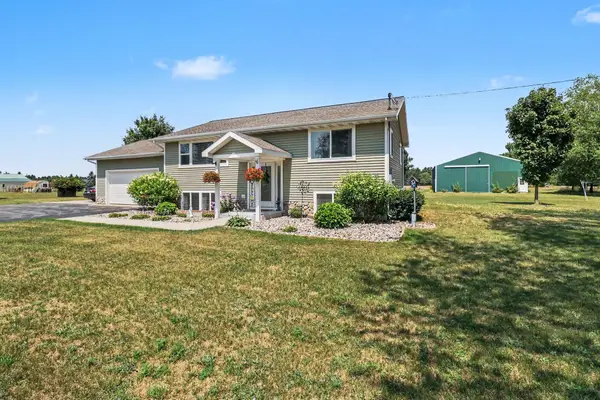 $454,900Active3 beds 2 baths1,880 sq. ft.
5832 Potter Road, Bear Lake, MI 49614
MLS# 26039872Listed by: LIGHTHOUSE REALTY-MANISTEE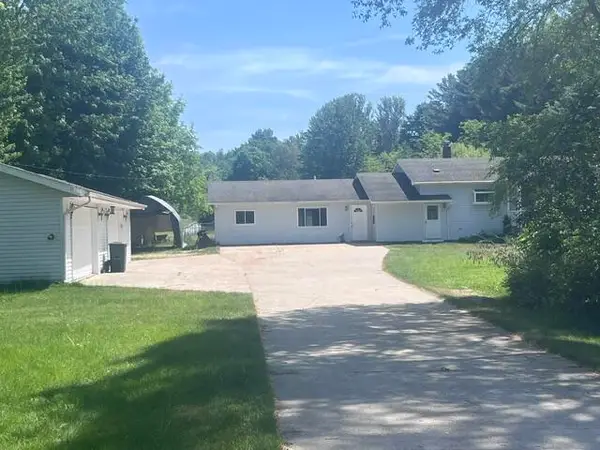 $341,500Active3 beds 2 baths2,040 sq. ft.
8671 13 Mile Road, Bear Lake, MI 49614
MLS# 26039349Listed by: COLDWELL BANKER SCHMIDT - ONEKAMA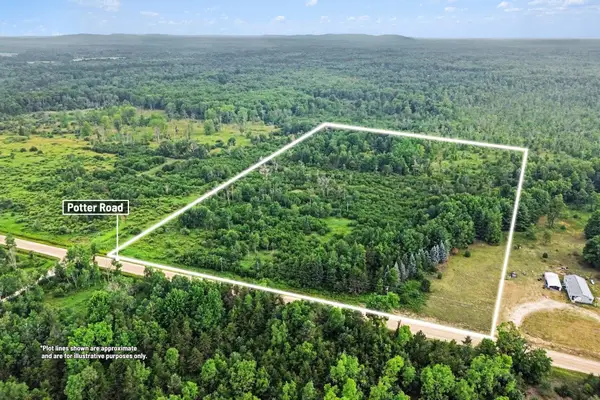 $119,400Active19.5 Acres
00000 Potter Road, Bear Lake, MI 49614
MLS# 26037482Listed by: CENTURY 21 C. HOWARD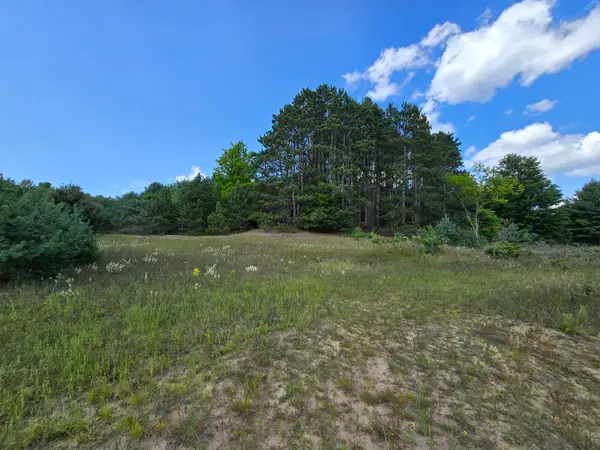 $48,000Pending3.71 Acres
VL 11 Mile Road #Parcel B, Bear Lake, MI 49614
MLS# 26037284Listed by: FIVE STAR REAL ESTATE (M6)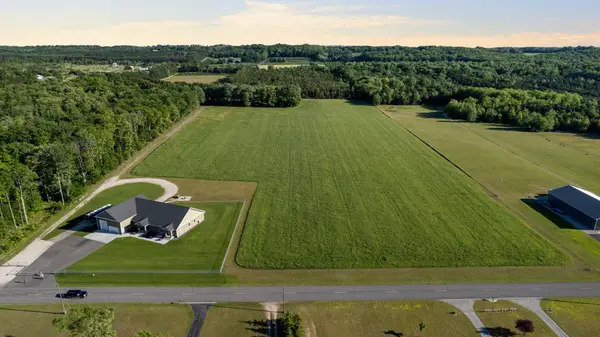 $1,450,000Active4 beds 5 baths7,374 sq. ft.
5859 Potter Road, Bear Lake, MI 49614
MLS# 26036559Listed by: RE/MAX BAYSHORE MANISTEE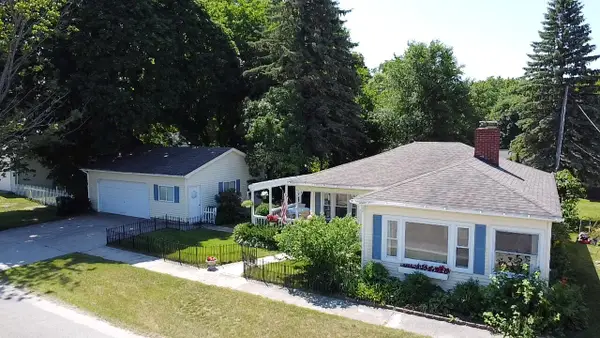 $289,000Active2 beds 2 baths1,058 sq. ft.
7651 Main Street, Bear Lake, MI 49614
MLS# 26034546Listed by: COLDWELL BANKER SCHMIDT - ONEKAMA


Protect your home and budget from life's surprises with an Assurant Home Warranty, backed by a partner that supports you through every step of homeownership. Explore Plans.
© 2026 Better Homes and Gardens Real Estate LLC. An Anywhere Real Estate company. All rights reserved. Better Homes and Gardens® Real Estate is a registered trademark owned by Meredith Operations Corporation, licensed to Better Homes and Gardens Real Estate LLC and used with permission. Better Homes and Gardens Real Estate LLC fully supports the principles of the Fair Housing Act and the Equal Opportunity Act. Listing information is deemed reliable but is not guaranteed accurate.
Each office is independently owned and operated.
Any services or products provided by third parties are not provided by, affiliated with or related to Better Homes and Gardens Real Estate LLC, or its affiliated companies.