
11855 Woodland Park Drive Ne, Belding, MI 48809
Local realty services provided by:Better Homes and Gardens Real Estate Connections
11855 Woodland Park Drive Ne,Belding, MI 48809
$480,000
- 3 Beds
- 4 Baths
- - sq. ft.
- Single family
- Sold
Listed by: ashleigh vanduinen-leistra
Office: re/max of grand rapids (grandville)
MLS#:26037186
Source:MI_MICHRIC
Sorry, we are unable to map this address
Price summary
- Price:$480,000
About this home
Located on 3.36 acres and set back off the road, this home offers the privacy you've been looking for while still being just 30 minutes from downtown Grand Rapids. This 3-bedroom, 3.5-bath walkout ranch is a must see! Step through the front door and discover an open floor plan designed for everyday living and entertaining. The spacious kitchen features a large center island with seating for six, amble countertop space for prepping, subway tile backsplash, and stainless steel appliances. The adjoining dining area accommodates a large table, while a coffee nook provides the perfect spot to start your day. The main floor offers two bedrooms, including an oversized primary suite with a walk-in closet and attached bathroom with soaker tub. The mainfloor also offers an office, convenient main-floor laundry room, and a gas fireplace making the home feel cozy on cold winter nights. The finished walkout lower level has been tastefully updated and features an additional living area, a third bedroom, and a full bathroom with a large tiled walk-in shower. This space would also work well as a mother-in-law suite. Outside, the 35' x 60' pole barn provides room for an RV, boats, recreational vehicles, workshop space, or additional storage space. Major updates include a furnace (2018), gas fireplace (2018), bladder tank (2022), well pump (2024), central air conditioning (2025), new roofs on both the home and pole barn (2025), and a whole-house water filtration system (2026). Finding this much privacy, acreage, living space, and storage for under $500,000 is a rare opportunity. A full home inspection report is available for buyers' convenience. Don't miss your chance to make this your home!...
Contact an agent
Home facts
- Year built:1996
- Listing ID #:26037186
- Added:62 day(s) ago
- Updated:September 21, 2026 at 07:08 AM
Rooms and interior
- Bedrooms:3
- Total bathrooms:4
- Full bathrooms:3
- Half bathrooms:1
- Rooms Total:9
- Kitchen Description:Dishwasher, Oven, Range, Refrigerator
- Basement:Yes
Heating and cooling
- Heating:Forced Air
- Central air:Yes
Structure and exterior
- Year built:1996
- Construction Materials:Brick, Vinyl Siding
Utilities
- Water:Well
Finances and disclosures
- Price:$480,000
- Tax amount:$3,849 (2025)
Features and amenities
- Laundry features:Washer
Parking
- Garage:Yes
- Garage spaces:2
New listings near 11855 Woodland Park Drive Ne
- New
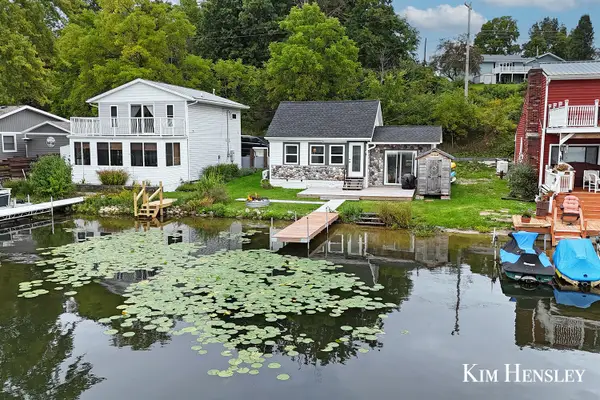 $299,900Active1 beds 1 baths519 sq. ft.
12230 Mac Drive Ne, Belding, MI 48809
MLS# 26049816Listed by: RE/MAX UNITED (MAIN) - New
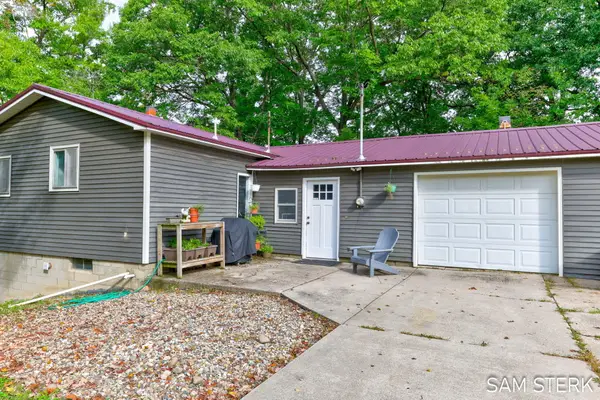 $520,000Active3 beds 2 baths2,113 sq. ft.
5870 Montcalm Avenue Ne, Belding, MI 48809
MLS# 26049734Listed by: FIVE STAR REAL ESTATE (GRANDV) - New
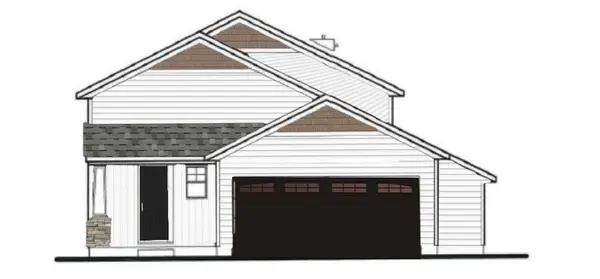 $295,000Active3 beds 2 baths1,974 sq. ft.
816 Crooks Street, Belding, MI 48809
MLS# 26049294Listed by: SABLE REALTY LLC - New
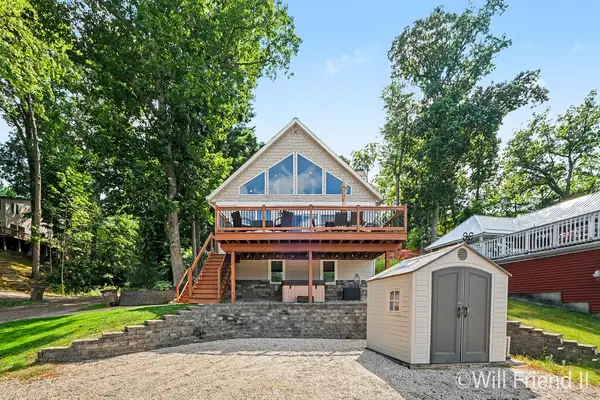 $749,900Active3 beds 3 baths1,079 sq. ft.
12375 Woodland Park Drive Ne, Belding, MI 48809
MLS# 26049228Listed by: FIVE STAR REAL ESTATE (GRANDV) - New
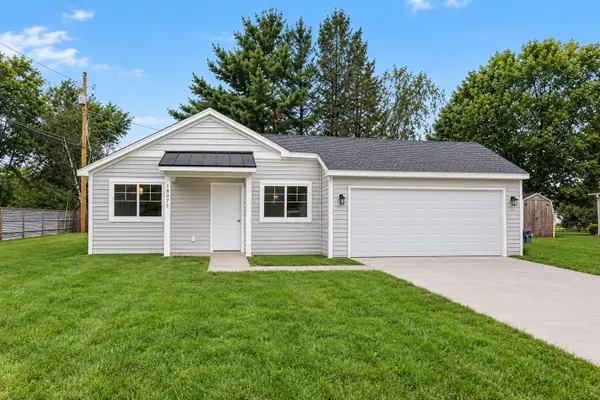 $270,000Active3 beds 2 baths1,152 sq. ft.
859 Merrick Street, Belding, MI 48809
MLS# 26049159Listed by: SABLE REALTY LLC - New
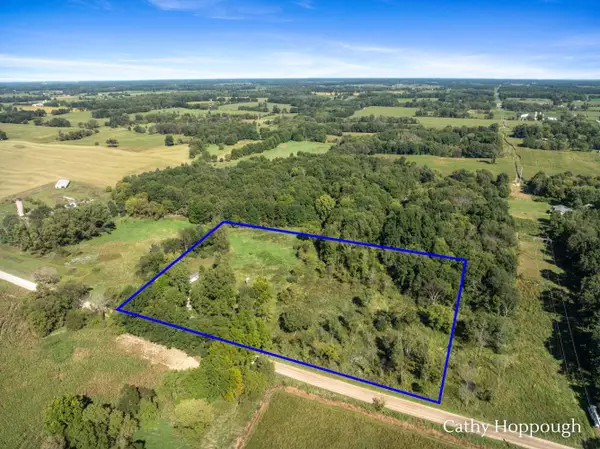 $120,000Active7 Acres
1218 N Marble Road, Belding, MI 48809
MLS# 26048973Listed by: KW RIVERTOWN HOPPOUGH - New
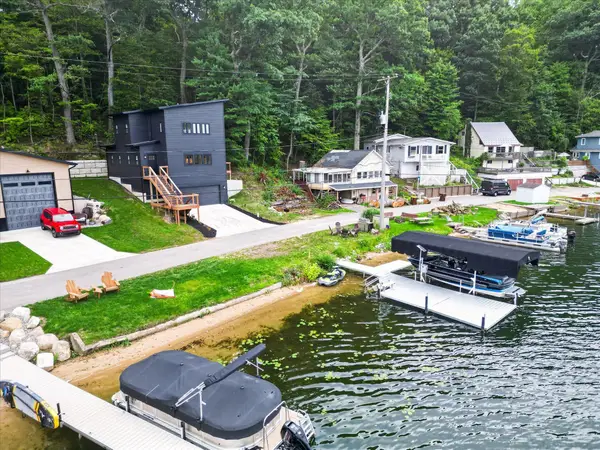 $799,000Active4 beds 3 baths2,108 sq. ft.
7110 Larned Drive Ne, Belding, MI 48809
MLS# 26048400Listed by: BELLABAY REALTY LLC 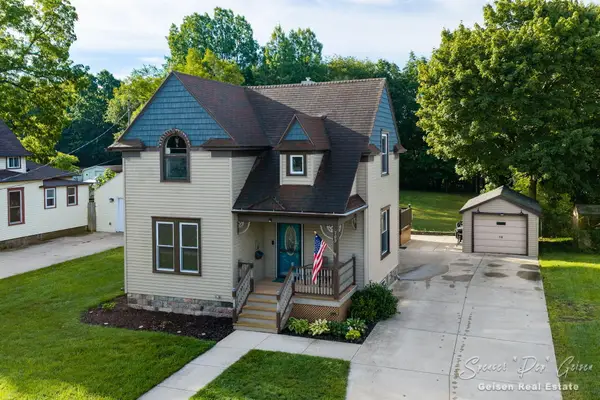 $250,000Pending3 beds 2 baths1,899 sq. ft.
709 Morton Avenue, Belding, MI 48809
MLS# 26048350Listed by: FIVE STAR REAL ESTATE (E. DIVISION)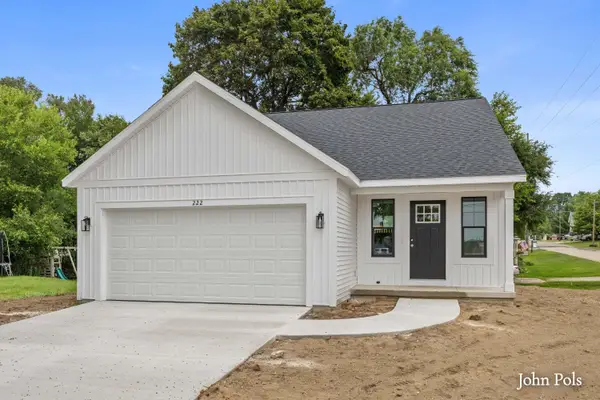 $319,900Active4 beds 2 baths1,730 sq. ft.
222 E Ellis Avenue, Belding, MI 48809
MLS# 26047556Listed by: HOMESTEAD REALTY OF W MICHIGAN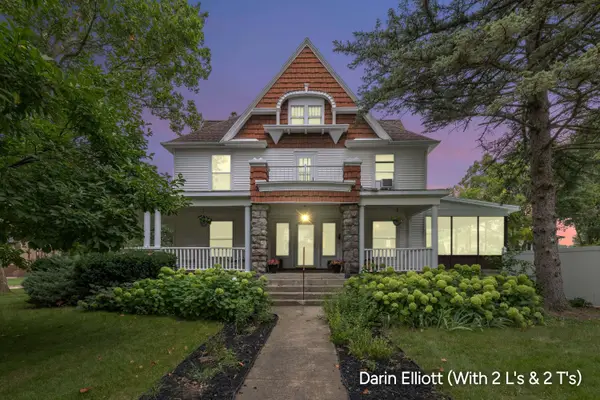 $345,900Active5 beds 4 baths3,391 sq. ft.
223 S Pearl Street, Belding, MI 48809
MLS# 26047390Listed by: GREENRIDGE REALTY (IONIA)


Protect your home and budget from life's surprises with an Assurant Home Warranty, backed by a partner that supports you through every step of homeownership. Explore Plans.
© 2026 Better Homes and Gardens Real Estate LLC. An Anywhere Real Estate company. All rights reserved. Better Homes and Gardens® Real Estate is a registered trademark owned by Meredith Operations Corporation, licensed to Better Homes and Gardens Real Estate LLC and used with permission. Better Homes and Gardens Real Estate LLC fully supports the principles of the Fair Housing Act and the Equal Opportunity Act. Listing information is deemed reliable but is not guaranteed accurate.
Each office is independently owned and operated.
Any services or products provided by third parties are not provided by, affiliated with or related to Better Homes and Gardens Real Estate LLC, or its affiliated companies.