
5707 Ostrum Road, Belding, MI 48809
Local realty services provided by:Better Homes and Gardens Real Estate Connections
5707 Ostrum Road,Belding, MI 48809
$269,900
- 4 Beds
- 1 Baths
- 1,476 sq. ft.
- Single family
- Active
Listed by: maria f blackmer, laurie c palmer
Office: live local realty
MLS#:26059715
Source:MI_MICHRIC
Price summary
- Price:$269,900
- Price per sq. ft.:$182.86
About this home
Welcome home to 5707 Ostrum Rd! Set on 12 acres, this four-bedroom, one-bath home offers country living with a detached two-car garage and an established setup for horses or cows. Updates completed in 2014 included roofs on the home and garage, a septic system and drain field, windows, and insulation. The 40 × 60 pole barn is in great shape, and the property includes an electrically fenced area and a separate run-in shed. Although the home needs some work, the possibilities are endless for the future hobby farmer!
Contact an agent
Home facts
- Year built:1950
- Listing ID #:26059715
- Added:1 day(s) ago
- Updated:November 12, 2026 at 07:03 PM
Rooms and interior
- Bedrooms:4
- Total bathrooms:1
- Full bathrooms:1
- Rooms Total:10
- Kitchen Description:Dishwasher, Oven, Range, Refrigerator
- Basement:Yes
- Living area:1,476 sq. ft.
Heating and cooling
- Heating:Forced Air
Structure and exterior
- Year built:1950
- Building area:1,476 sq. ft.
- Lot area:12 Acres
- Lot Features:Tillable, Wooded
- Construction Materials:Vinyl Siding, Wood Siding
Utilities
- Water:Well
Finances and disclosures
- Price:$269,900
- Price per sq. ft.:$182.86
- Tax amount:$1,769 (2026)
Parking
- Garage:Yes
- Garage spaces:2
New listings near 5707 Ostrum Road
- New
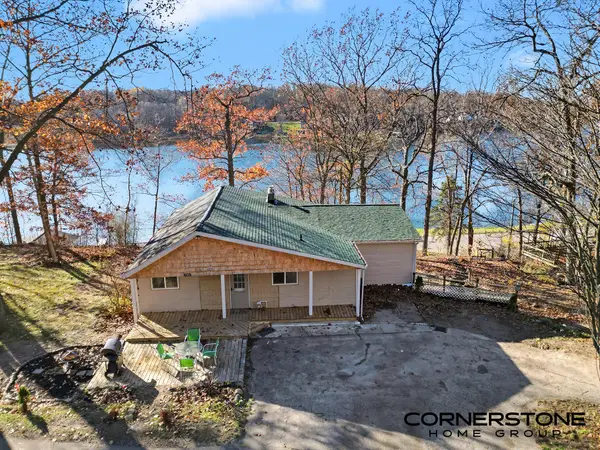 $699,900Active4 beds 4 baths2,504 sq. ft.
7201 Bordeau Drive Ne, Belding, MI 48809
MLS# 26059850Listed by: CORNERSTONE HOME GROUP - New
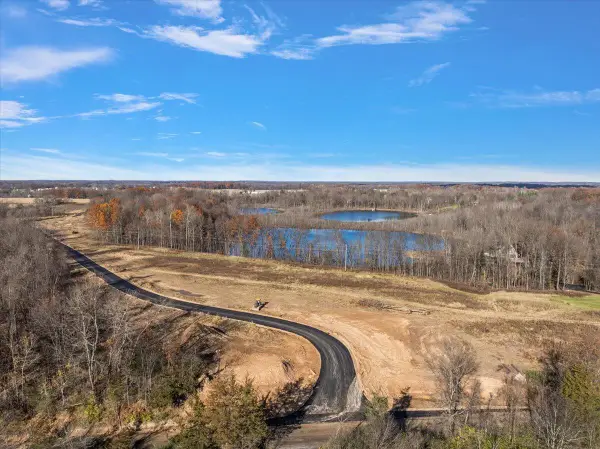 $215,000Active9.15 Acres
12231 Jenks Street Ne, Belding, MI 48809
MLS# 26059865Listed by: EXP REALTY (GRAND RAPIDS) - New
 $305,000Active21.1 Acres
8377 Mcarthur Avenue Ne, Belding, MI 48809
MLS# 26059867Listed by: EXP REALTY (GRAND RAPIDS) - New
 $215,000Active7.08 Acres
8334 Casner Lake Drive Ne, Belding, MI 48809
MLS# 26059869Listed by: EXP REALTY (GRAND RAPIDS) - New
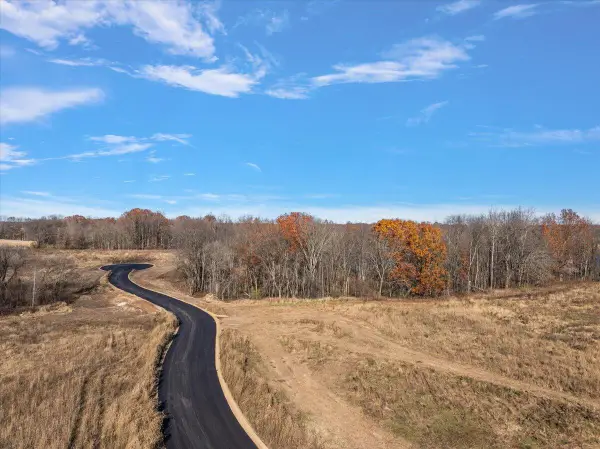 $229,900Active4.93 Acres
8300 Casner Lake Drive Ne, Belding, MI 48809
MLS# 26059871Listed by: EXP REALTY (GRAND RAPIDS) - New
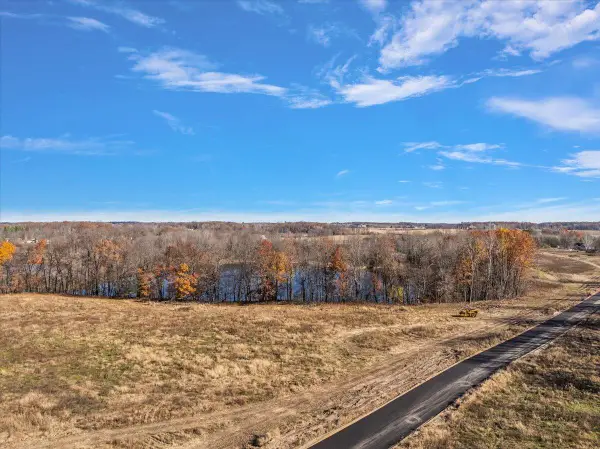 $204,900Active10.22 Acres
8269 Casner Lake Drive Ne, Belding, MI 48809
MLS# 26059876Listed by: EXP REALTY (GRAND RAPIDS) - New
 $225,000Active3 beds 2 baths960 sq. ft.
628 Harrison Street, Belding, MI 48809
MLS# 26059798Listed by: KELLER WILLIAMS GR NORTH - New
 $80,000Active3 beds 2 baths1,417 sq. ft.
7811 River Road, Belding, MI 48809
MLS# 26059692Listed by: BELLABAY REALTY (NORTH) - New
 $424,900Active3 beds 2 baths1,220 sq. ft.
3028 Graff Road, Belding, MI 48809
MLS# 26059316Listed by: GREENRIDGE REALTY (SARANAC)


Protect your home and budget from life's surprises with an Assurant Home Warranty, backed by a partner that supports you through every step of homeownership. Explore Plans.
© 2026 Better Homes and Gardens Real Estate LLC. An Anywhere Real Estate company. All rights reserved. Better Homes and Gardens® Real Estate is a registered trademark owned by Meredith Operations Corporation, licensed to Better Homes and Gardens Real Estate LLC and used with permission. Better Homes and Gardens Real Estate LLC fully supports the principles of the Fair Housing Act and the Equal Opportunity Act. Listing information is deemed reliable but is not guaranteed accurate.
Each office is independently owned and operated.
Any services or products provided by third parties are not provided by, affiliated with or related to Better Homes and Gardens Real Estate LLC, or its affiliated companies.