
824 Crooks Avenue, Belding, MI 48809
Local realty services provided by:Better Homes and Gardens Real Estate Connections
824 Crooks Avenue,Belding, MI 48809
$320,000
- 3 Beds
- 3 Baths
- 2,070 sq. ft.
- Single family
- Active
Listed by: kimberly m southwick
Office: sable realty llc.
MLS#:26059119
Source:MI_MICHRIC
Price summary
- Price:$320,000
- Price per sq. ft.:$154.59
About this home
Welcome to the Reno 2-story floor plan in Belding's newest community Knightstead Estates! This thoughtfully designed home offers 3 bedrooms, 2.5 baths, and two versatile flex rooms, providing plenty of space to fit your lifestyle. The open-concept main floor is perfect for everyday living and entertaining, featuring a beautiful kitchen with quartz island, stainless steel appliances, and seamless flow into the living and dining areas. Enjoy the convenience of a mudroom off the oversized two-stall attached garage and second-floor laundry located near the bedrooms. The unfinished basement offers endless possibilities for future living space. Built with energy efficiency in mind, this home combines modern finishes, functional design, and room to grow. This home is under construction with estimated completion around March of 2027. Images are of a similar home. Actual selections, colors and finishes may differ. Don't miss your opportunity to own a brand new home!
Contact an agent
Home facts
- Year built:2026
- Subdivision & Development:Knightstead Estates
- Listing ID #:26059119
- Added:1 day(s) ago
- Updated:November 07, 2026 at 05:06 PM
Rooms and interior
- Bedrooms:3
- Total bathrooms:3
- Full bathrooms:2
- Half bathrooms:1
- Rooms Total:11
- Kitchen Description:Dishwasher, Microwave, Range, Refrigerator
- Basement:Yes
- Living area:2,070 sq. ft.
Heating and cooling
- Heating:Forced Air
- Central air:Yes
Structure and exterior
- Year built:2026
- Building area:2,070 sq. ft.
- Lot area:0.2 Acres
- Construction Materials:Stone, Vinyl Siding
Utilities
- Water:Public
Finances and disclosures
- Price:$320,000
- Price per sq. ft.:$154.59
Parking
- Garage:Yes
- Garage spaces:2
New listings near 824 Crooks Avenue
- New
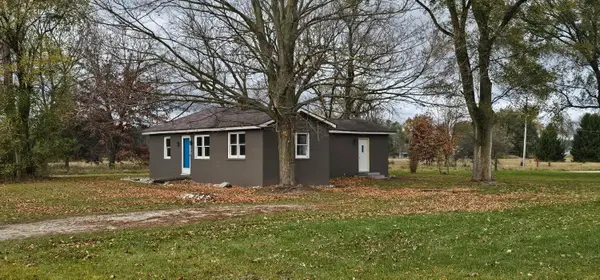 $227,000Active3 beds 1 baths1,528 sq. ft.
130 Mechanics Street, Belding, MI 48809
MLS# 26058978Listed by: PROPERTIES WITH BOBBI LLC - New
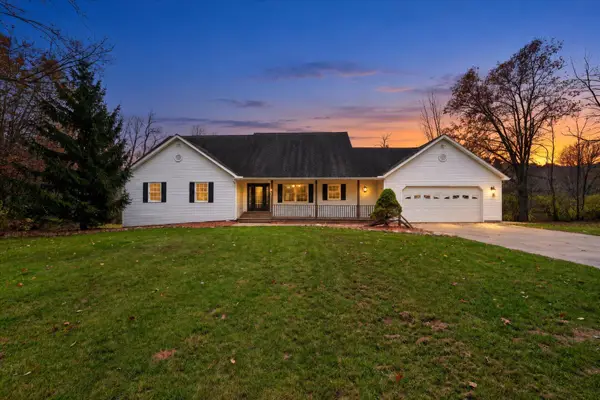 $615,000Active4 beds 3 baths2,461 sq. ft.
9651 Gold Lake Road, Belding, MI 48809
MLS# 26058943Listed by: THRIVE REALTY CO - New
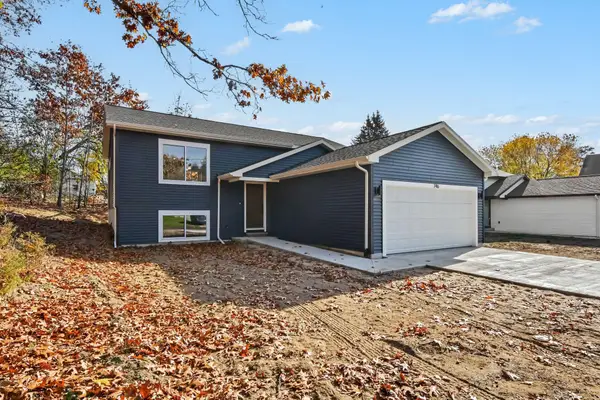 $329,900Active4 beds 2 baths1,978 sq. ft.
746 Crawford Street, Belding, MI 48809
MLS# 26058599Listed by: FIVE STAR REAL ESTATE (ADA) 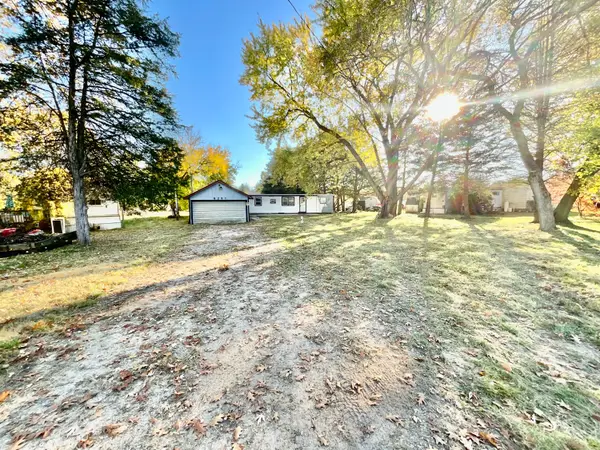 $30,000Pending4 beds 2 baths1,472 sq. ft.
6291 Belding Road, Belding, MI 48809
MLS# 26057670Listed by: TARGET REALTY GROUP LLC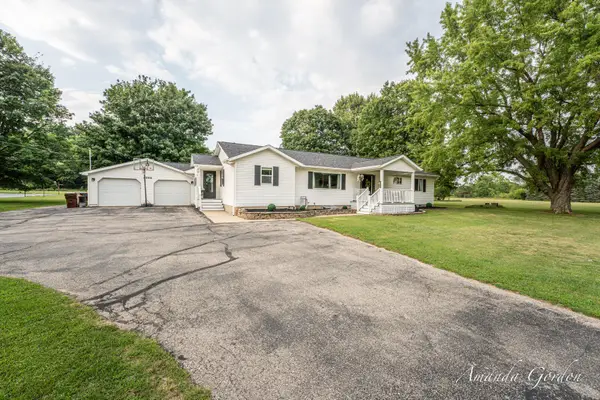 $379,900Pending5 beds 3 baths2,940 sq. ft.
4996 Belding Road, Belding, MI 48809
MLS# 26056996Listed by: FIVE STAR REAL ESTATE (EASTOWN)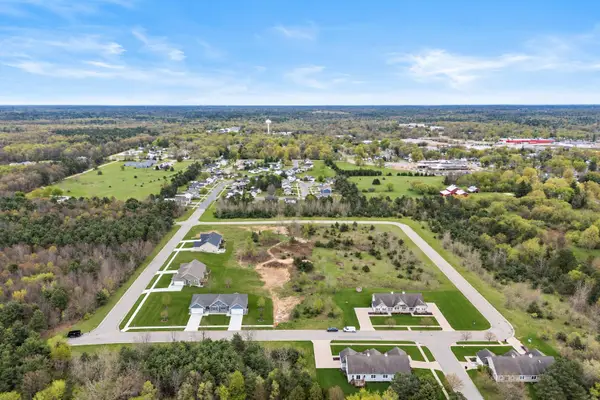 $99,500Active0 Acres
718 Noble Drive, Belding, MI 48809
MLS# 26056963Listed by: RE/MAX UNITED (BELTLINE)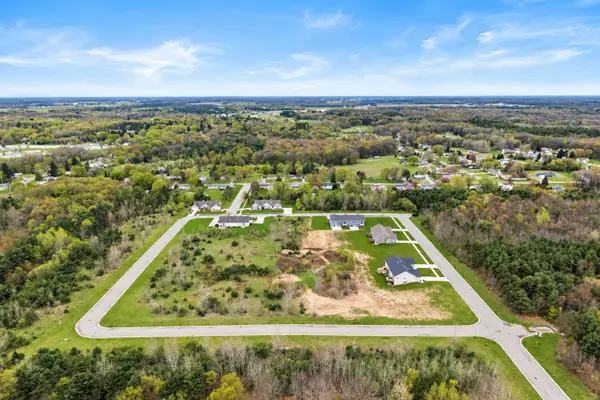 $89,500Active0 Acres
749 & 755 Balsam Drive, Belding, MI 48809
MLS# 26056964Listed by: RE/MAX UNITED (BELTLINE)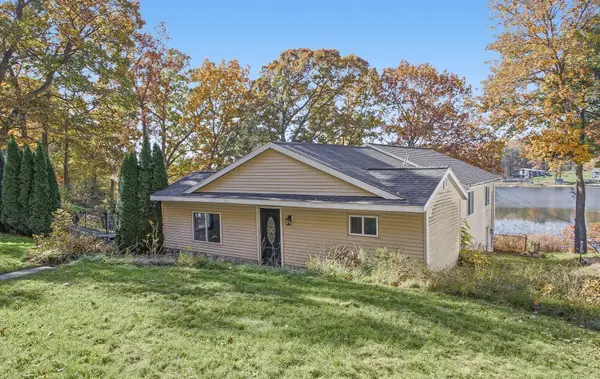 $349,900Active3 beds 2 baths1,396 sq. ft.
7229 Bordeau Drive Ne, Belding, MI 48809
MLS# 26056667Listed by: KELLER WILLIAMS GR NORTH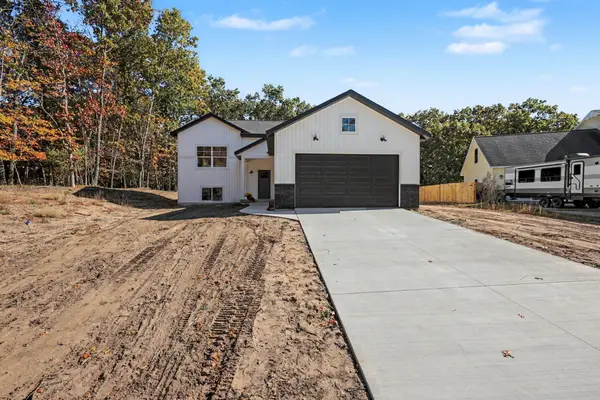 $384,900Pending4 beds 3 baths1,850 sq. ft.
840 Morgan Drive, Belding, MI 48809
MLS# 26056670Listed by: MI MITTEN PROPERTY CONSULTANTS, LLC


Protect your home and budget from life's surprises with an Assurant Home Warranty, backed by a partner that supports you through every step of homeownership. Explore Plans.
© 2026 Better Homes and Gardens Real Estate LLC. An Anywhere Real Estate company. All rights reserved. Better Homes and Gardens® Real Estate is a registered trademark owned by Meredith Operations Corporation, licensed to Better Homes and Gardens Real Estate LLC and used with permission. Better Homes and Gardens Real Estate LLC fully supports the principles of the Fair Housing Act and the Equal Opportunity Act. Listing information is deemed reliable but is not guaranteed accurate.
Each office is independently owned and operated.
Any services or products provided by third parties are not provided by, affiliated with or related to Better Homes and Gardens Real Estate LLC, or its affiliated companies.