
43640 S Timberview Drive, Belleville, MI 48111
Local realty services provided by:Better Homes and Gardens Real Estate Connections
43640 S Timberview Drive,Belleville, MI 48111
$399,990
- 4 Beds
- 3 Baths
- 2,068 sq. ft.
- Single family
- Pending
Listed by: bruce gilbert
Office: seawell realty llc.
MLS#:26057555
Source:MI_MICHRIC
Price summary
- Price:$399,990
- Price per sq. ft.:$193.42
- Monthly HOA dues:$41.67
About this home
NEW CONSTRUCTION! MOVE-IN READY. Beautiful new-construction 4-bedroom, 2.5-bath home with builder's warranty! The impressive two-story foyer opens to a bright main level with 9-foot ceilings, engineered vinyl plank flooring, a versatile flex room ideal for a home office, and a cozy gas fireplace with custom tile surround and mantel. The well appointed kitchen features white shaker cabinets, granite countertops, a large island, stainless steel dishwasher and microwave, plenty of cabinet space, and gas range hookup. A First-floor laundry adds convenience and has a gas hook up for the dryer. Upstairs, enjoy four spacious bedrooms, ceramic tile bathroom floors, and a large owner's suite with direct walk-in closet access. Just minutes from shopping, dining, and major commuter routes. There is also a community pool for the community. Schedule your showing today!
Contact an agent
Home facts
- Year built:2026
- Subdivision & Development:Walden Woods
- Listing ID #:26057555
- Added:11 day(s) ago
- Updated:November 09, 2026 at 10:56 PM
Rooms and interior
- Bedrooms:4
- Total bathrooms:3
- Full bathrooms:2
- Half bathrooms:1
- Rooms Total:8
- Kitchen Description:Dishwasher, Microwave
- Basement:Yes
- Living area:2,068 sq. ft.
Heating and cooling
- Heating:Forced Air
- Central air:Yes
Structure and exterior
- Year built:2026
- Building area:2,068 sq. ft.
- Lot area:0.19 Acres
- Lot Features:Site Condo
- Construction Materials:Brick, Vinyl Siding
Utilities
- Water:Public
Finances and disclosures
- Price:$399,990
- Price per sq. ft.:$193.42
- Tax amount:$3,583 (2025)
Parking
- Garage:Yes
- Garage spaces:2
New listings near 43640 S Timberview Drive
- New
 $225,000Active3 beds 1 baths1,183 sq. ft.
13239 Rawsonville Road, Belleville, MI 48111
MLS# 26059284Listed by: THE CHARLES REINHART COMPANY - New
 $500,000Active2.5 Acres
11650 Belleville Road, Belleville, MI 48111
MLS# 26058810Listed by: GRI HOMES FOR TODAY - New
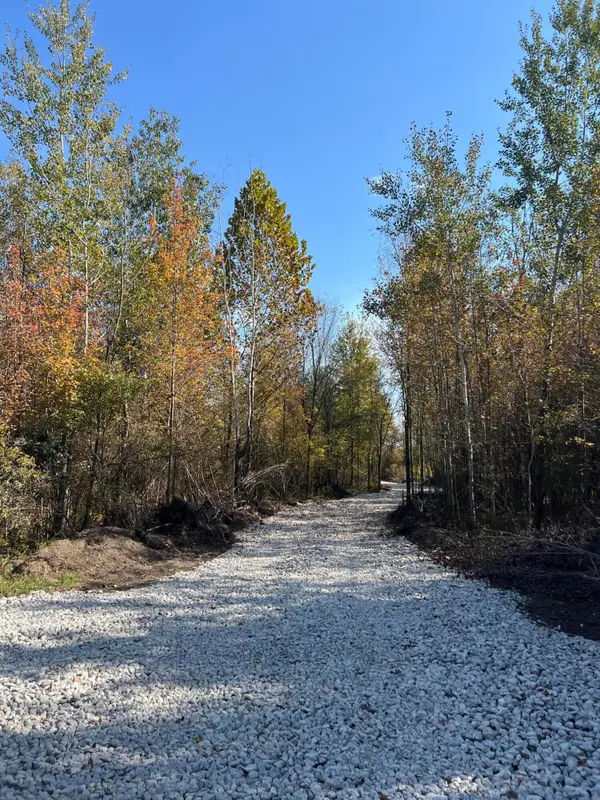 $180,000Active9.9 Acres
26812 Elwell Road, Belleville, MI 48111
MLS# 26058373Listed by: REAL ESTATE INFO CENTERS 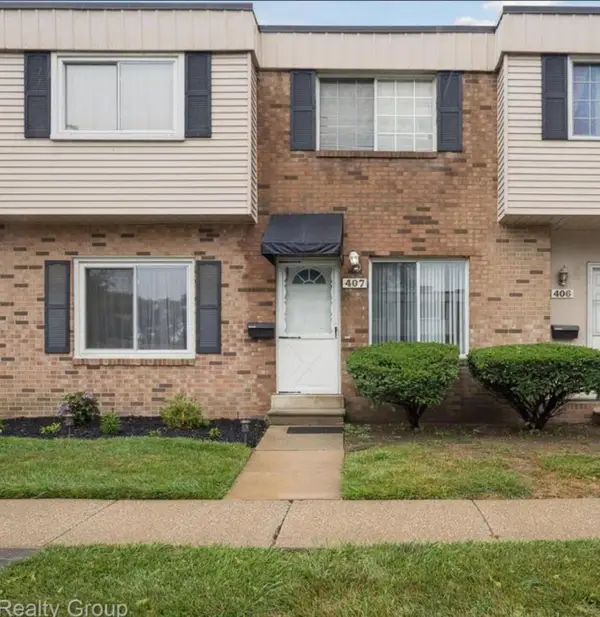 $120,000Active2 beds 1 baths882 sq. ft.
407 Estrada Drive, Belleville, MI 48111
MLS# 26056041Listed by: KELLER WILLIAMS ANN ARBOR MRKT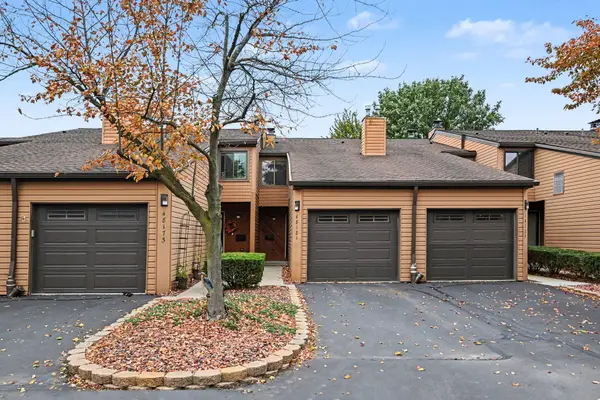 $299,000Active2 beds 3 baths1,903 sq. ft.
48181 Bayshore Drive, Belleville, MI 48111
MLS# 26055653Listed by: THE CHARLES REINHART COMPANY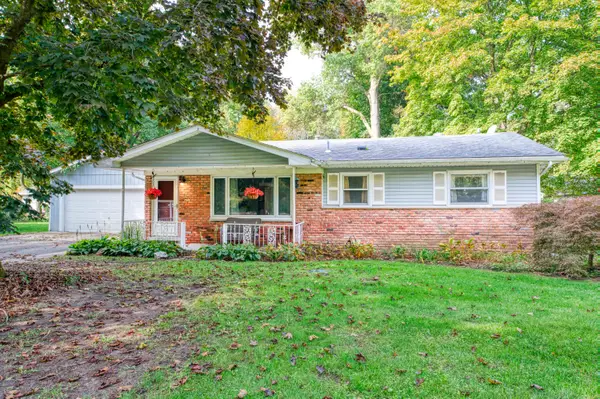 $333,500Active3 beds 2 baths2,195 sq. ft.
17700 Martinsville Road, Belleville, MI 48111
MLS# 26054735Listed by: KW REALTY LIVING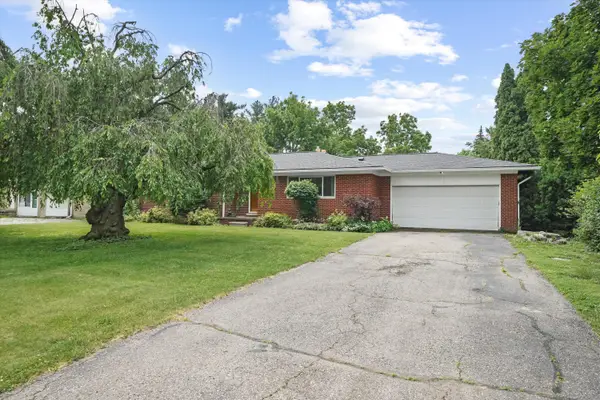 $360,000Active3 beds 3 baths1,717 sq. ft.
45145 Jeanette Avenue, Belleville, MI 48111
MLS# 26054274Listed by: REALTY EXPERTS LLC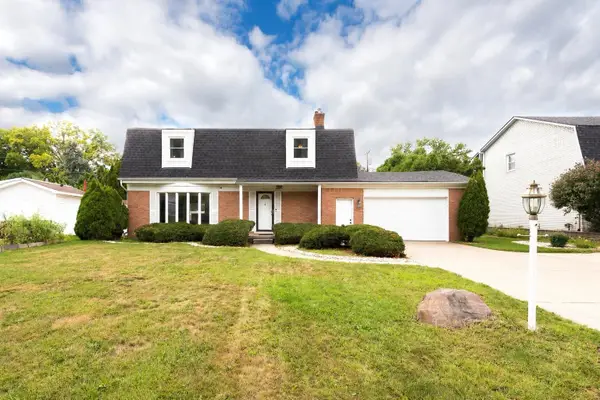 $350,000Active4 beds 4 baths2,908 sq. ft.
44026 Harmony Lane, Belleville, MI 48111
MLS# 26053466Listed by: THE CHARLES REINHART COMPANY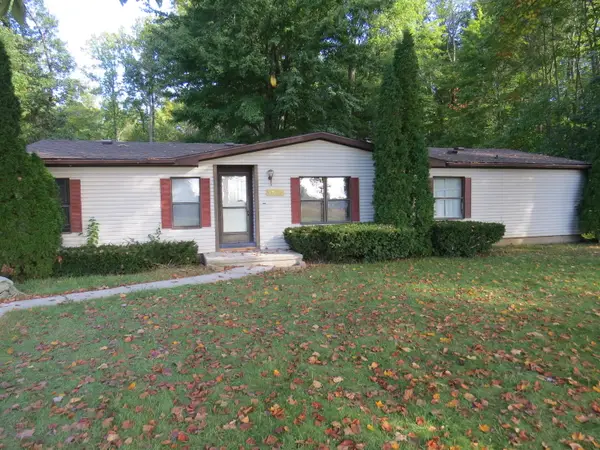 $195,000Active3 beds 2 baths1,680 sq. ft.
45768 Kozma Street, Belleville, MI 48111
MLS# 26053182Listed by: VANTAGE REALTY GROUP, LLC


Protect your home and budget from life's surprises with an Assurant Home Warranty, backed by a partner that supports you through every step of homeownership. Explore Plans.
© 2026 Better Homes and Gardens Real Estate LLC. An Anywhere Real Estate company. All rights reserved. Better Homes and Gardens® Real Estate is a registered trademark owned by Meredith Operations Corporation, licensed to Better Homes and Gardens Real Estate LLC and used with permission. Better Homes and Gardens Real Estate LLC fully supports the principles of the Fair Housing Act and the Equal Opportunity Act. Listing information is deemed reliable but is not guaranteed accurate.
Each office is independently owned and operated.
Any services or products provided by third parties are not provided by, affiliated with or related to Better Homes and Gardens Real Estate LLC, or its affiliated companies.